
 Last 24 Hours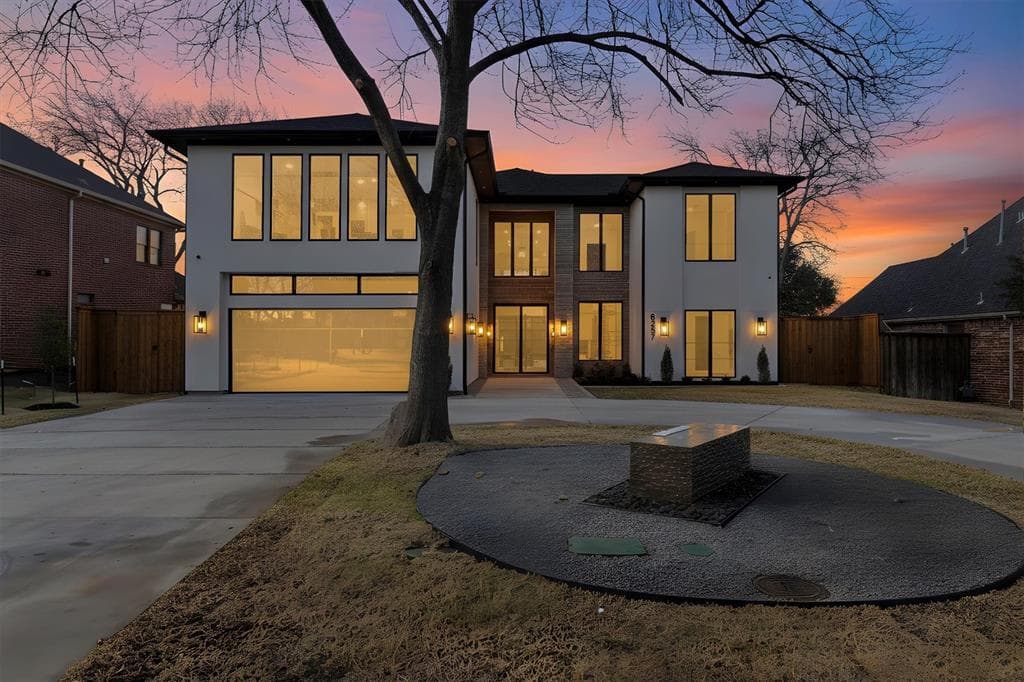
 1view
1view Owner Contacts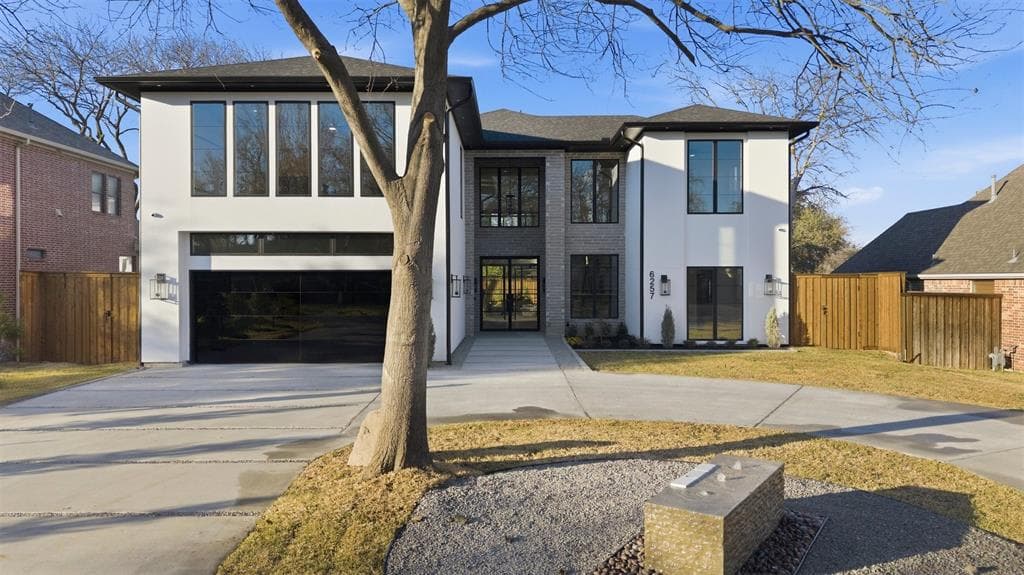
$3,218,000
NAL Estimated Property Value6257 Turner Way, Dallas, TX, 75230

 6 Beds
 8 Bath
 7,041 Sq Ft
 Single Family Residence
 $461.58 / sqft
 Built in 2026
Property Lead Type:
Highlights
Interior
Bedrooms 6 Bathrooms Full 7Bathrooms Half 1
 Indoor Fireplace
 Garage Available
 Heating Central
 Cooling
Exterior
 Private Pool
Building Information
Land Information
About this property
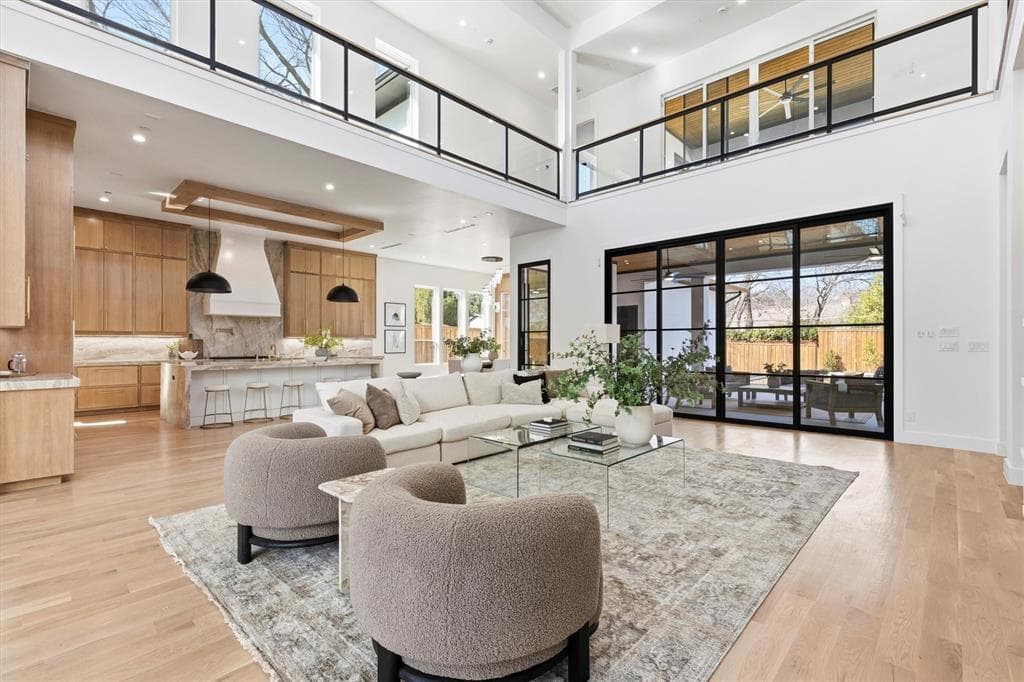
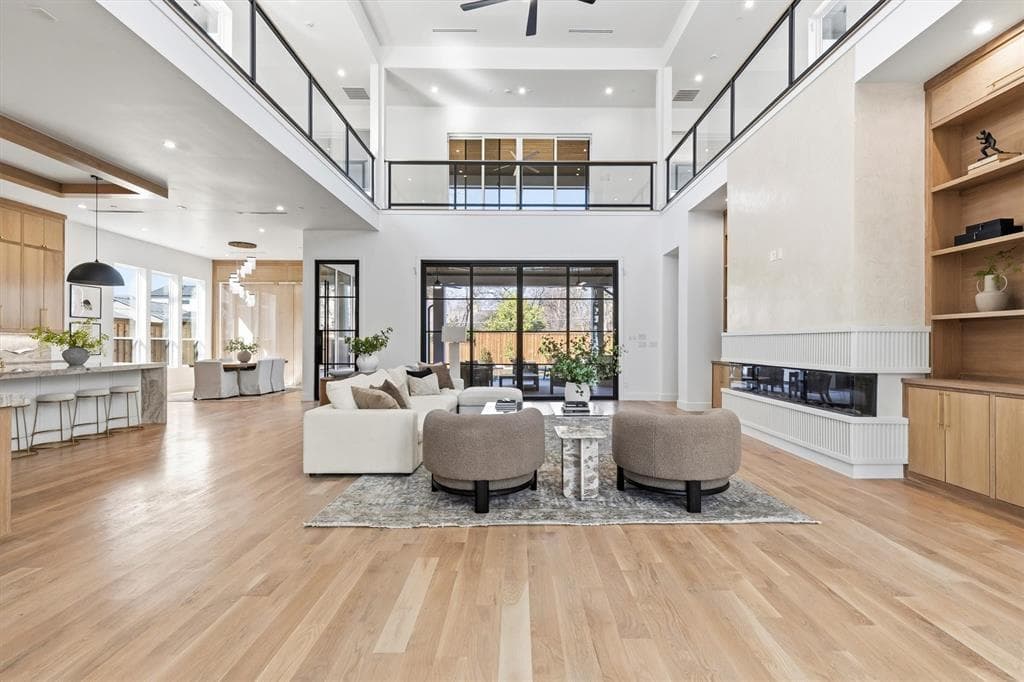
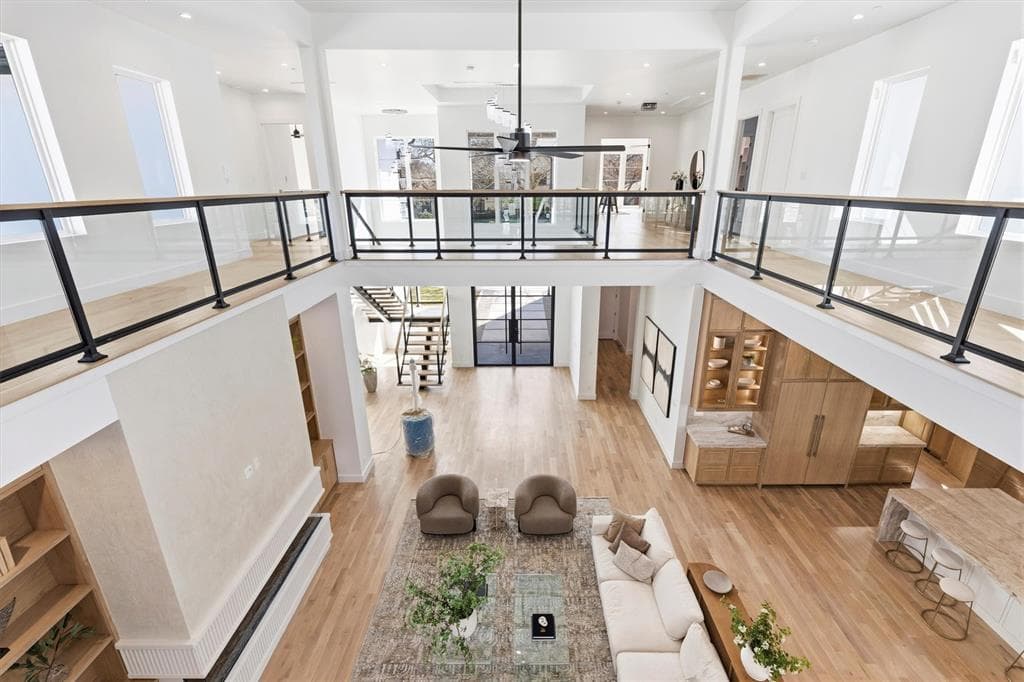
Driving up to this magnificent, newly completed home, you’re immediately embraced by a sense of awe! The gentle murmur from the water feature, and the expansive circular drive are just the beginning of what’s to come! A subtle, soft color palette flows throughout the living areas, creating a warm airy atmosphere. Natural Taj Mahal stone surfaces add gentle movement and organic texture, their creamy tones together with rich white oak cabinetry bring a warm, quiet luxury. A light-colored plaster fireplace in the living room serves as a serene focal point, its smooth texture and sculptural presence grounding the space, radiating comfort while maintaining a modern, minimalist elegance. Beautiful yet practical, and perfect for family living or entertaining, the kitchen and butler pantry are appointed with every possible thing to make cooking and entertaining a breeze. All Thermidor appliances, 2 refrigerators, the main one disappears into the cabinetry, 2 dishwashers, 2 microwaves, 2 farm sinks, commercial grade gas range and additional oven, not to mention the enormous pantry & pot filler! Spectacular dining room anchored by a full wall wine storage cabinet with glass doors. 6 large bedrooms with ensuite baths, can accommodate any size family; the 2nd bedroom on the first level would be an ideal mother-in-law suite. Dedicated office with built-ins is tucked away for quiet & decorated to make you want to work. The large, light-filled primary suite has a stunning ensuite bathroom, Hollywood tub in the wet area, and a large closet which opens to the laundry room for convenience! Home has commercial fire sprinkler system, 3 Trane AC units, an oversized 2-car garage that opens to the front, and a 1-car garage in the back with gated rear entry. No need to wait 9 months for your pool! The backyard is ready for enjoyment: 20x30 pool with spa, outdoor pool bath, and covered patio with outdoor kitchen. Unrivaled quality and attention to detail in this custom home!
Investor Tools

Financing Details
Tax Information
Tax History
Mortgage Details
Equity Summary
Learn About the Market: Opportunity in Dallas




Explore
Dallas
The largest metro area in Texas, Dallas–Fort Worth blends corporate muscle with suburban sprawl and long-run growth. Anchored by Fortune 500 headquarters, two major airports, and sprawling master-planned communities, the region stretches from Uptown Dallas high-rises to Fort Worth’s historic Stockyards.
DFW is where finance meets freight, tech meets transportation, and new subdivisions seem to rise as quickly as new logistics hubs. It’s a metro defined by scale — in jobs, rooftops, and opportunity.
 Explore This Area
Population Growth
~0.8%

Net Migration
Positive

Median Home Price
$318,600

Unemployment Rate
3.60%

Price Trend
~2–3% YoY growth

New Permits
~5,500 units
City: Dallas
No Agent List Top Properties.
These are Deal List properties graded A+, A.
Loading properties...
Sold Properties
Loading properties...
