
 Last 24 Hours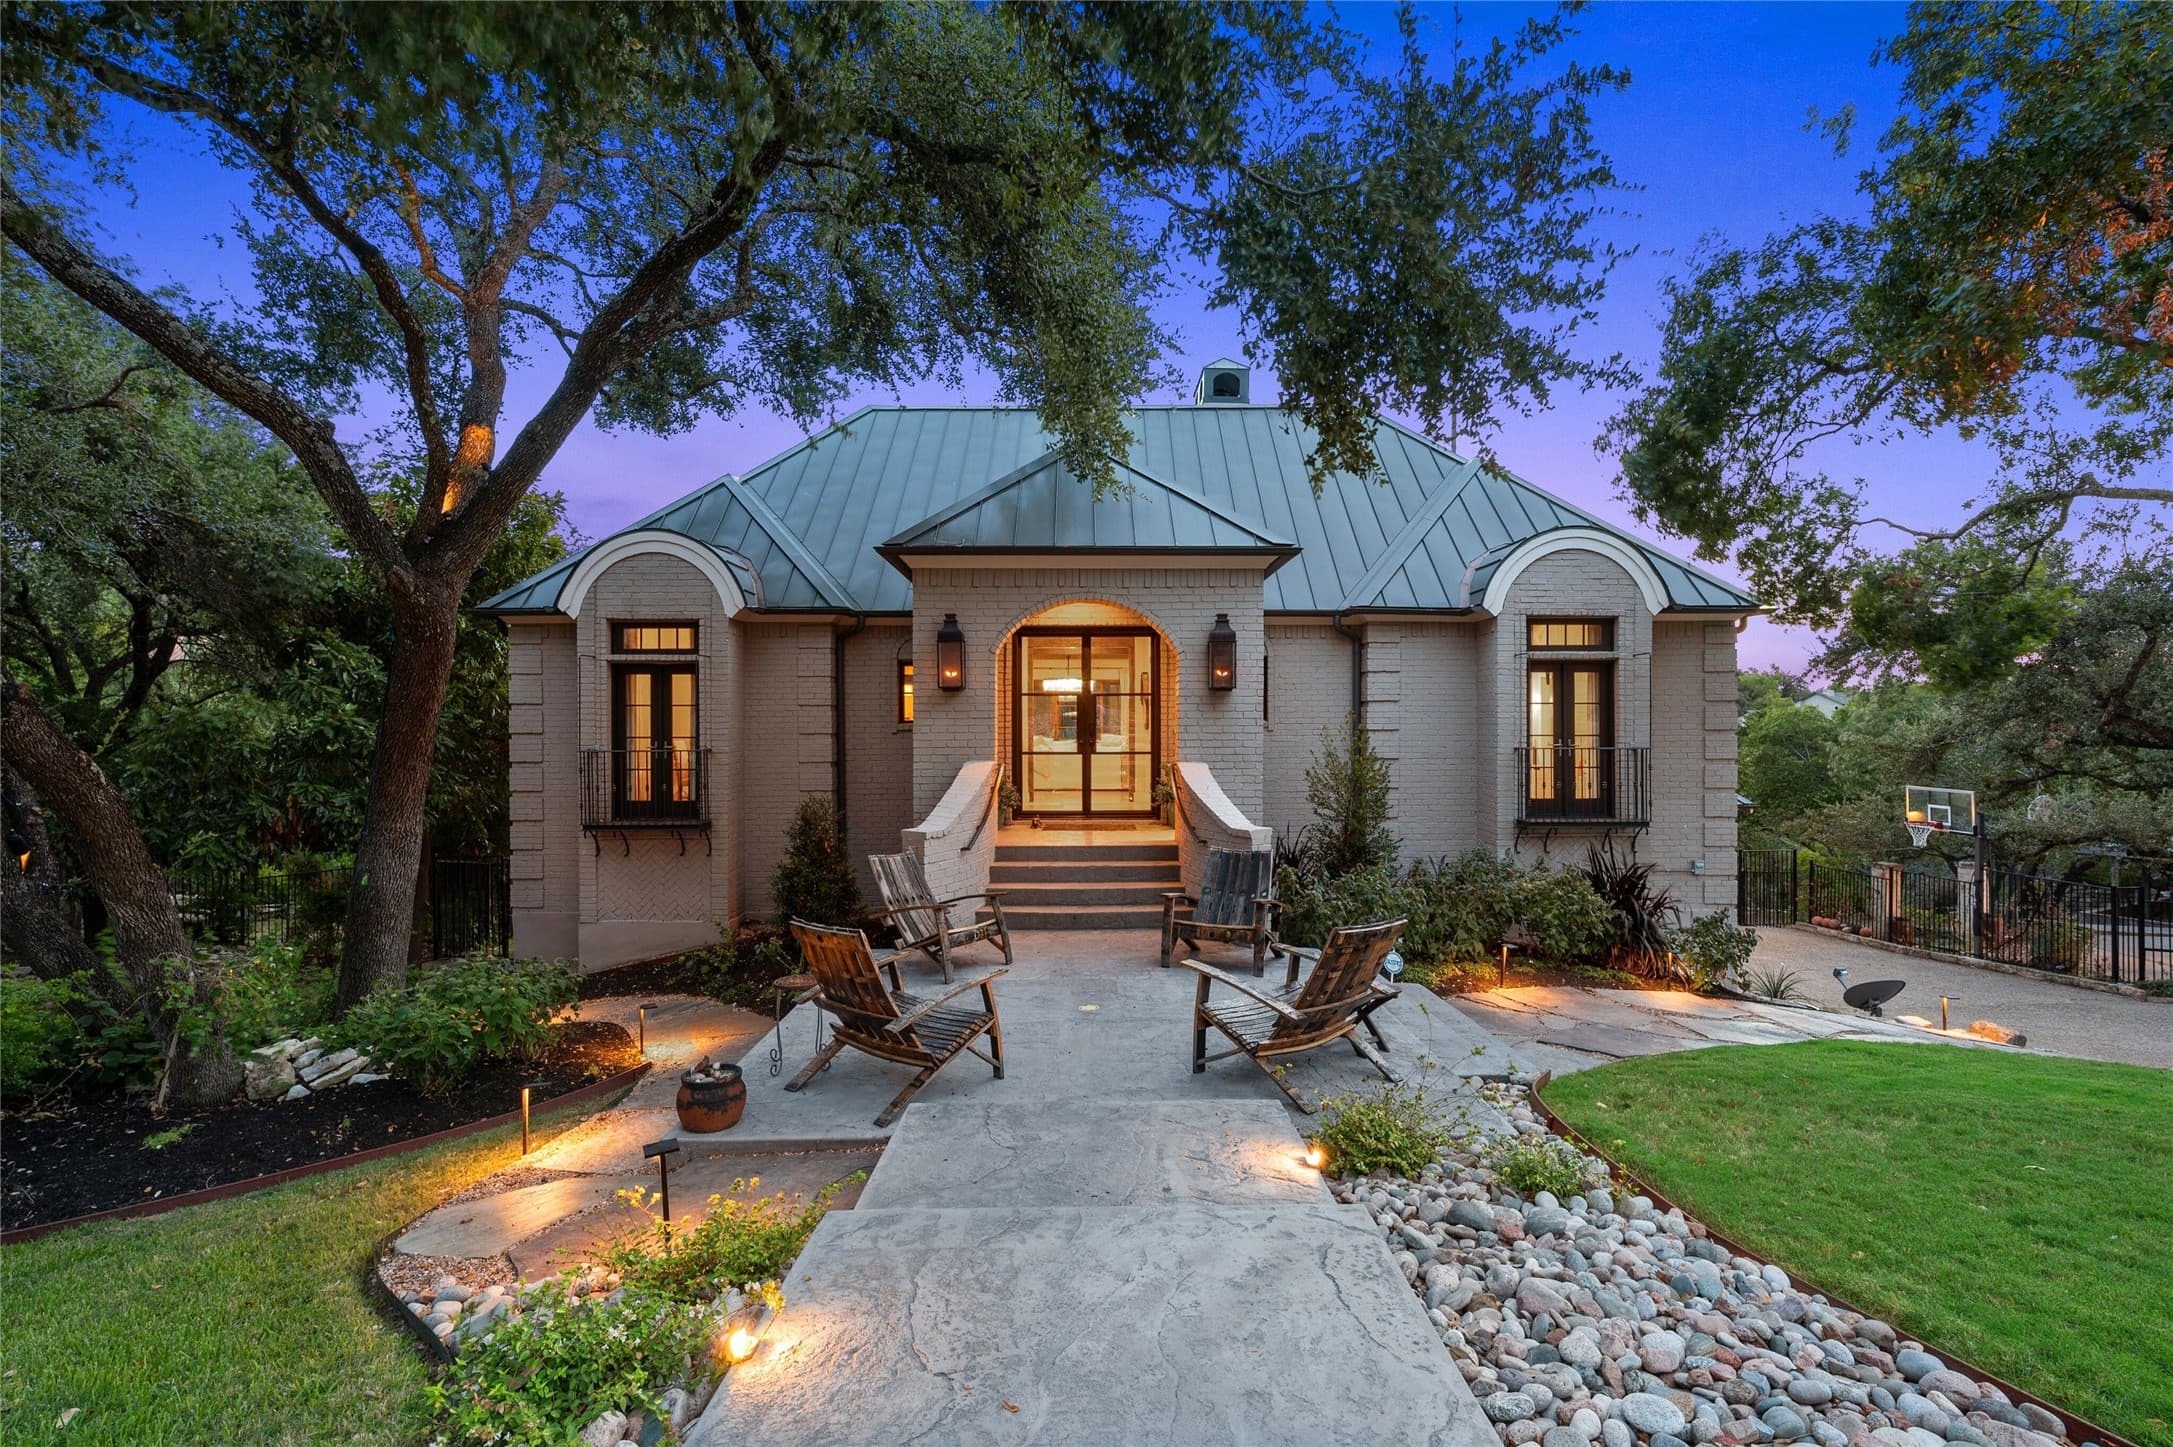
 4view
4view Owner Contacts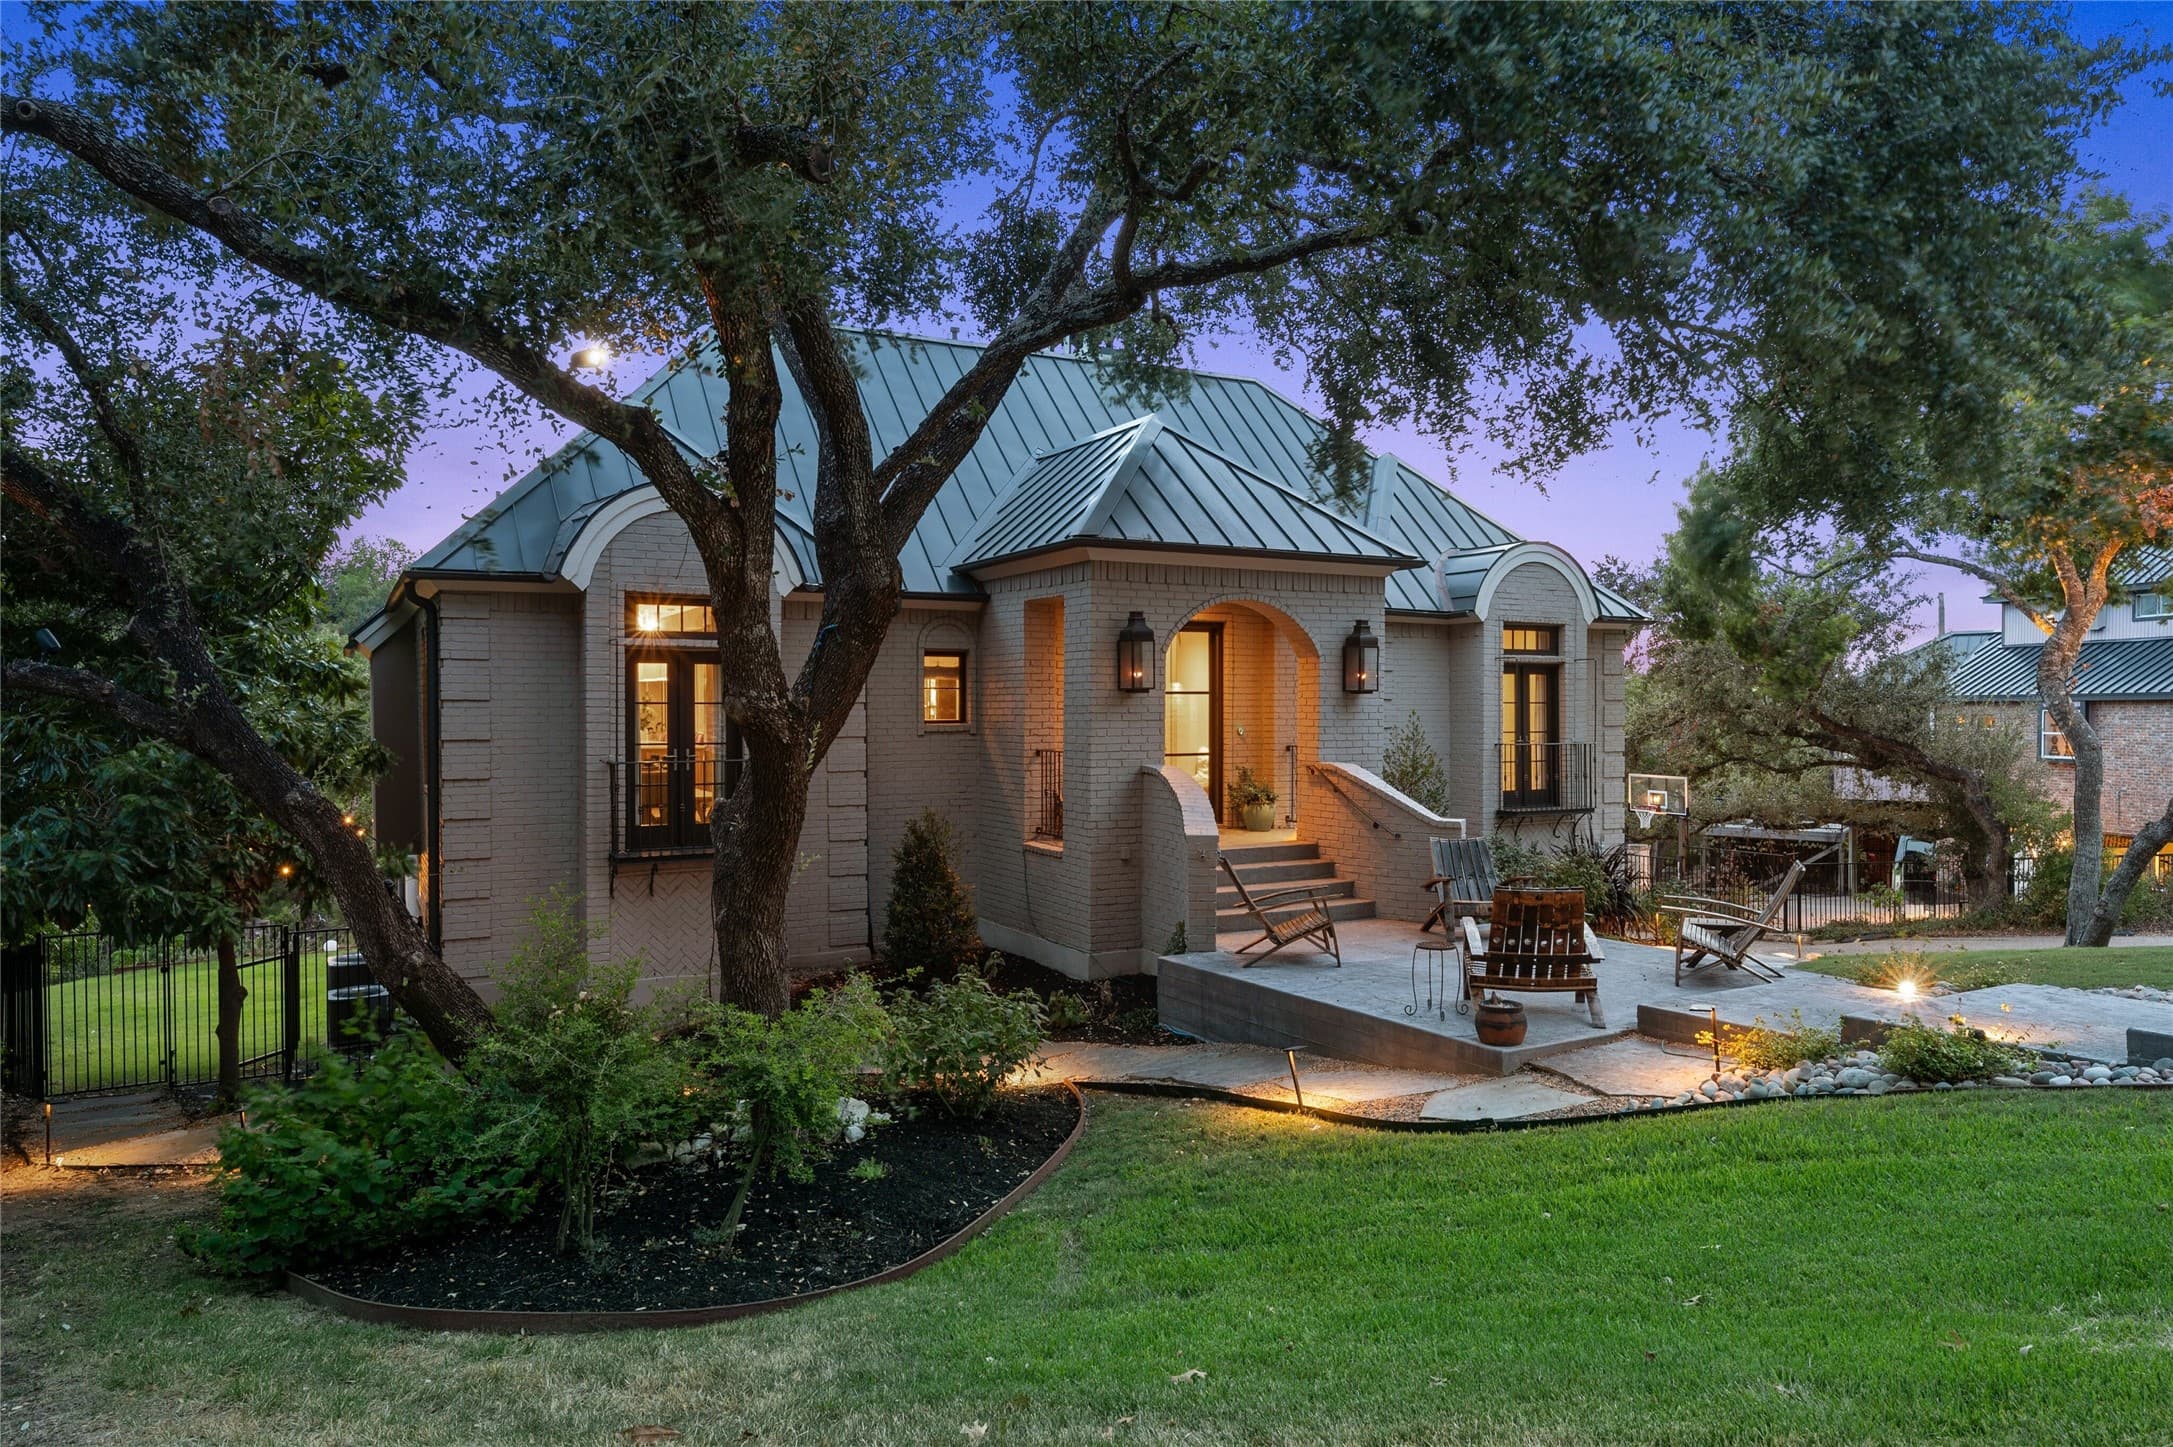
$2,018,000
NAL Estimated Property Value6303 Indian Canyon Dr, Austin, TX, 78746

 4 Beds
 4 Bath
 3,764 Sq Ft
 $730.61 / sqft
 Built in 1984
Property Lead Type:
Highlights
Interior
Bedrooms 4 Bathrooms Full 3Bathrooms Half 1
 Indoor Fireplace
 Garage Available
 Heating
 Cooling
Exterior
 Private Pool
Building Information
Land Information
About this property
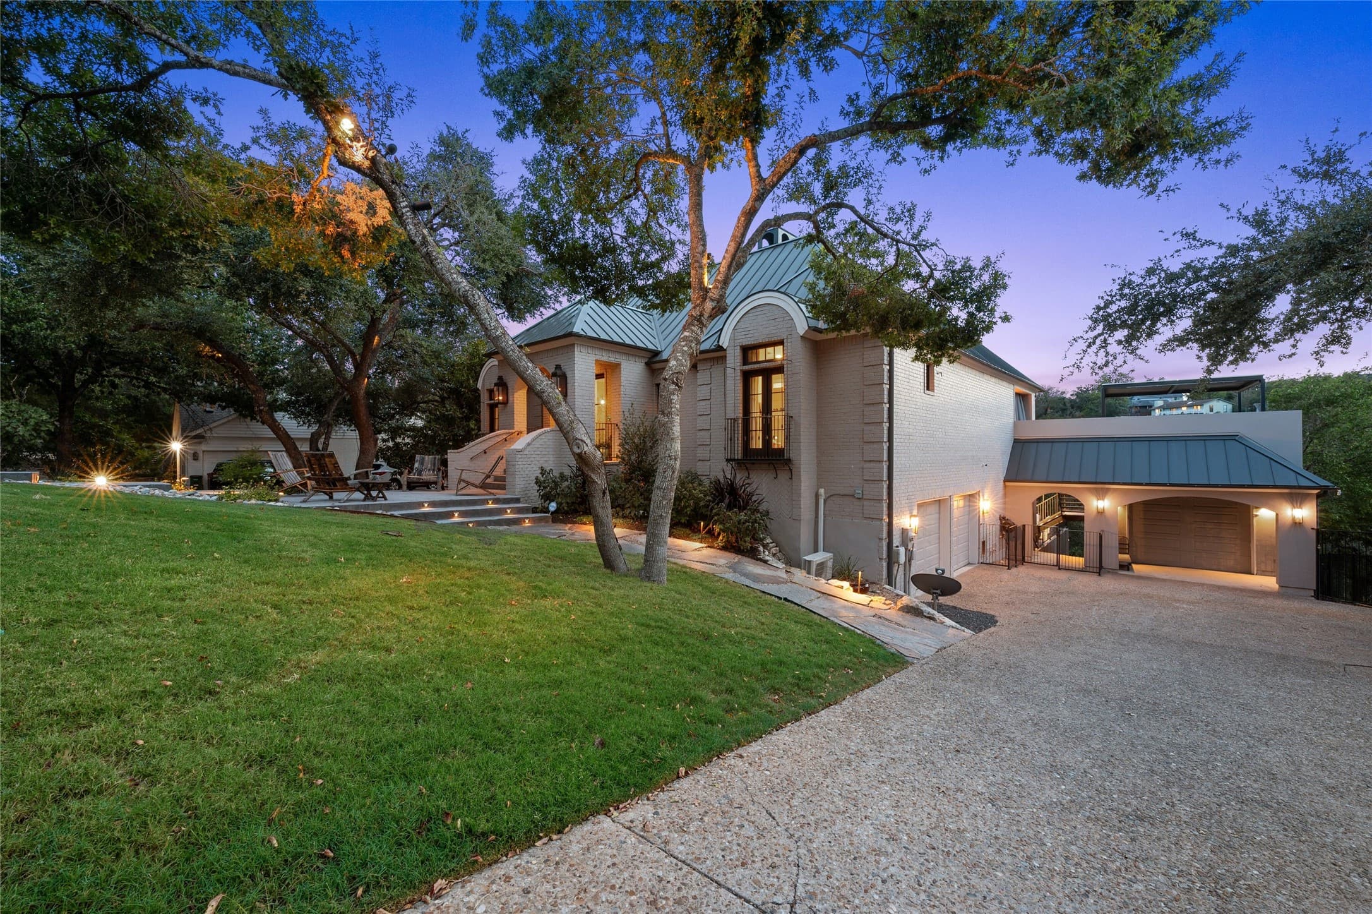
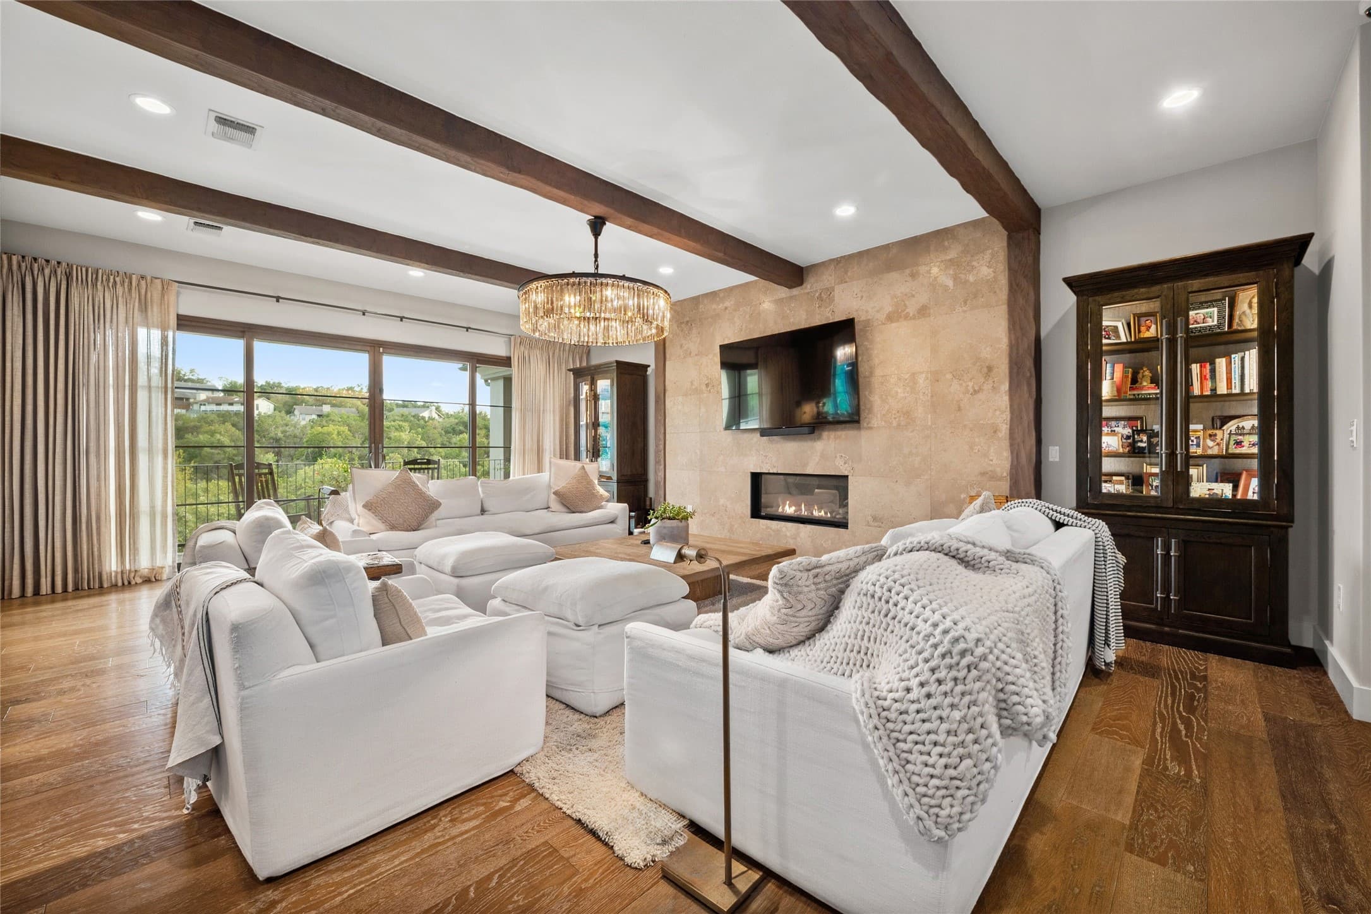
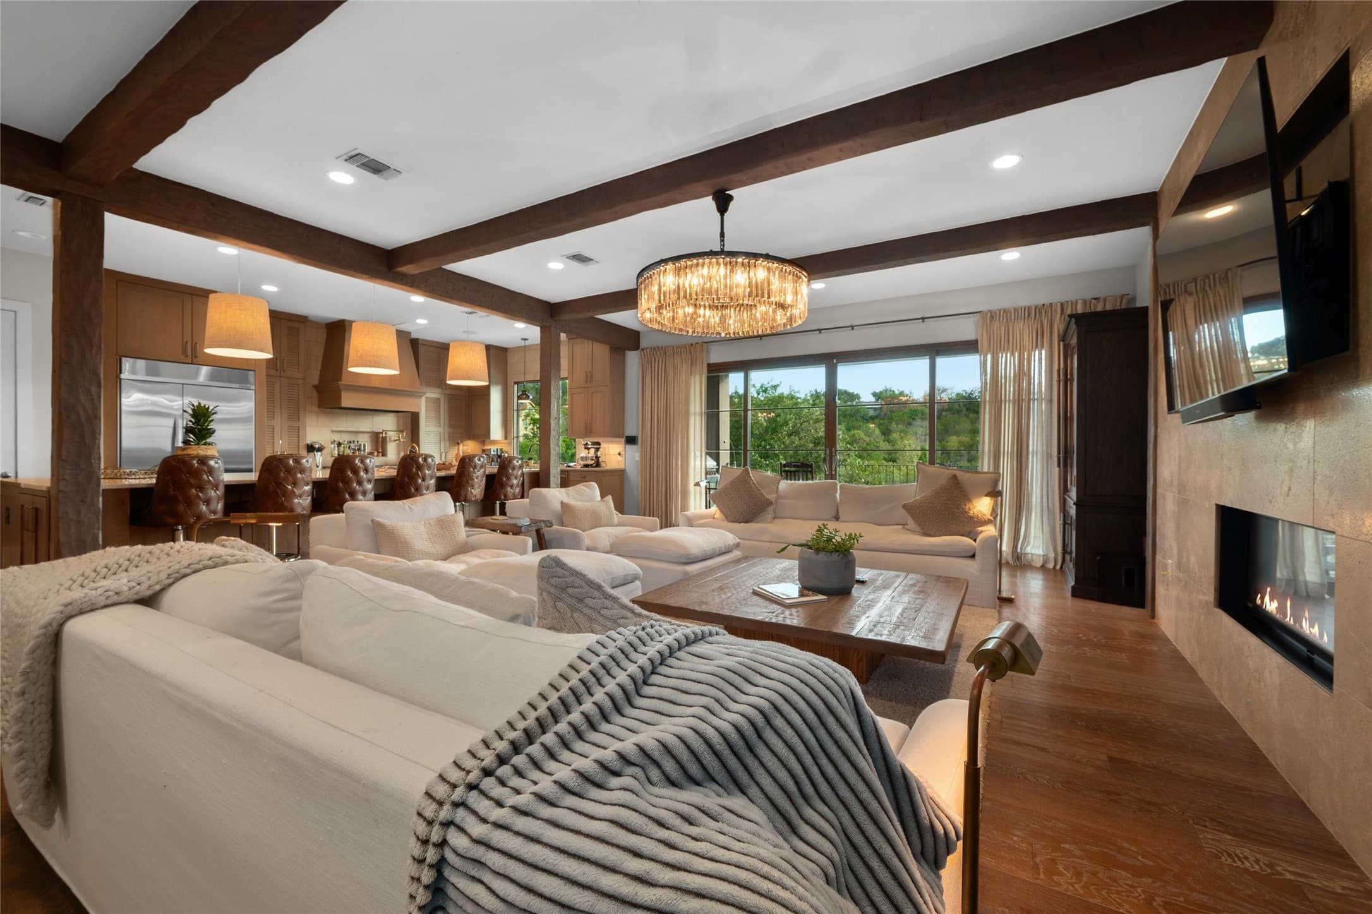
Private hill country views in Lost Creek on a half-acre greenbelt lot, this builder & designer-owned home provides easy luxury and thoughtful design. The curb appeal is second to none, with Juliet balconies, gas lanterns, terraced flagstone paths, and a welcoming front yard patio. Once inside, the view from the entryway into the sweeping canyon below is framed by exquisite wooden ceiling beams and gorgeous floor-to-ceiling Windsor doors and windows. The gourmet kitchen features a 14-foot island with quartzite countertops. In addition, a built-in icemaker, wine fridge, and refrigerator combine with a prep sink, a six-burner gas range, and tons of cabinet storage to make the kitchen & family room the heart of the home. This space opens to an expansive deck that runs the length of the house, providing three separate outdoor living areas. Also on the main level, the primary suite is nestled into its own dedicated wing of the house. From the bedroom and sitting room, there is another set of custom sliding doors that lead to the deck. The primary bathroom features high-end materials and fixtures, and a large custom closet with its own island. There is even a dedicated space in the wing for an office, a nursery, or a library. Downstairs, three additional bedrooms and two bathrooms flank an amazing game room that is sure to be the favorite spot for the whole family. A third set of expansive sliding glass doors opens to the backyard. A pool and spa with a tanning ledge and swim-up bar surrounded by hundreds of square feet of patio space is the centerpiece. But there is also a private firepit area, space ready for an outdoor kitchen, another seating area tucked away, and a flat green lawn. As a bonus, there is a 27-foot-long third-car garage that is perfect for a golf cart to make travel to the nearby Westlake Country Club a breeze. The structure currently has a rooftop outdoor living room that has plumbing and electric wired and is ready for new owners to add square footage.
Investor Tools

Financing Details
Tax Information
Tax History
Mortgage Details
Equity Summary
Rental Potential
Learn About the Market: Opportunity in Austin

Explore
Austin
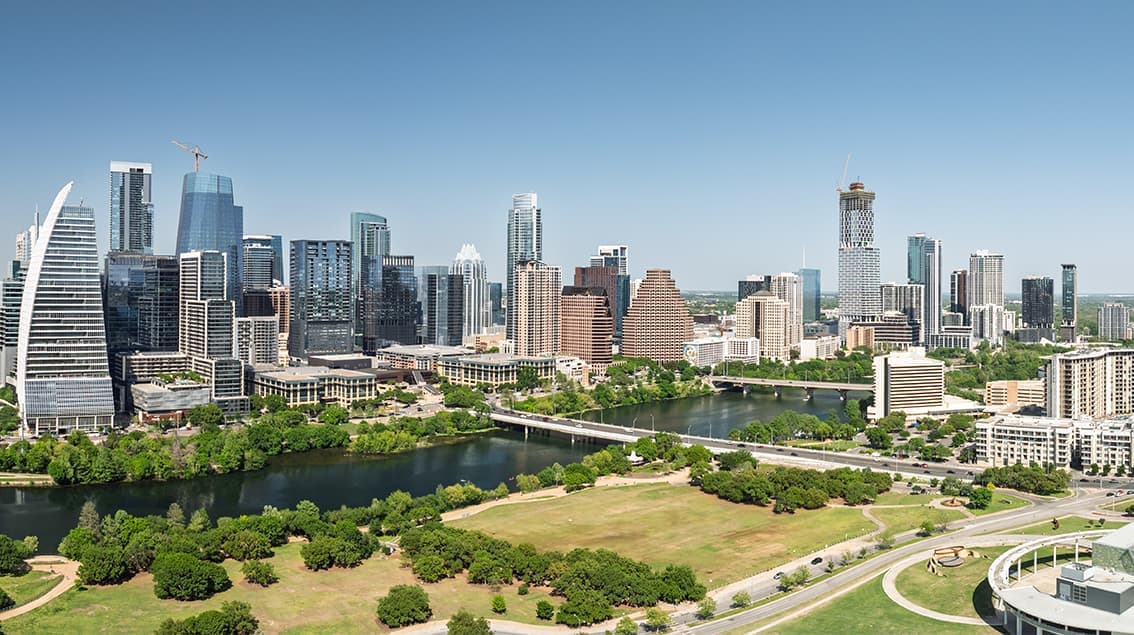
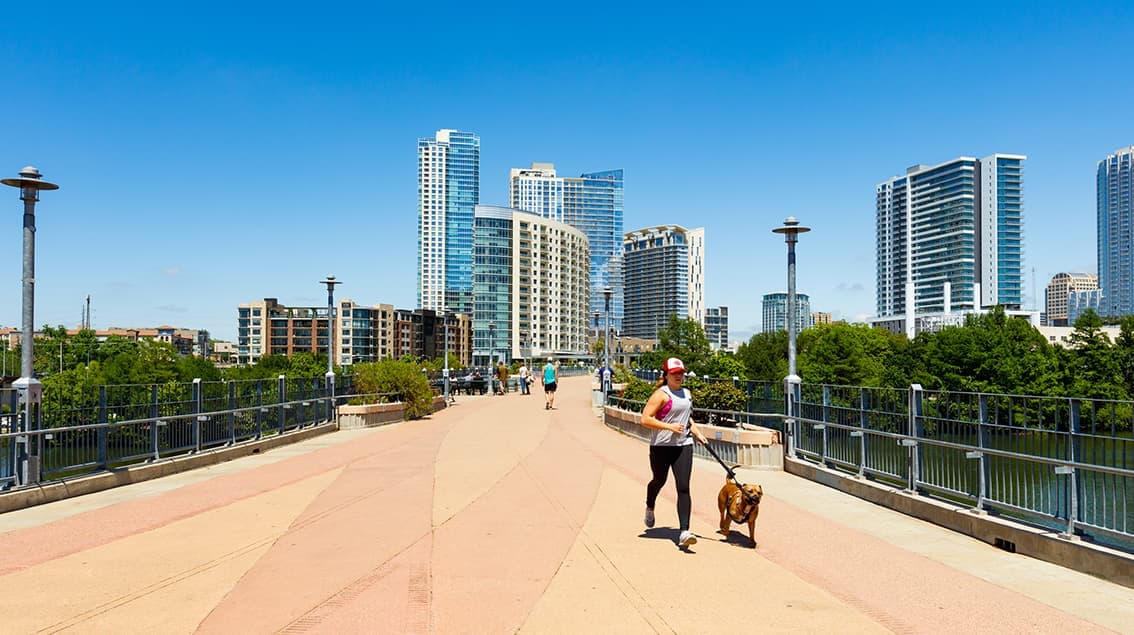
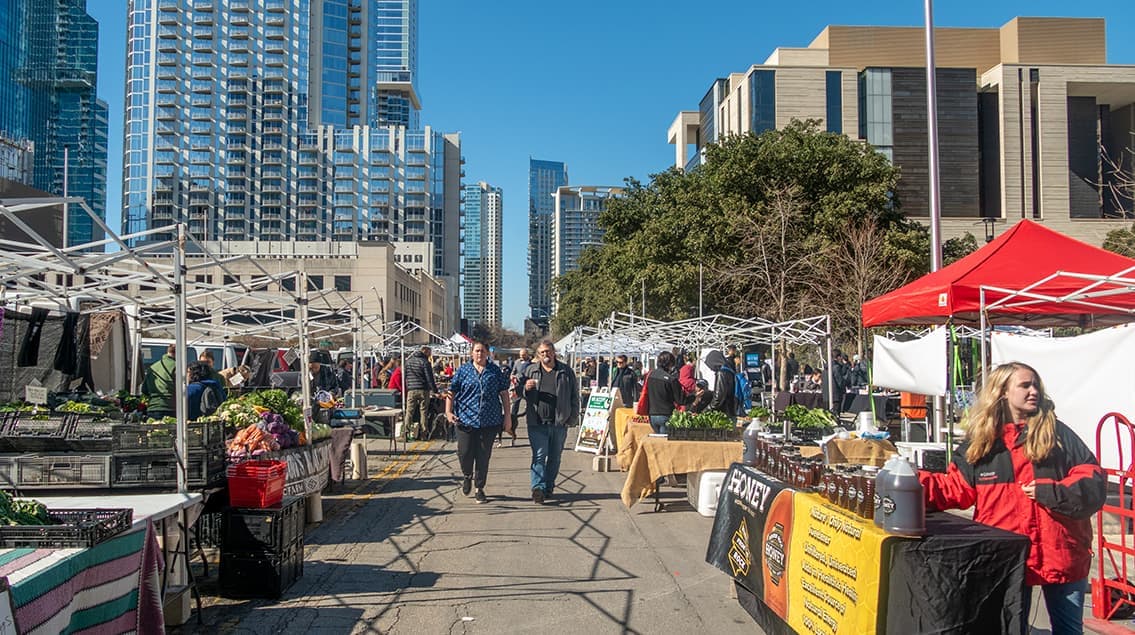
Austin may be the Live Music Capital of the World, but it’s also one of America’s fastest-growing innovation hubs. Fueled by tech expansion, the University of Texas, state government, and a steady influx of new residents, Austin blends startup energy with Hill Country charm.
From downtown high-rises overlooking Lady Bird Lake to booming suburbs like Round Rock and Leander, the region attracts younger professionals, entrepreneurs, and remote workers seeking opportunity with lifestyle. Austin isn’t just growing — it’s redefining what modern Texas looks like.
 Explore This Area
Population Growth
~0.4%

Net Migration
Positive

Median Home Price
$555,300

Unemployment Rate
3.20%

Price Trend
~0.4% YoY growth

New Permits
2,269 units
City: Austin
No Agent List Top Properties.
These are Deal List properties graded A+, A.
Loading properties...
Sold Properties
Loading properties...
