
 Last 24 Hours


$814,880
6326 Oakleaf Rd, Dallas, TX, 75248

 4 Beds
 3 Bath
 2,996 Sq Ft
 Single Family Residence
 $250.33 / sqft
 Built in 1979
Property Lead Type:
Highlights
Interior
Bedrooms 4 Bathrooms Full 3
 Indoor Fireplace
 Garage Available
 Heating Central
 Cooling
Exterior
 Private Pool
Building Information
Land Information
About this property
Majestically nestled in the highly coveted Prestonwood community & zoned for the acclaimed JJ Pearce High School, this fetching, updated single-story on an oversized lot delivers the perfect blend of elegance & effortless livability. Set on one of the largest lots in the neighborhood, the property is wrapped in magnificent mature trees that create a canopy of shade & timeless charm. Interior details shine. Elegant high ceilings soar over a formal living expanse with a floor-to-ceiling brick fireplace, while a bright, sunny family room flaunts big picture windows & pool access. A custom wet bar opens to both living areas & the backyard, encouraging fun indoor and outdoor entertaining. Enjoy memorable meals from formal & casual dining spaces that overlook an airy courtyard- an ideal spot for coffee or Sunday brunch. Renovations include a lifestyle kitchen punctuated with granite countertops, lots of cabinetry, and breakfast bar seating. The premier primary suite strikes a flawless balance between sophistication & everyday practicality, boasting personal pool access, 3 closets (2 large walk-ins) and a lovely primary bath with dual sinks, soaking tub & separate tiled shower. Across the home, 2 of the extra bedrooms are joined by a Jack and Jill bath. The hall bath offers entry to the 4th bedroom, creating ultimate comfort and accommodations. Celebrate a backyard bonanza designed for year-round fun! Splash in the spectacular oversized pool, lounge under the covered porch, run & play across the sprawling grassy yard accented with rich foliage. The extended garage offers abundant workspace for hobbies & projects, and the impressive irrigation system is a true gift for gardening enthusiasts. With two parks & a dog park a short stroll away, life here is as exceptional as the home itself.
Investor Tools

Financing Details
Tax Information
Tax History
Mortgage Details
Equity Summary
Rental Potential
Learn About the Market: Opportunity in Dallas

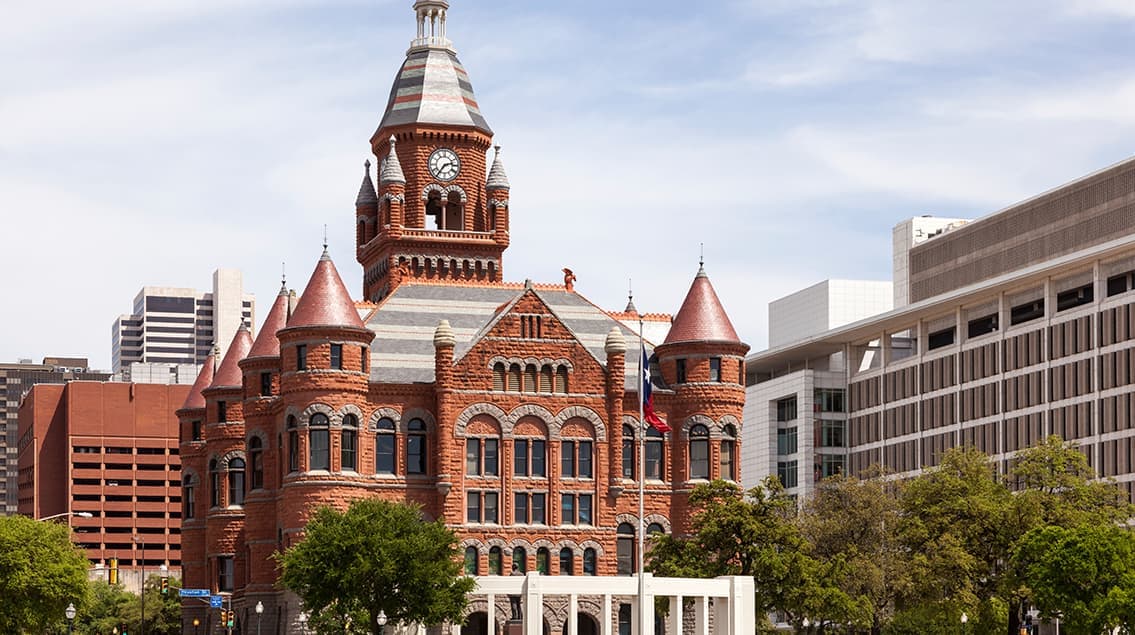
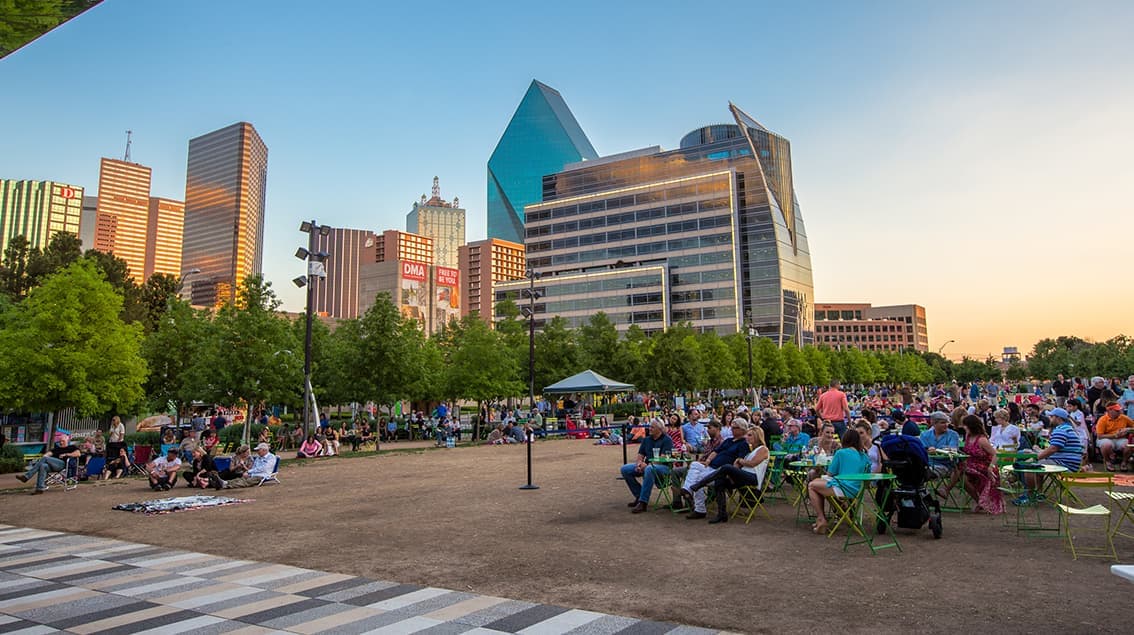

Explore
Dallas
The largest metro area in Texas, Dallas–Fort Worth blends corporate muscle with suburban sprawl and long-run growth. Anchored by Fortune 500 headquarters, two major airports, and sprawling master-planned communities, the region stretches from Uptown Dallas high-rises to Fort Worth’s historic Stockyards.
DFW is where finance meets freight, tech meets transportation, and new subdivisions seem to rise as quickly as new logistics hubs. It’s a metro defined by scale — in jobs, rooftops, and opportunity.
 Explore This Area
Population Growth
~0.8%

Net Migration
Positive

Median Home Price
$318,600

Unemployment Rate
3.60%

Price Trend
~2–3% YoY growth

New Permits
~5,500 units
City: Dallas
No Agent List Top Properties.
These are Deal List properties graded A+, A.
Loading properties...
Sold Properties
Loading properties...


