
 Last 24 Hours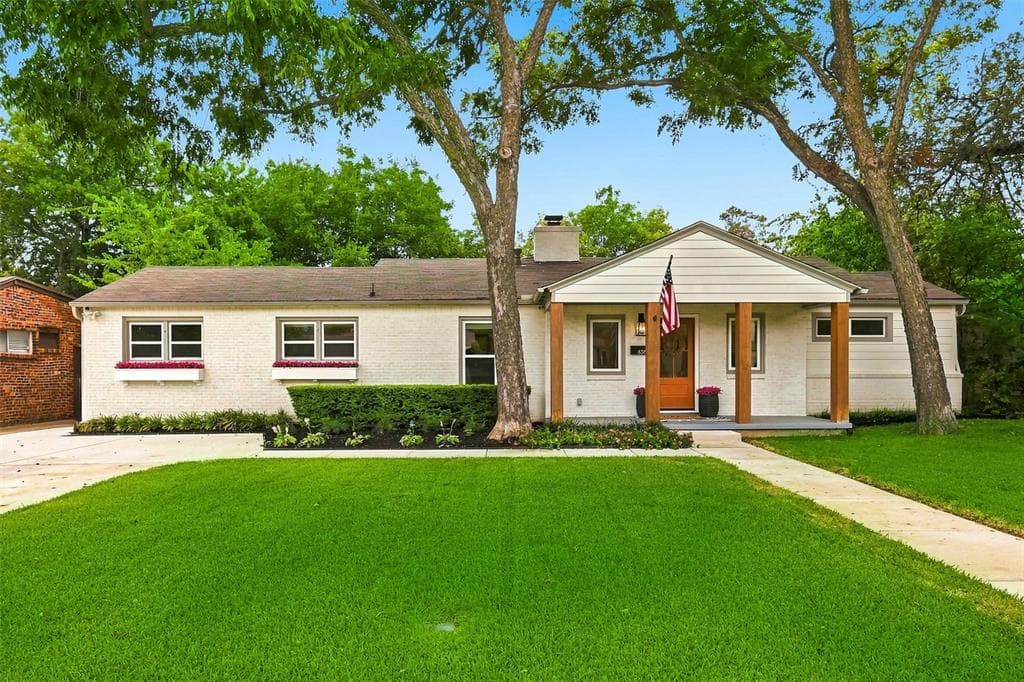
 1762Days on Market
 7view
7view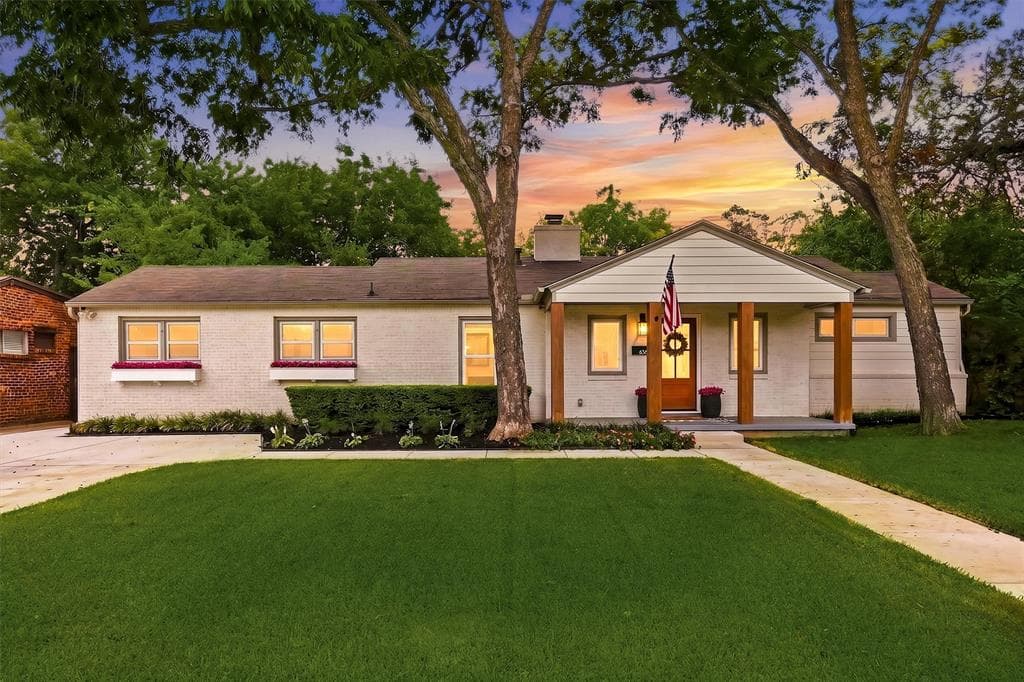
$750,000
6387 Greenway Rd, Fort Worth, TX, 76116

 4 Beds
 2 Bath
 2,765 Sq Ft
 Single Family Residence
 $271.25 / sqft
 Built in 1950
Property Lead Type:
Highlights
Interior
Bedrooms 4 Bathrooms Full 2
 Heating Central
 Cooling
Exterior
 Private Pool
Building Information
Land Information
About this property
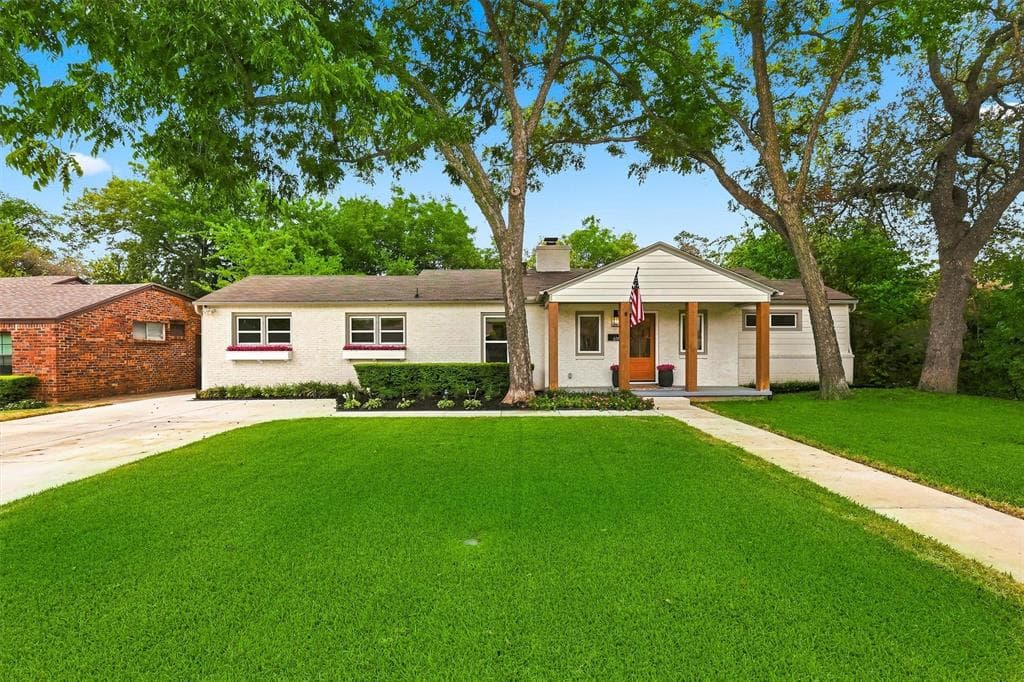
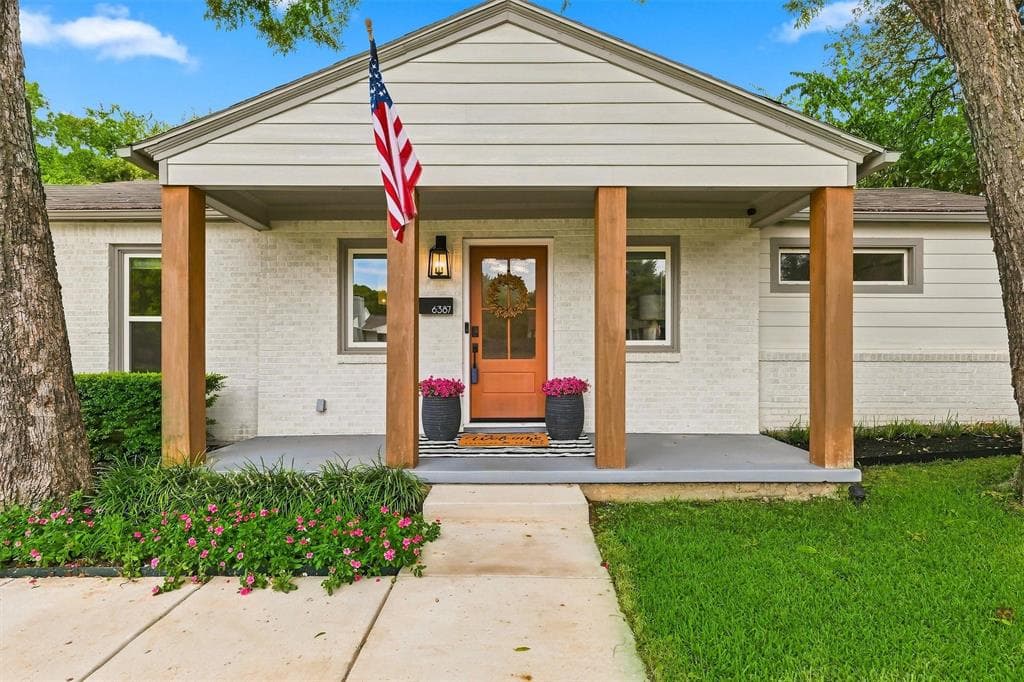
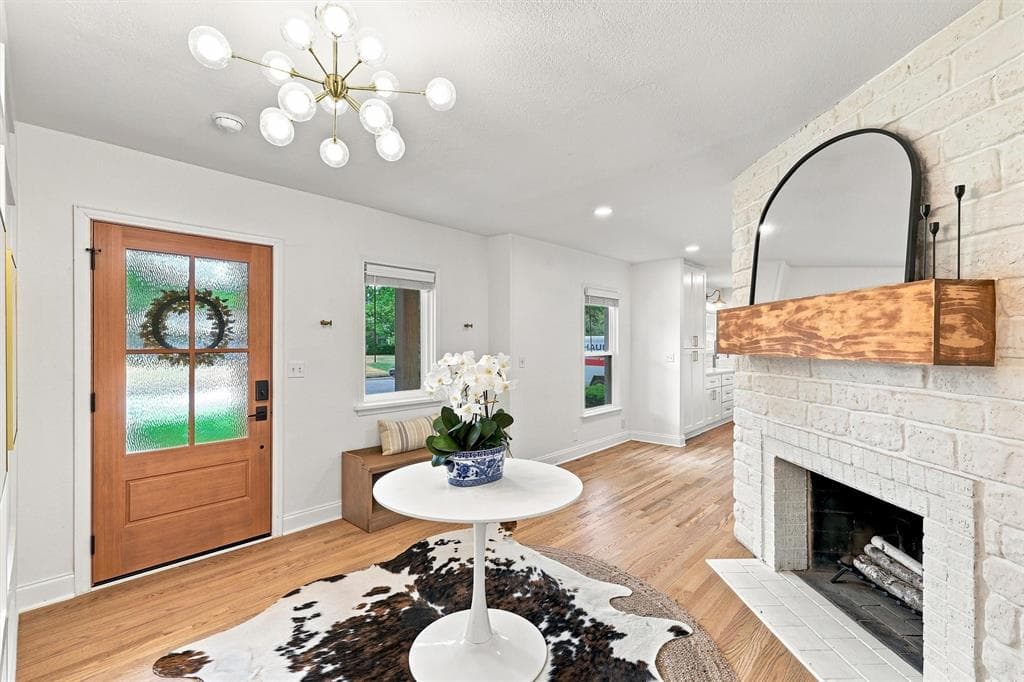
Classic Ridglea North curb appeal introduces this fully remodeled, one-story home with 4 bedrooms, 2.5 bathrooms, swimming pool & spa & flexible home-office space. Planter boxes, established landscaping & a large covered front porch create a welcoming transition from the exterior to the interior. Light wood flooring runs throughout the home, while white walls create a clean backdrop for art & furnishings. The entry features a fireplace & custom paneled wall with a concealed door to a spacious guest room. The renovated kitchen is centered around an oversized island with statement pendant lights. The custom ceiling-height cabinetry provides abundant storage & the tile backsplash extends from the countertops to the ceiling. The stainless steel appliances include a 6-burner range beneath a ss vent hood. The adjoining dining room includes a built-in bar & coffee station with a beverage refrigerator, wine storage & cabinetry for glassware. The grand family room is defined by walls of windows, natural light & floating shelves. Direct access to the covered patio & pool creates a natural connection between the interior spaces & backyard. The primary suite features 2 sep closets w sliding barn doors & a remodeled en suite bath. The bath includes quartz countertops, gold plumbing fixtures, subway tile & a spacious walk-in shower w frameless glass. 2 secondary bedrooms are located near the renovated hall bath, which includes a tub-shower combo. The 4th bedroom is currently used as a home office & features a built-in Murphy bed. The covered backyard patio functions as an outdoor entertaining area with a built-in sink, refrigerator & Blackstone griddle. The Puryear Pools swimming pool includes an attached spa, water feature & swim ledge. An open lawn provides space for recreation. A separate storage building offers dedicated space for lawn equipment, pool supplies & other gear. This move-in-ready property has convenient access to Berney Park, Camp Bowie Blvd & everyday services.
Investor Tools
Interested in this property?
 Contact
Financing Details
Tax Information
Tax History
Mortgage Details
Equity Summary
Rental Potential
Learn About the Market: Opportunity in Fort Worth
Explore
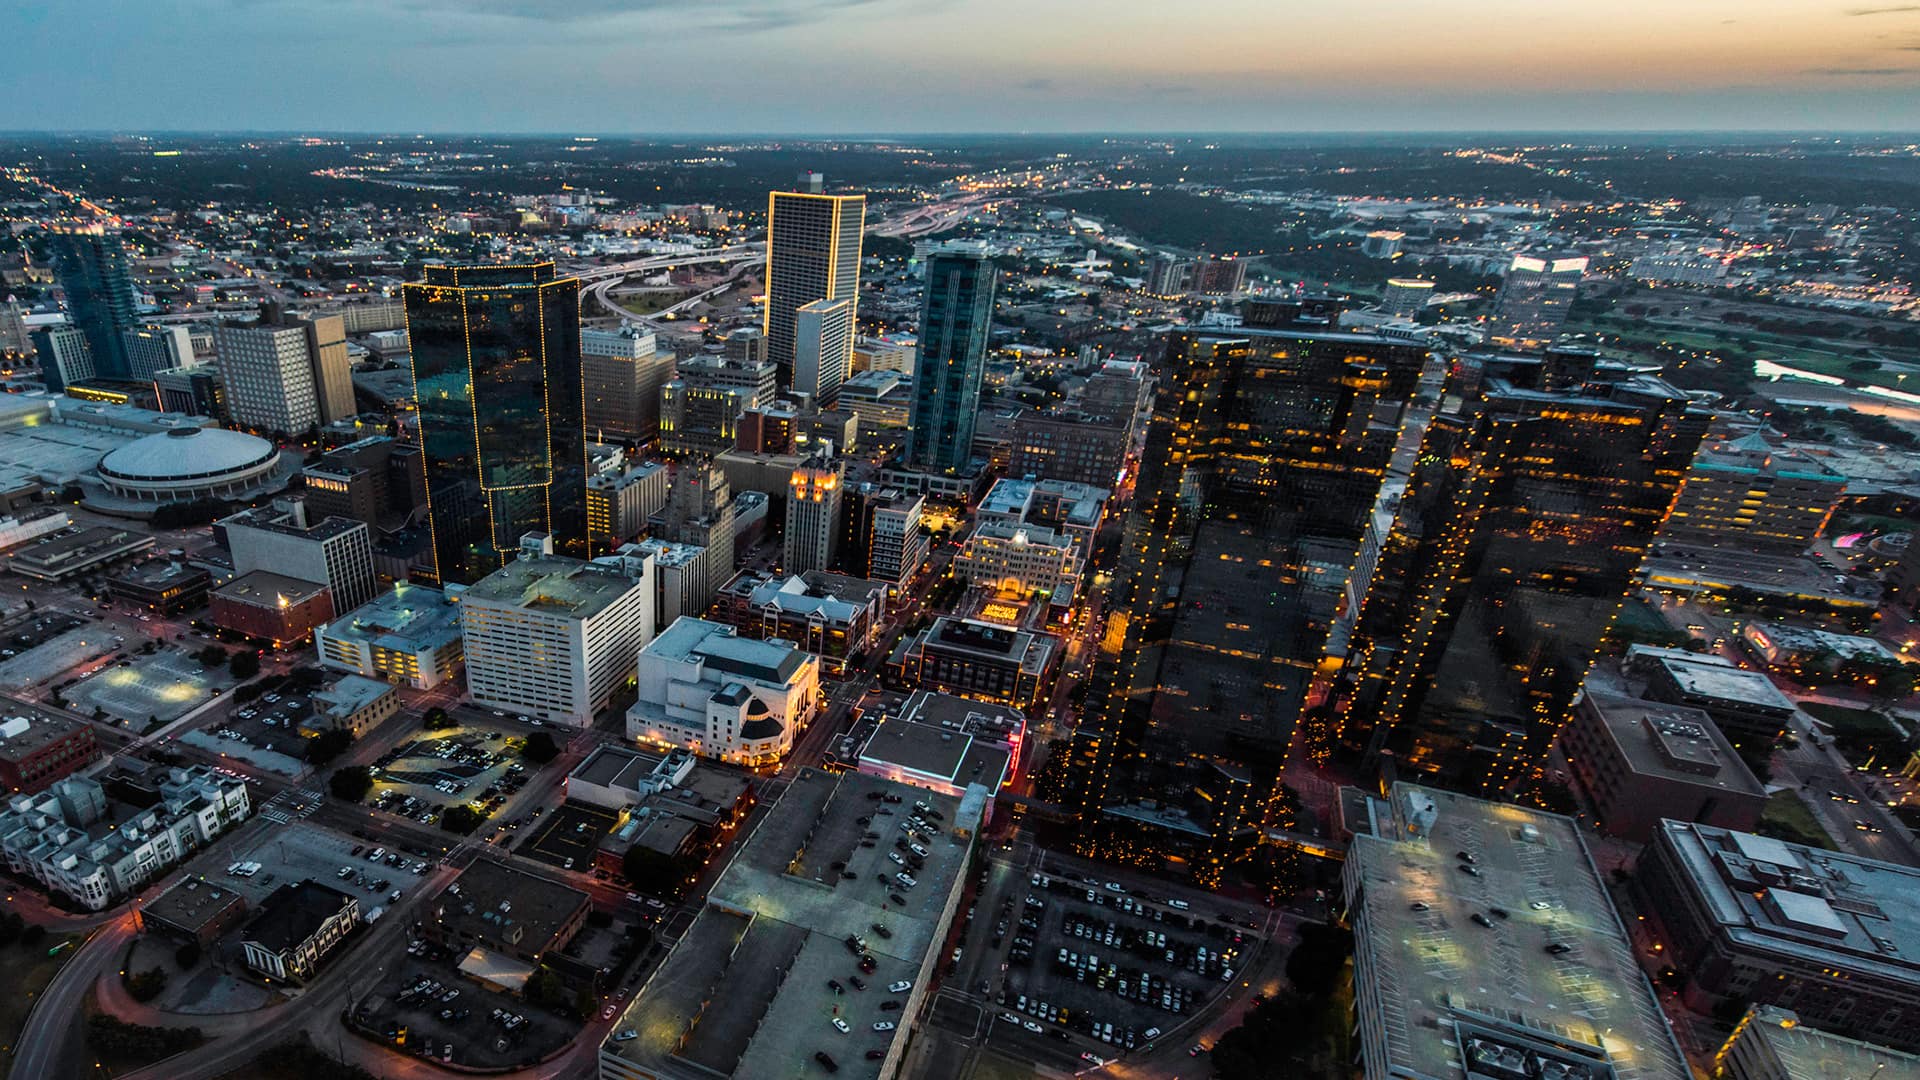
Fort Worth
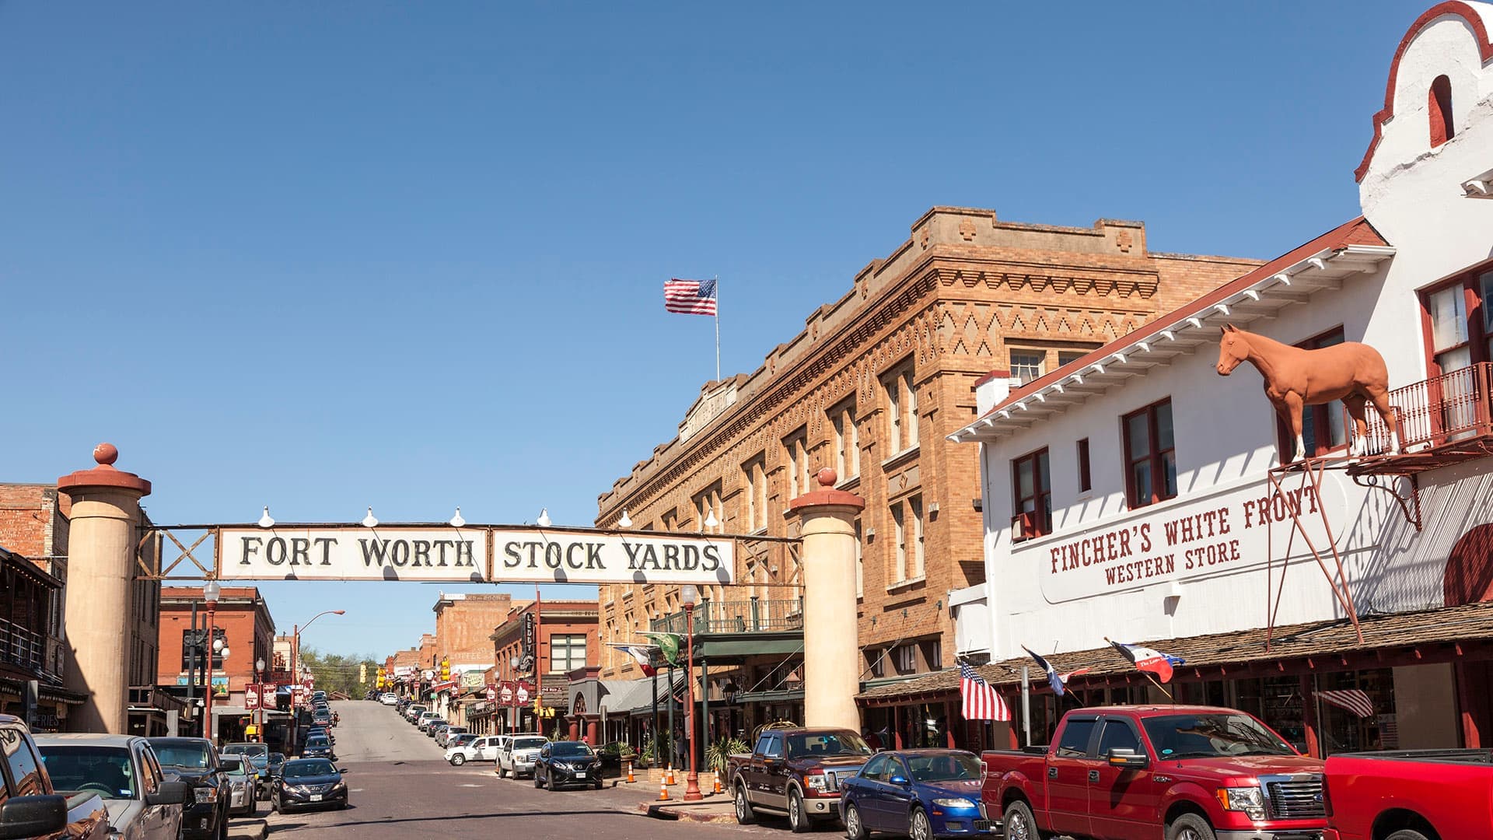
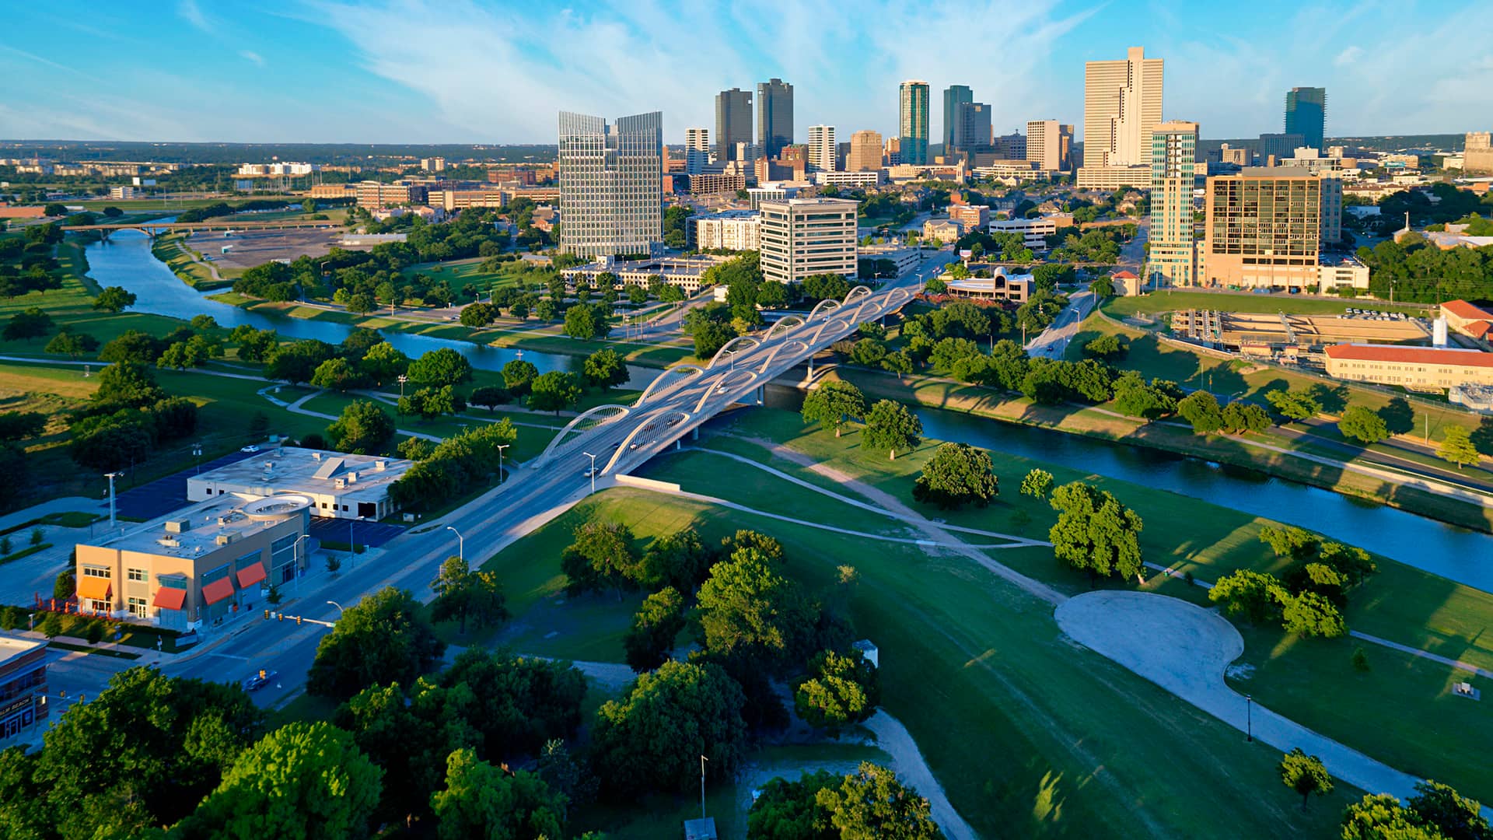
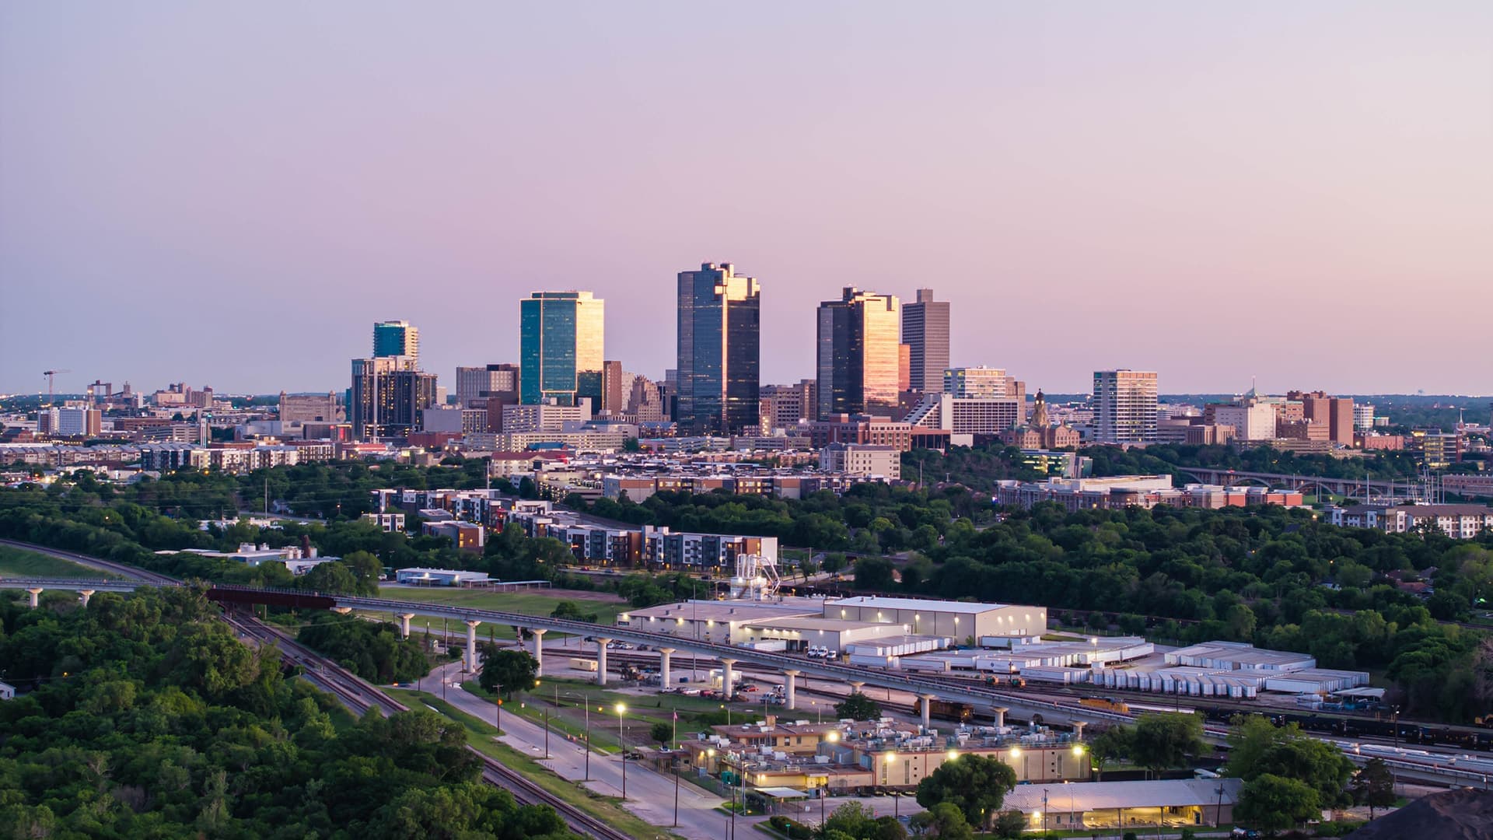
Fort Worth has transformed into one of the fastest-growing large cities in America. Anchoring the western side of the Dallas–Fort Worth Metroplex, the city combines its historic cattle industry and western heritage with modern economic strength. Major employers include aerospace and defense firms, healthcare systems, transportation companies, and advanced manufacturers.
With over one million residents and continued population growth at one of the fastest rates among major U.S. cities, Fort Worth offers relatively affordable housing compared to many peer cities while maintaining the economic advantages of a major metropolitan area. From North Fort Worth growth corridors to established neighborhoods, the city attracts homebuyers, businesses, and new residents seeking opportunity and affordability.
 Explore This Area
Population Growth
11.9% since 2020

Net Migration
Strong Positive Migration

Median Home Price
$299,655

Unemployment Rate
3.7%

Price Trend
-2.5% YoY

New Permits
158K
City: Fort Worth
No Agent List Top Properties.
These are Deal List properties graded A+, A.
Loading properties...
Sold Properties
Loading properties...
