
 Last 24 Hours


$1,249,000
6415 Axton Ln, Dallas, TX, 75214

 4 Beds
 4 Bath
 2,817 Sq Ft
 Single Family Residence
 $443.38 / sqft
 Built in 1953
Property Lead Type:
Highlights
Interior
Bedrooms 4 Bathrooms Full 3
 Indoor Fireplace
 Garage Available
 Heating Central
 Cooling
Exterior
Building Information
Land Information
About this property
**Open House Sunday Nov 23 from 12-2** This stunning oversized lot, fully renovated home has undergone a complete transformation, with nearly every feature rebuilt, redesigned, and refined with premium materials. All electrical, plumbing, mechanical, building, and energy code permits were fully approved and inspected by the City of Dallas. Major upgrades include removal of all cast-iron plumbing and installation of new PVC sewer lines, a brand-new HVAC system with warranty, a three-year-old roof, upgraded electrical wiring, and all-new energy-efficient windows, including oversized picture windows. The crawl space features a new vapor barrier, and all floor joists were replaced per engineer specifications along with a new subfloor—providing buyers peace of mind that all major systems and structure have been professionally rebuilt. Inside, the home showcases wide-plank European white oak hardwood floors, all-new premium cabinetry, and a custom floor-to-ceiling fireplace. The designer kitchen offers soft quartzite natural stone countertops and island, Bosch dishwasher and microwave, and a 48-inch JennAir gas range with a custom marble backsplash and hood. The dining room features a glass-enclosed wine display, dry bar, and built-ins—perfect for entertaining. A modern staircase with custom handrail enhances the open feel. The home has been retextured, with half featuring brand-new sheetrock. Bathrooms are fully renovated with designer tile, new vanities, and premium fixtures. The primary suite includes a custom closet and office nook. Exterior highlights include all-new premium Hardie siding for low-maintenance durability, a custom-stained deck, new 8-foot privacy fence, cedar plank posts and header, concrete overlay driveway and porch, designer landscaping, and fresh St. Augustine sod—creating a move-in-ready Dallas home that blends timeless design, craftsmanship, and peace of mind.
Investor Tools

Financing Details
Tax Information
Tax History
Mortgage Details
Equity Summary
Rental Potential
Learn About the Market: Opportunity in Dallas

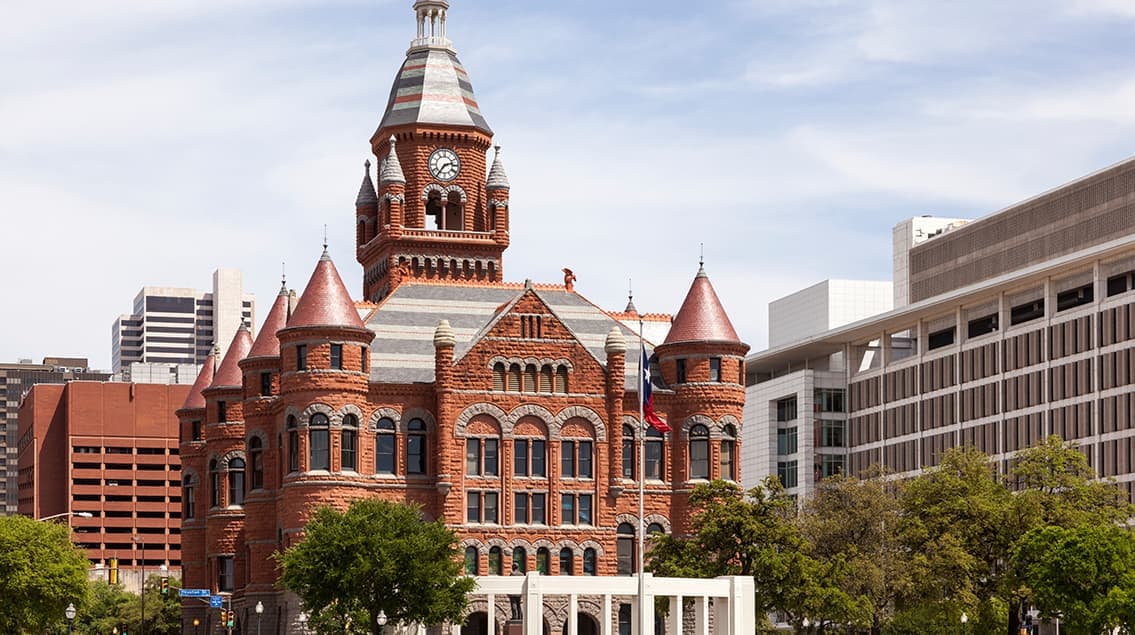
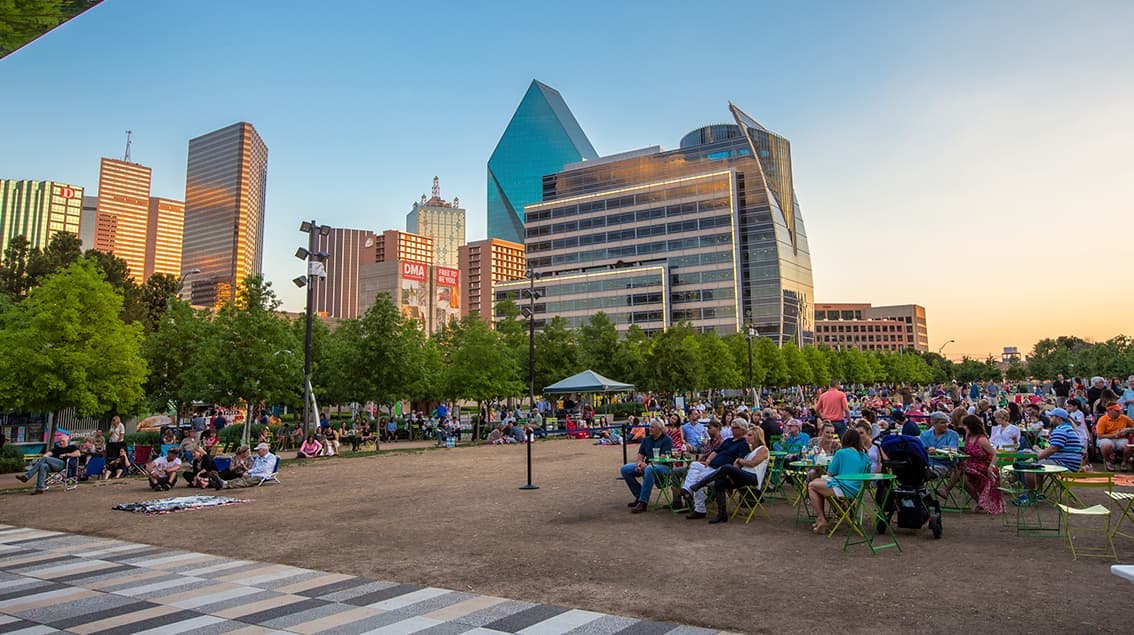
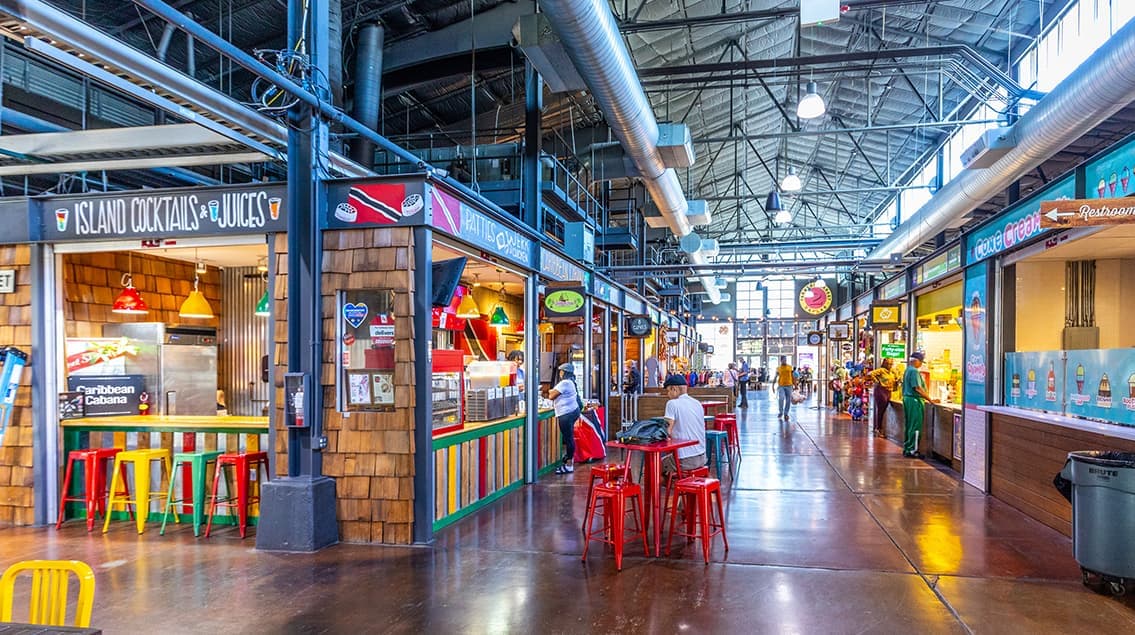
Explore
Dallas
The largest metro area in Texas, Dallas–Fort Worth blends corporate muscle with suburban sprawl and long-run growth. Anchored by Fortune 500 headquarters, two major airports, and sprawling master-planned communities, the region stretches from Uptown Dallas high-rises to Fort Worth’s historic Stockyards.
DFW is where finance meets freight, tech meets transportation, and new subdivisions seem to rise as quickly as new logistics hubs. It’s a metro defined by scale — in jobs, rooftops, and opportunity.
 Explore This Area
Population Growth
~0.8%

Net Migration
Positive

Median Home Price
$318,600

Unemployment Rate
3.60%

Price Trend
~2–3% YoY growth

New Permits
~5,500 units
City: Dallas
No Agent List Top Properties.
These are Deal List properties graded A+, A.
Loading properties...
Sold Properties
Loading properties...


