

 Last 24 Hours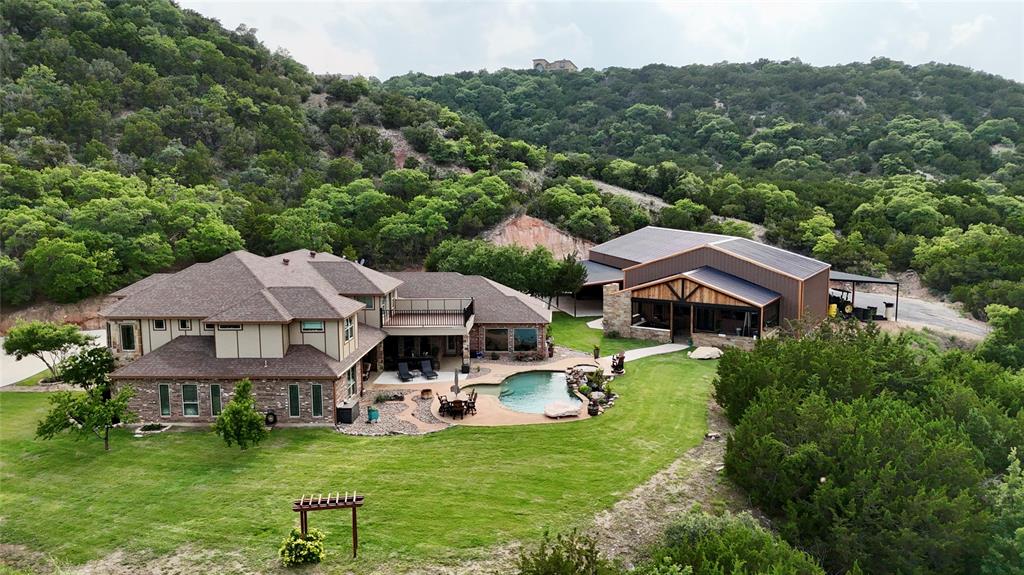
 370Days on Market
 1view
1view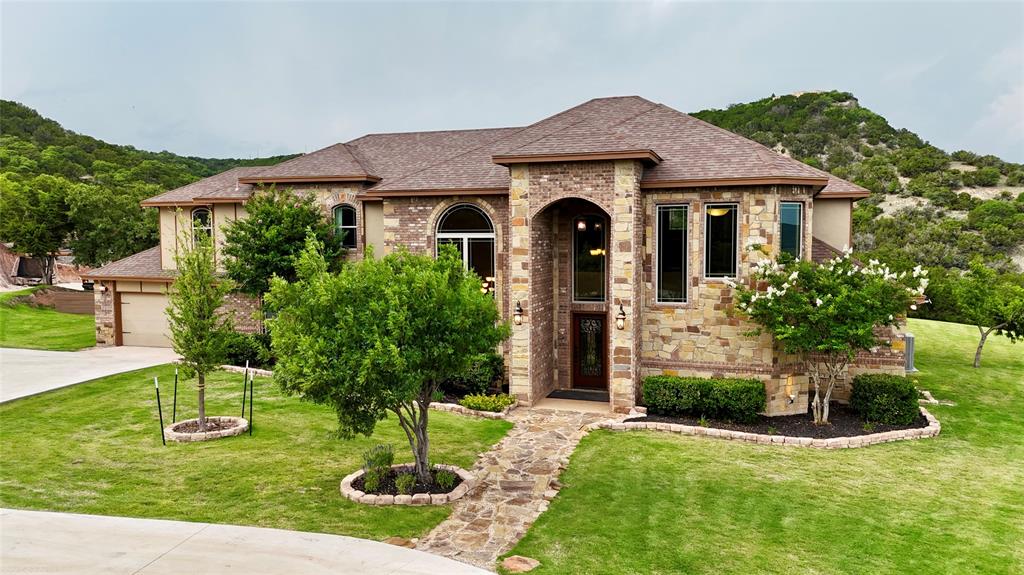
$2,799,900
$2,899,900
642 Cedar Creek Ranch Trl, Tuscola, TX, 79562

 5 Beds
 6 Bath
 6,027 Sq Ft
 Single Family Residence
 $464.56 / sqft
 Built in 2011
Property Lead Type:
Highlights
Interior
Bedrooms 5 Bathrooms Full 4
 Indoor Fireplace
 Garage Available
 Heating Central
 Cooling
Exterior
 Private Pool
Building Information
Land Information
About this property
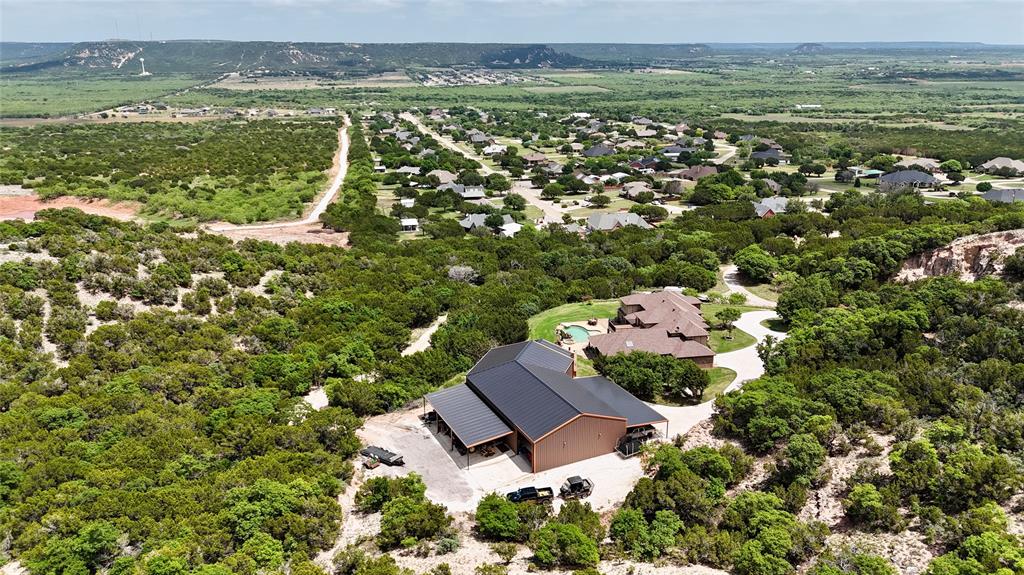
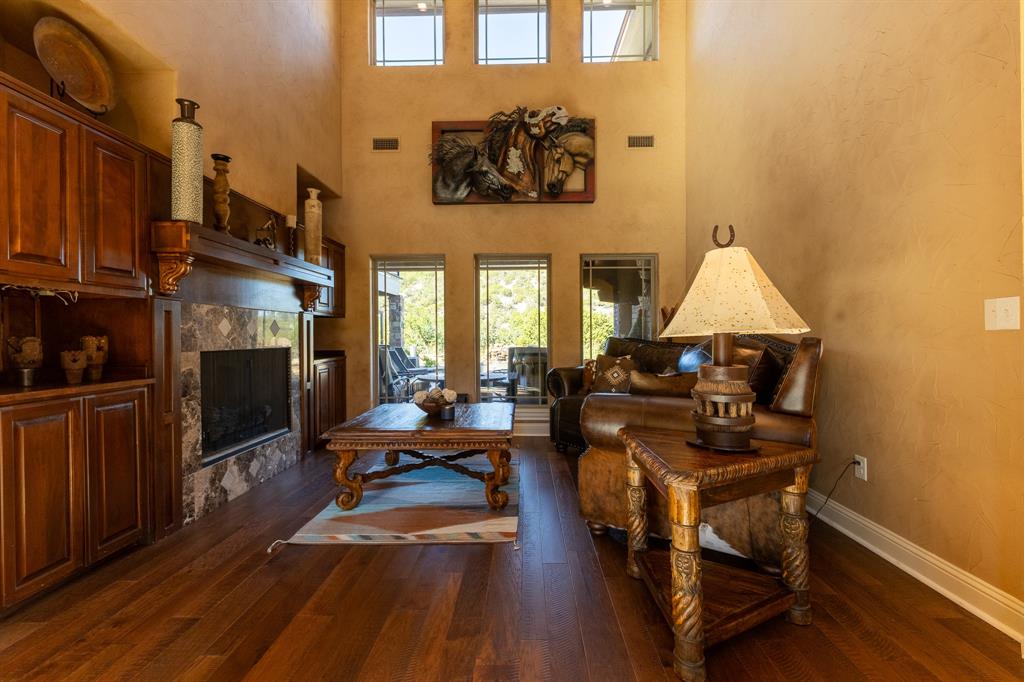
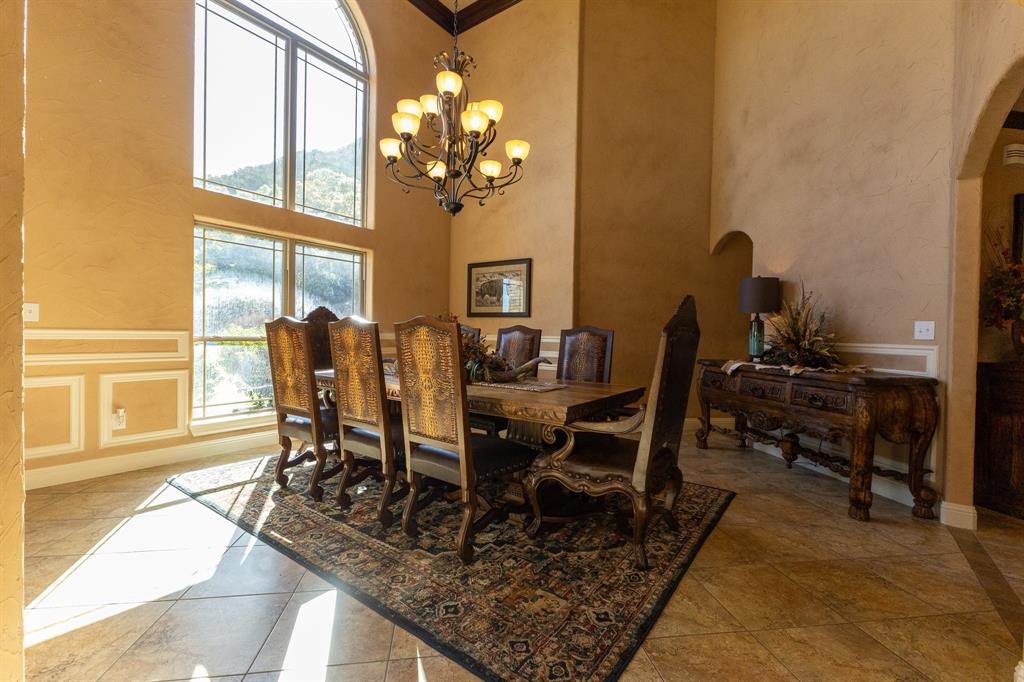
642 Cedar Creek Ranch Trail Tuscola, TX 79562 Exquisite Cedar Creek Estate with Hilltop Views, Luxury Outdoor Living & Custom Interiors Welcome to Cedar Creek Estate, a truly remarkable residence situated on a hillside overlooking the Steamboat Mountain Valley. This fully remodeled home is a showpiece of luxury, elegance, and thoughtful design—offering both high-end amenities and breathtaking natural beauty. As you enter through the grand iron doors, you’re welcomed into a striking foyer featuring cathedral ceilings, a stunning custom stairway, and a wine room to the right. To your left, a formal dining area showcases custom lighting, perfect for elegant entertaining. Overhead, a catwalk connects the upstairs bedrooms and playroom, giving the home a sense of architectural drama. Straight ahead, the floor-to-ceiling windows in the den frame stunning views of the saltwater pool, hot tub, cascading waterfall, and the scenic hillside beyond. This elegant living space also includes a stone fireplace, custom built-ins, and warm, designer paint tones. The chef’s kitchen is fully equipped and ready to impress with: Stainless steel appliances Large gas cooktop Built-in microwave Monogram refrigerator and freezer Butler’s pantry Granite eat-in island Farmhouse sink Custom cabinetry Cozy breakfast area The open-concept kitchen and living room provide a bright, airy atmosphere with exceptional flow for entertaining. The Master Suite is a true retreat, offering: A private exterior entry Wood tray ceiling and milled hardwood flooring Private office space Spa-like ensuite with dual granite vanities, jetted garden tub, pillared accents, and a walk-in tile shower with multiple shower heads A large custom walk-in closet with a built-in safe room Upstairs, you’ll find: Additional bedrooms and ensuite baths A spacious playroom A theater-media room See Additional Documents for full Write up
Investor Tools

Interested in this property?
 Contact
Financing Details
Tax Information
Tax History
Mortgage Details
Equity Summary
Learn About the Market: Opportunity in Texas




Explore
Texas
Living in Texas means access to four of the nation’s most dynamic metro economies — Dallas–Fort Worth’s corporate and logistics powerhouse, Houston’s global energy and medical hub, Austin’s tech-driven and culturally iconic Live Music Capital of the World, and San Antonio’s historic yet steadily expanding military and healthcare center. The state blends economic scale with cultural significance, rooted in independence, entrepreneurship, and a strong sense of place — from Friday night football to world-renowned barbecue and music festivals. For homebuyers, Texas offers comparatively attainable housing, no personal income tax, and master-planned communities built around space and convenience; for investors, continued population growth, business relocation, and diversified industries create sustained demand across urban cores, suburbs, and emerging secondary markets.
 Explore This Area
Population Growth
~1.3% annually

Net Migration
Positive

Median Home Price
$283,800

Unemployment Rate
4.3%

Price Trend
Flat

New Permits
158,121
City: Tuscola
No Agent List Top Properties.
These are Deal List properties graded A+, A.
Loading properties...
Sold Properties
Loading properties...


