
 Last 24 Hours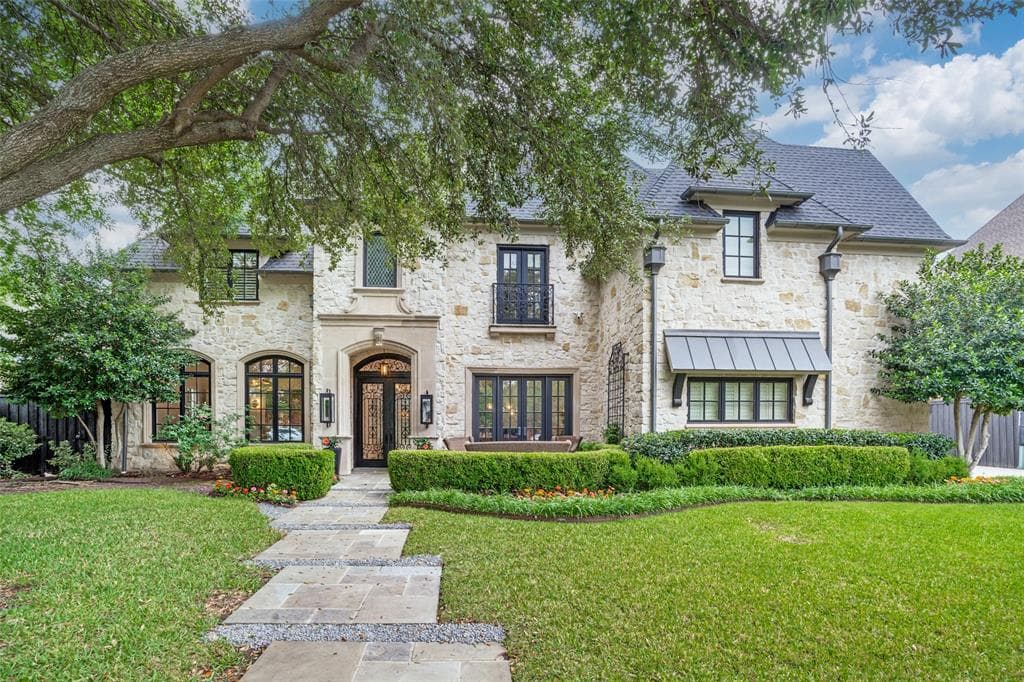


$4,306,000
NAL Estimated Property Value6430 Stefani Dr Ste Fani, Dallas, TX, 75225

 5 Beds
 5 Bath
 7,557 Sq Ft
 Single Family Residence
 $575.63 / sqft
 Built in 2007
Property Lead Type:
Highlights
Interior
Bedrooms 5 Bathrooms Full 5
 Indoor Fireplace
 Garage Available
 Heating Central
 Cooling
Exterior
 Private Pool
Building Information
Land Information
About this property
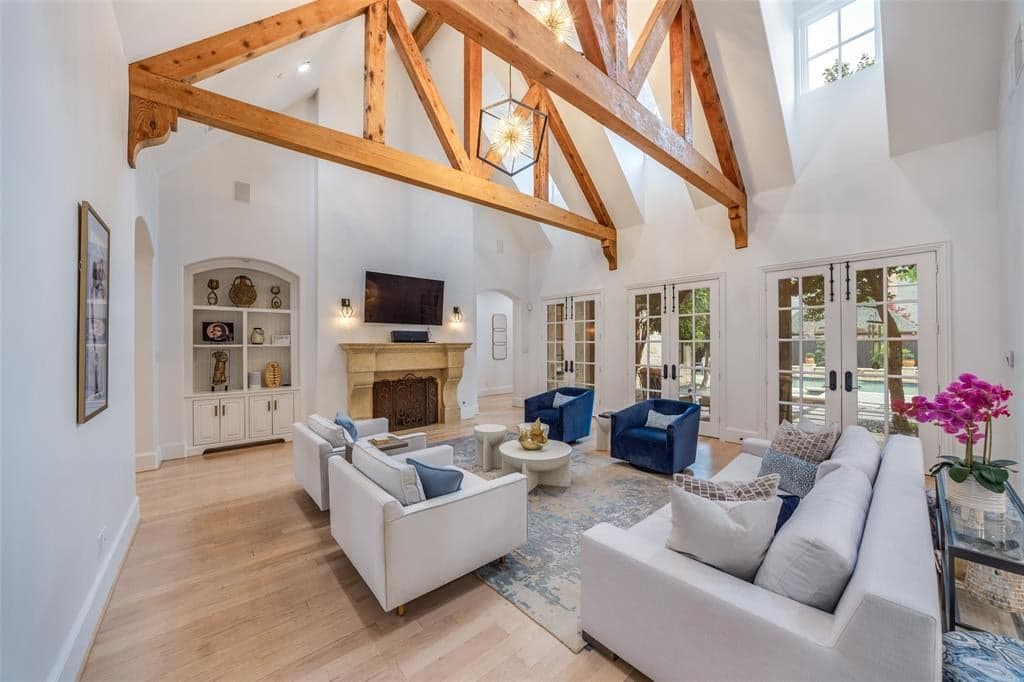
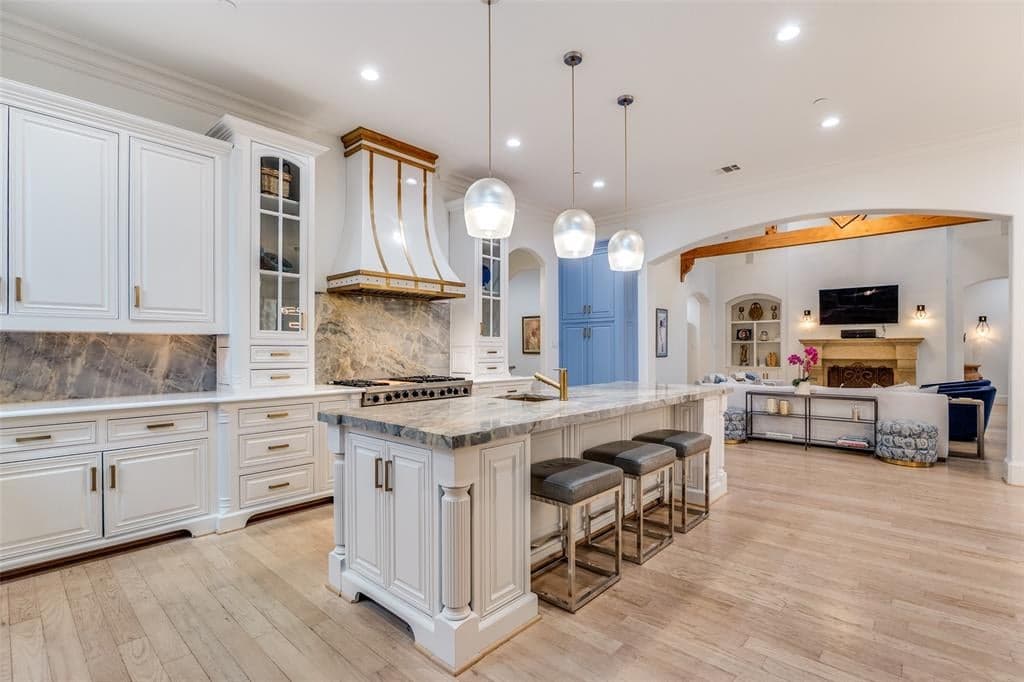
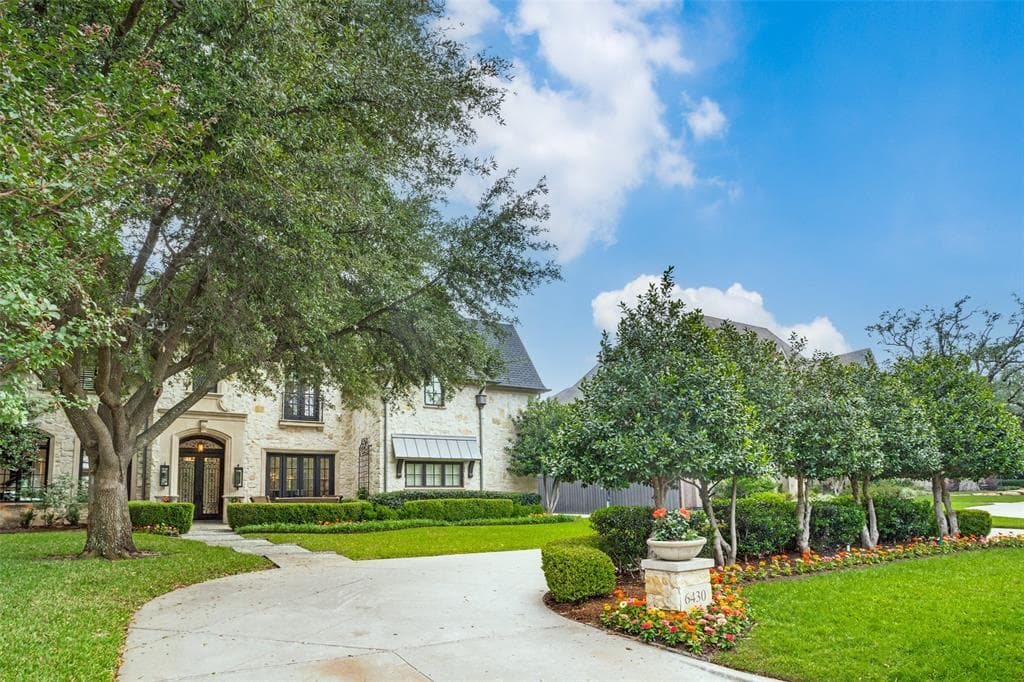
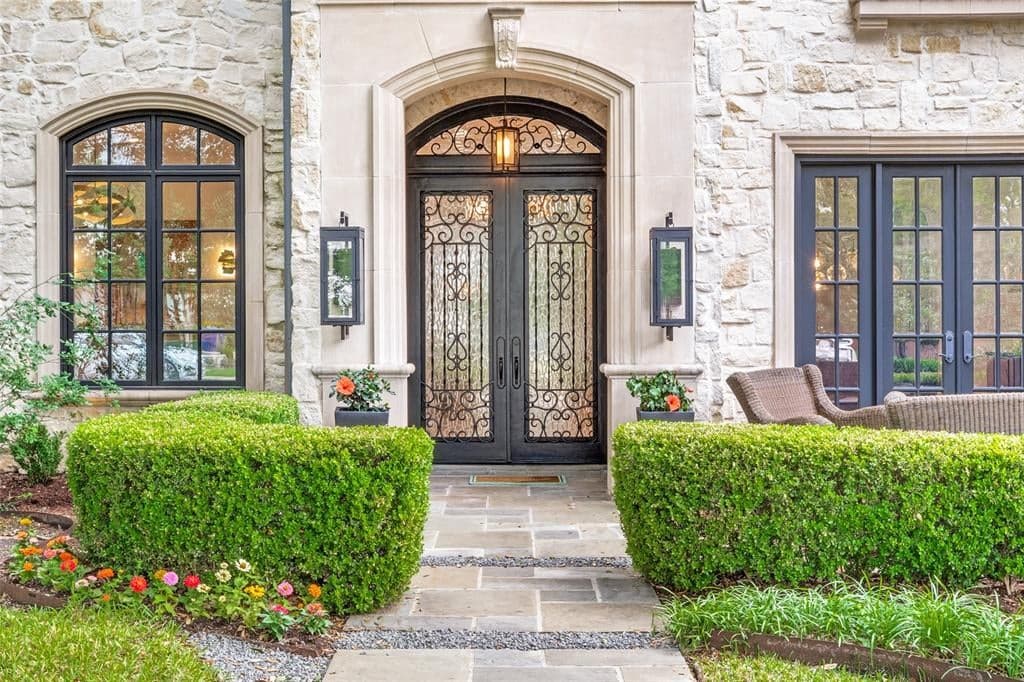
Located in the highly sought-after Fairway of Preston Hollow, 6430 Stefani Drive is a beautifully remodeled luxury home in one of Dallas’ most prestigious neighborhoods. Built by Danes Custom Homes and extensively updated in 2022, this 7,557 sq ft residence sits on a .413-acre interior lot in a prime Preston Hollow location near Preston Center, NorthPark Center and Preston Royal, with convenient access to the Dallas North Tollway and Central Expressway. With 11' ceilings on the main level and 10' ceilings upstairs, the home is light-filled and airy, blending grand scale with everyday comfort. Designed for entertaining and modern living, the open floorplan features a remodeled kitchen with quartz and quartzite countertops, new Sub-Zero refrigerator and freezer, large walk-in pantry, and seamless flow into a gracious living area with cathedral beamed ceiling and gas fireplace. The formal living room is filled with natural light and anchored by a two-way fireplace shared with a paneled private office, while a second office downstairs offers ideal work-from-home flexibility. The oversized primary suite is a private retreat located on the main level, offering space for a sitting area and a beautifully remodeled spa-like bath with dual vanities, soaking tub, large walk-in shower and expansive closet. A guest suite is also conveniently located downstairs. Additional main level highlights include a wet bar with new ice maker, wine room, and a large utility room. Upstairs features three generously sized ensuite bedrooms with large closets, along with a game room, exercise room and a golf simulator room that can easily convert to a media room. Outdoor living includes a covered patio with fireplace and outdoor kitchen overlooking a pool with fountains and turfed yard, ideal for year-round enjoyment. Additional features include hardwood floors, 3-car garage with EV charger, 2022 roof, proximity to top private schools, and a whole-home generator installed in approximately 2022.
Investor Tools

Financing Details
Tax Information
Tax History
Mortgage Details
Equity Summary
Learn About the Market: Opportunity in Dallas




Explore
Dallas
The largest metro area in Texas, Dallas–Fort Worth blends corporate muscle with suburban sprawl and long-run growth. Anchored by Fortune 500 headquarters, two major airports, and sprawling master-planned communities, the region stretches from Uptown Dallas high-rises to Fort Worth’s historic Stockyards.
DFW is where finance meets freight, tech meets transportation, and new subdivisions seem to rise as quickly as new logistics hubs. It’s a metro defined by scale — in jobs, rooftops, and opportunity.
 Explore This Area
Population Growth
~0.8%

Net Migration
Positive

Median Home Price
$318,600

Unemployment Rate
3.60%

Price Trend
~2–3% YoY growth

New Permits
~5,500 units
City: Dallas
No Agent List Top Properties.
These are Deal List properties graded A+, A.
Loading properties...
Sold Properties
Loading properties...
