
 Last 24 Hours

$2,091,000
6462 Woodcrest Ln, Dallas, TX, 75214

 4 Beds
 6 Bath
 4,621 Sq Ft
 Single Family Residence
 $431.72 / sqft
 Built in 2025
Property Lead Type:
Highlights
Interior
Bedrooms 4 Bathrooms Full 2
 Garage Available
 Heating Central
 Cooling
Exterior
Building Information
Land Information
About this property
Experience the pinnacle of luxury and thoughtful design in this stunning new construction by Brickment Homes, situated on one of Hillside’s most coveted, quiet, tree-lined streets. Scheduled for completion in April 2026, this residence introduces a sophisticated Transitional Cape Dutch architectural style, immediately setting it apart with its distinctive gables and handsome brick facade. The soaring 2-story entrance is bathed in natural light and welcomes you into this meticulously designed 4,621 square-foot home features a flexible floorplan perfect for modern living, including 4 bedrooms and 4.1 baths. A porte-cochere creates a beautiful drive-up and offers additional parking and functionality. The main level offers a private study with built-ins and a generous separate guest bedroom with an en-suite bath and large closet, ideal for a live-in guest such as a mother-in-law or nanny. The upper level is home to a private primary retreat with a massive walk-in closet and elegant bathroom, along with additional en-suite bedrooms, a large playroom boasting treetop views, and a functional utility room. The home's transitional style utilizes warm tones, extensive wood paneling throughout, and designer fixtures, culminating in a spectacular chef's kitchen outfitted with Thermador appliances, stunning quartzite counters and white oak island with beautiful reeded details. Beyond the interiors, the prime location is zoned to the highly regarded Lakewood Elementary and is walking distance to Hillside Village for premier retail, shopping, coffee shops, and restaurants. Outdoor living is equally exceptional, featuring a large, covered patio and a fully equipped outdoor kitchen. This distinctive, high-end home offers a rare combination of unique architecture, luxury appointments, and unparalleled location.
Investor Tools

Financing Details
Tax Information
Tax History
Equity Summary
Rental Potential
Learn About the Market: Opportunity in Dallas
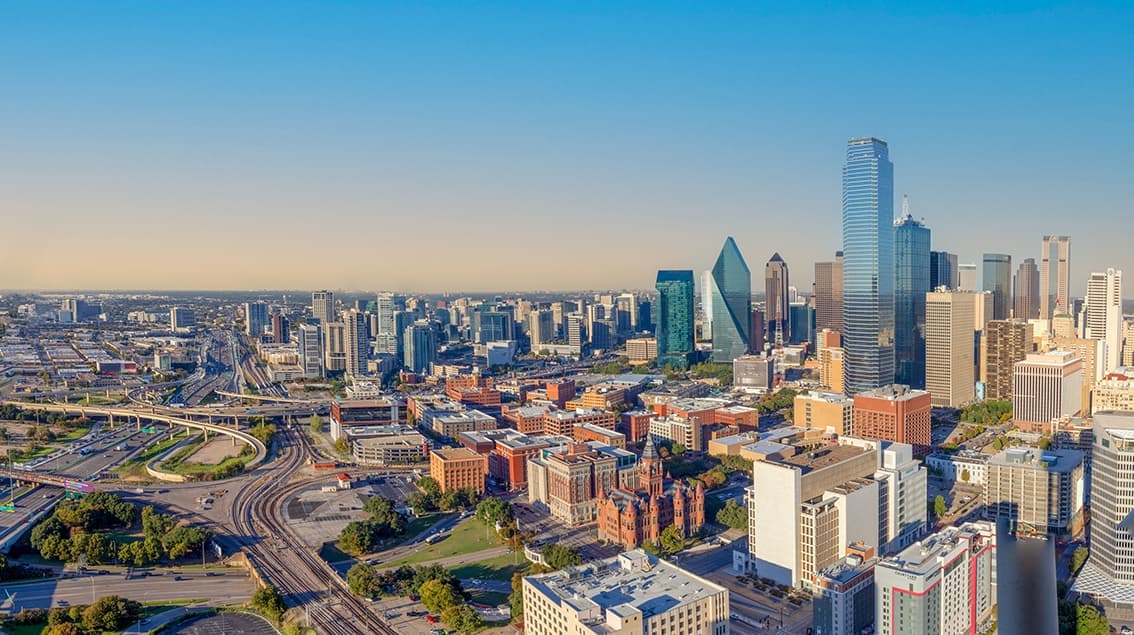
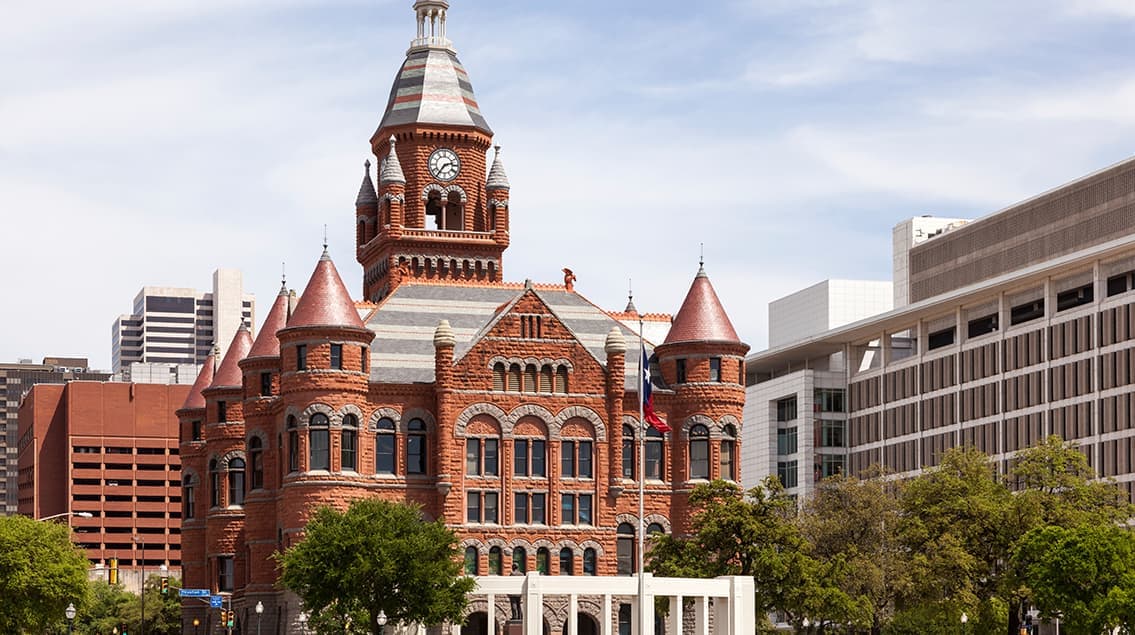
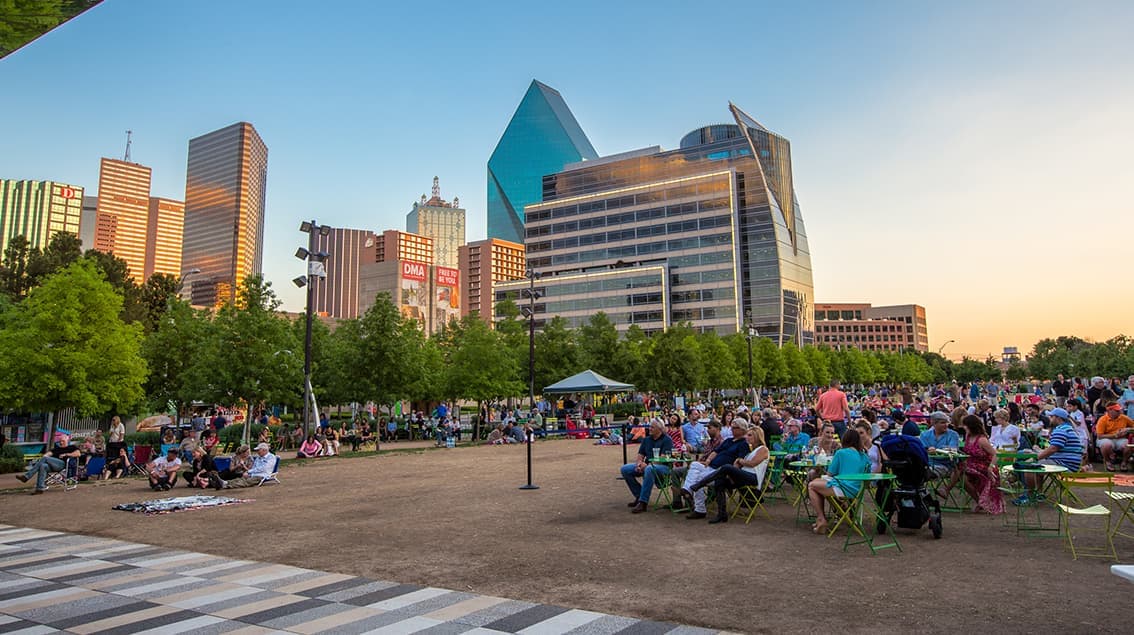
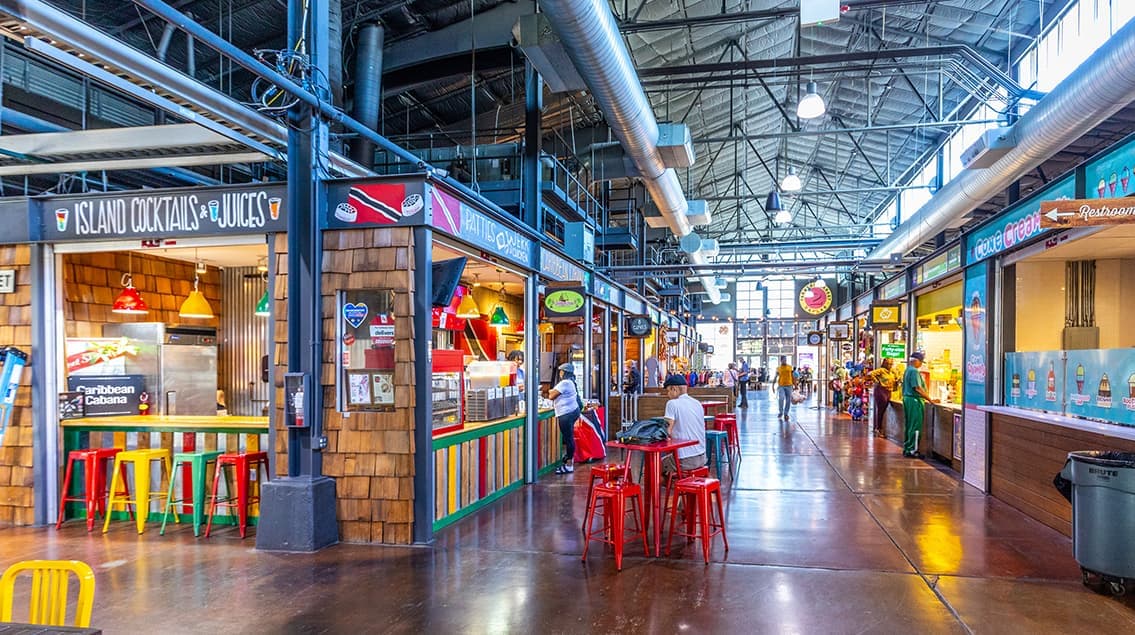
Explore
Dallas
The largest metro area in Texas, Dallas–Fort Worth blends corporate muscle with suburban sprawl and long-run growth. Anchored by Fortune 500 headquarters, two major airports, and sprawling master-planned communities, the region stretches from Uptown Dallas high-rises to Fort Worth’s historic Stockyards.
DFW is where finance meets freight, tech meets transportation, and new subdivisions seem to rise as quickly as new logistics hubs. It’s a metro defined by scale — in jobs, rooftops, and opportunity.
 Explore This Area
Population Growth
~0.8%

Net Migration
Positive

Median Home Price
$318,600

Unemployment Rate
3.60%

Price Trend
~2–3% YoY growth

New Permits
~5,500 units
City: Dallas
No Agent List Top Properties.
These are Deal List properties graded A+, A.
Loading properties...
Sold Properties
Loading properties...


