
 Last 24 Hours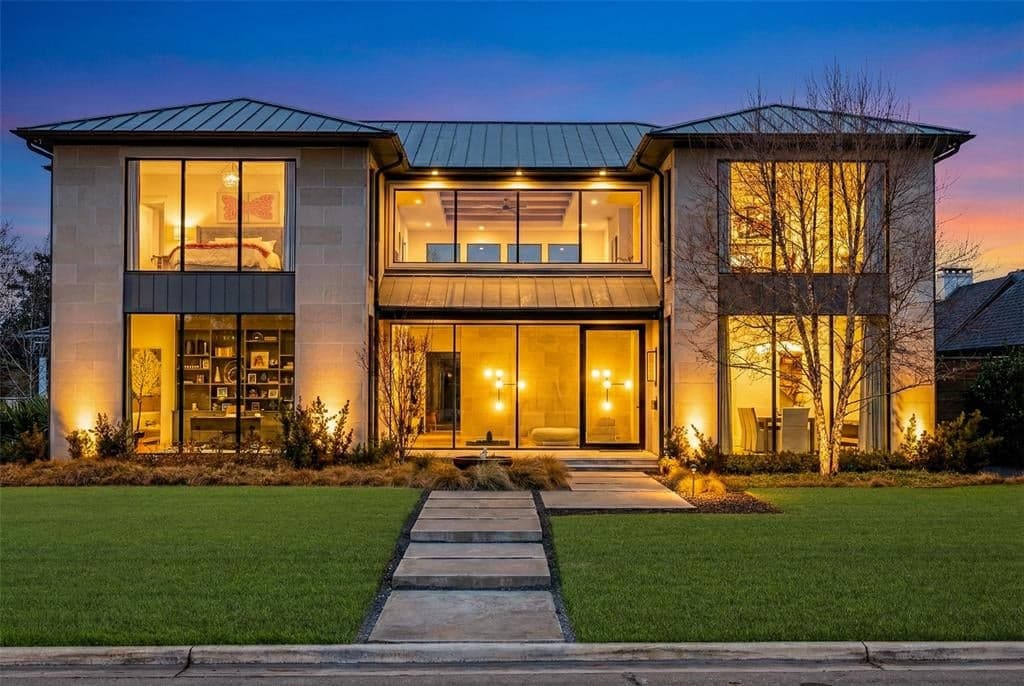
 127Days on Market
 1view
1view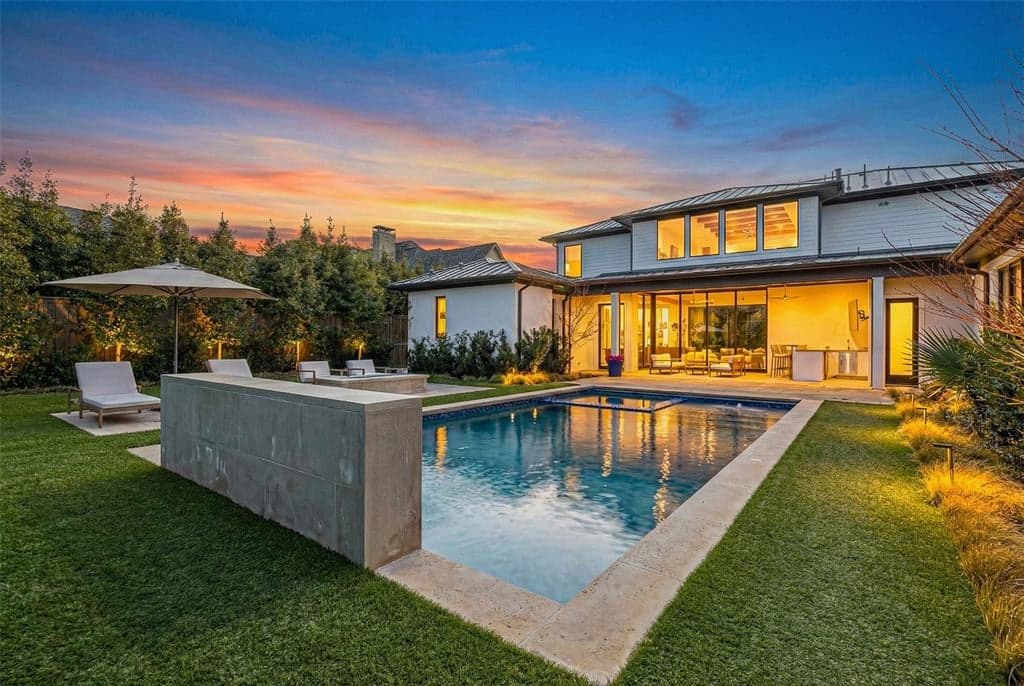
$4,995,000
6465 Northport Dr, Dallas, TX, 75230

 5 Beds
 7 Bath
 7,106 Sq Ft
 Single Family Residence
 $702.93 / sqft
 Built in 2022
Property Lead Type:
Highlights
Interior
Bedrooms 5 Bathrooms Full 5Bathrooms Half 2
 Indoor Fireplace
 Garage Available
 Heating Central
 Cooling
Exterior
 Private Pool
Building Information
Land Information
About this property
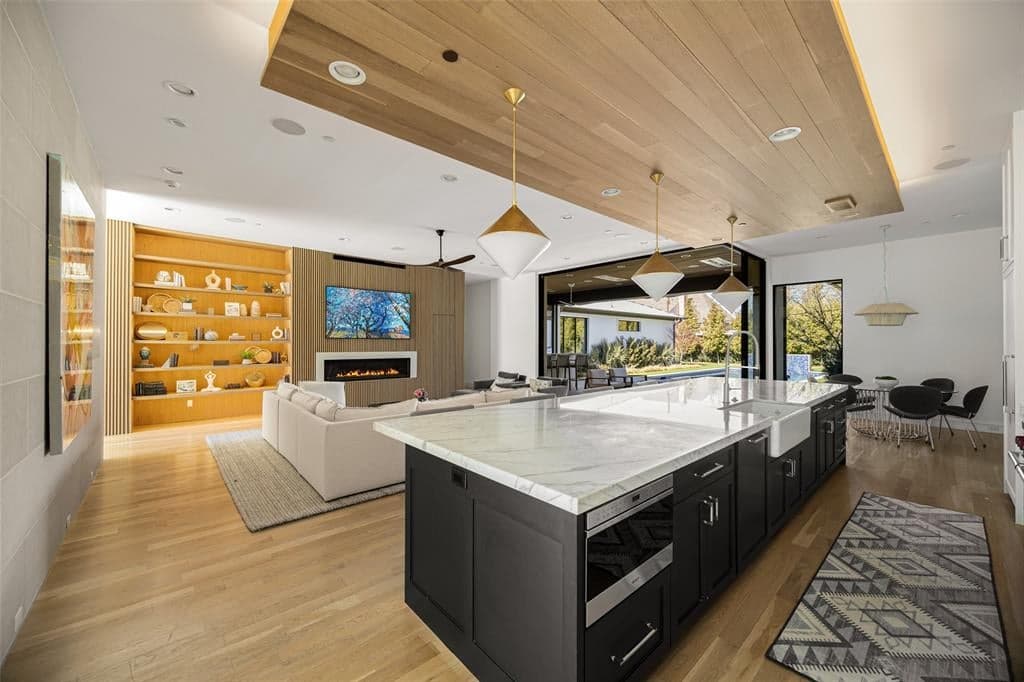
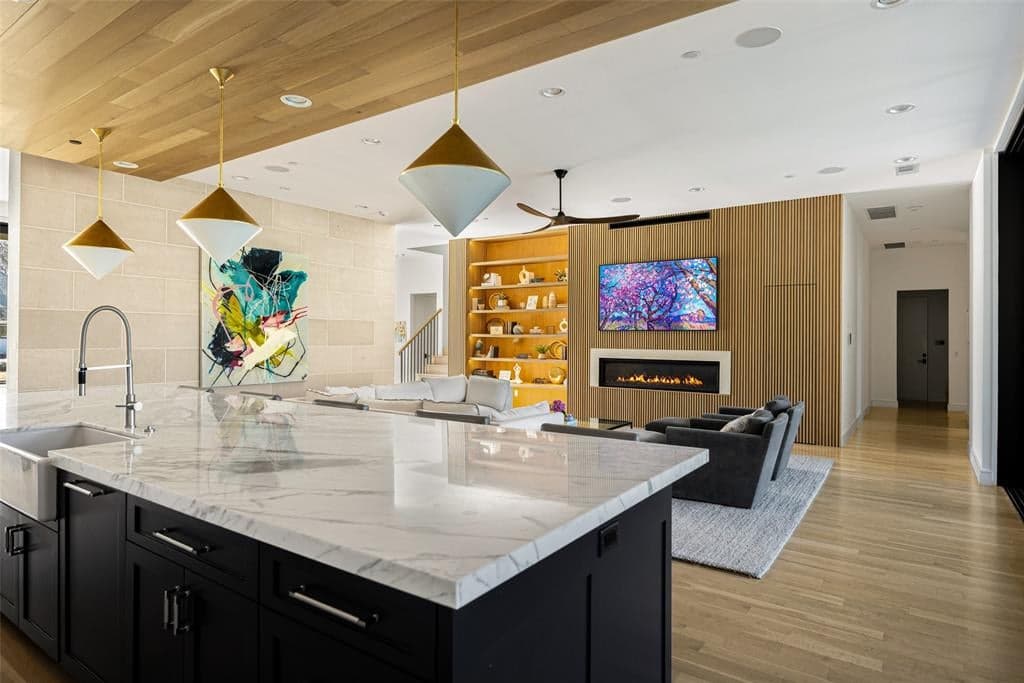
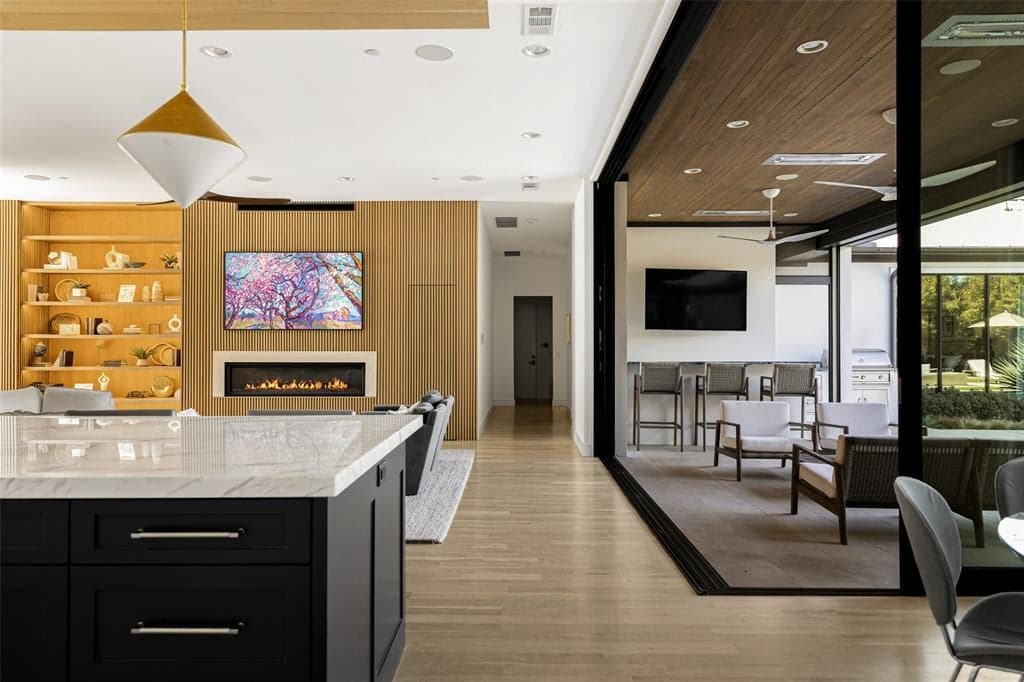
Absolute showstopper situated on an oversized lot in the fairway of Preston Hollow. Thoughtfully planned by Ikemire architects & styled by Morgan Farrow Interiors, this home is a true sanctuary of modern elegance & sophisticated comfort. Completely custom Knox Built of Tatum Brown Custom Homes with landscape design by DDLA. Step inside to soaring 11-foot ceilings & expansive floor-to-ceiling windows that flood the space with natural light, creating an airy, welcoming atmosphere. Interior is a seamless blend of opulence & warmth that will impress the most discerning buyers. Exquisite materials like book-matched white & black marble backsplash, enormous 17ft marble island, rich white oak accents & textured walls that evoke a sense of cozy indulgence. Custom wallpaper, designer lighting fixtures, & a striking oak piano key wall add personal touches of artistry throughout. The chef’s kitchen is a culinary dream, boasting a massive island with hidden storage, built-in Wolf and Sub-Zero appliances, and full butler's pantry. Spa-inspired master suite, complete with a fireplace, dual vanities, an oversized steam shower, heated marble floors, & an expansive walk-in closet illuminated by LED lighting on every rack & shelf. Entertain effortlessly in the resort-style backyard, where shimmering pool, spa, fire pit, & outdoor kitchen beckon for large gatherings. Glass pocket doors slide open for easy indoor-outdoor living. The backyard also features artificial turf, electric pool cover for safety & temperature control, storage building, and two dog runs with crushed granite and stone. 50yr standing seam steel roof. Laundry room on 1st and 2nd floor. Downstairs guestroom with ensuite bath. Upstairs retreat features massive 800+sf game room with tons of storage and wet bar plus three more large bedrooms with ensuite baths and walk in closets. $100k+ of media & smart home equipment stays with the home. Close to elite private schools, stylish retail shops, and fantastic restaurants.
Investor Tools
Interested in this property?
 Contact
Financing Details
Tax Information
Tax History
Mortgage Details
Equity Summary
Learn About the Market: Opportunity in Dallas




Explore
Dallas
The largest metro area in Texas, Dallas–Fort Worth blends corporate muscle with suburban sprawl and long-run growth. Anchored by Fortune 500 headquarters, two major airports, and sprawling master-planned communities, the region stretches from Uptown Dallas high-rises to Fort Worth’s historic Stockyards.
DFW is where finance meets freight, tech meets transportation, and new subdivisions seem to rise as quickly as new logistics hubs. It’s a metro defined by scale — in jobs, rooftops, and opportunity.
 Explore This Area
Population Growth
~0.8%

Net Migration
Positive

Median Home Price
$318,600

Unemployment Rate
3.60%

Price Trend
~2–3% YoY growth

New Permits
~5,500 units
City: Dallas
No Agent List Top Properties.
These are Deal List properties graded A+, A.
Loading properties...
Sold Properties
Loading properties...
