
 Last 24 Hours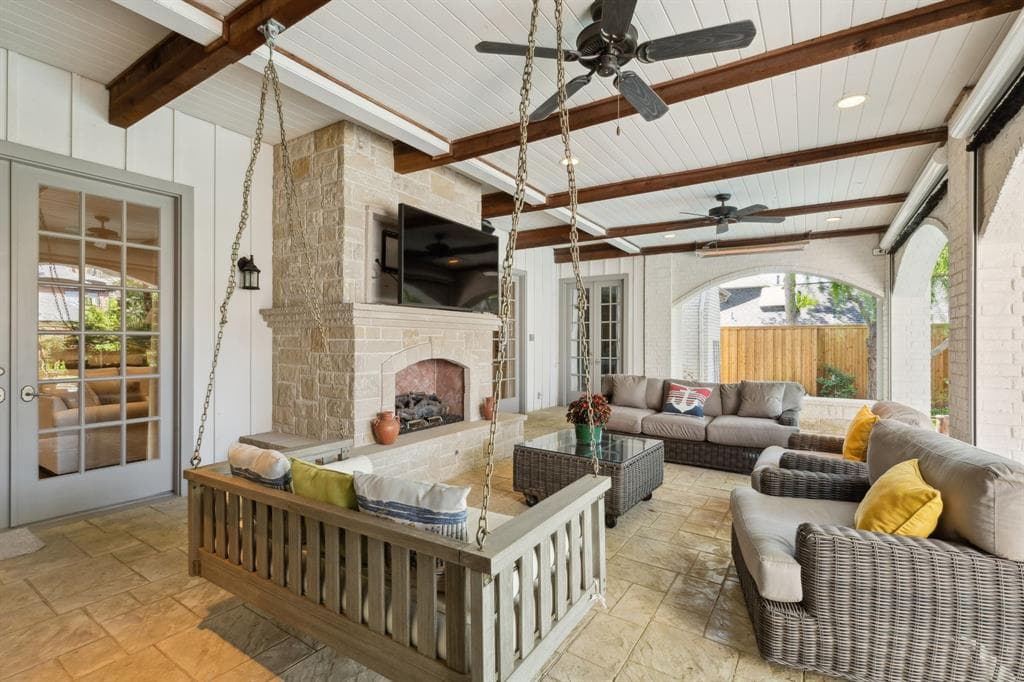
 1view
1view Owner Contacts
$2,736,000
NAL Estimated Property Value6475 Glendora Ave, Dallas, TX, 75230

 5 Beds
 6 Bath
 5,290 Sq Ft
 $534.03 / sqft
 Built in 1989
Property Lead Type:
Highlights
Interior
Bedrooms 5 Bathrooms Full 5Bathrooms Half 1
 Indoor Fireplace
 Garage Available
 Heating Central
 Cooling
Exterior
 Private Pool
Building Information
Land Information
About this property
Preston Hollow Elegance—Nestled beneath majestic live oaks, this exquisite residence seamlessly blends modern luxury with timeless charm. Meticulously updated in 2024, it offers an exceptional living experience with five bedrooms, including a stunning first-floor primary suite. The chef’s kitchen is a culinary masterpiece, featuring a Sub-Zero refrigerator, double ovens, a gas cooktop, and a warming drawer. Seamless flow from the kitchen to the breakfast room area, family room and formal living room. French doors in the family room and breakfast area lead to a charming covered patio. Also on the first floor is the primary suite which provides a serene retreat with a cozy sitting area, fireplace, and french doors leading to a covered patio. The spa-like bathroom boasts separate his-and-hers vanities, a connecting shower, and custom walk-in closets. Throughout the home sophisticated design elements enhance its beauty, crown molding, quartz countertops, custom lighting, in-ceiling speakers, and rich hardwood floors. Upstairs, you'll find four spacious bedrooms, three baths, a dedicated office, and a large deck overlooking the backyard. The deck is accessible from the bedrooms. A separate staircase leads to an expansive game room, perfect for entertaining. Step outside to an entertainer’s paradise. The outdoor living area features a kitchen area with a covered pergola, stone fireplace, and built-in grill—ideal for unforgettable gatherings. Also, a covered patio, complete with a fireplace, TV, and retractable electric screens and heaters offers the perfect spot to enjoy your morning coffee or unwind in the evening. The sparkling pool and hot tub are surrounded by lush, meticulously landscaped grounds, creating a private oasis.Completing this remarkable property is a three-car garage, offering ample storage and parking.
Investor Tools

Financing Details
Tax Information
Tax History
Equity Summary
Learn About the Market: Opportunity in Dallas




Explore
Dallas
The largest metro area in Texas, Dallas–Fort Worth blends corporate muscle with suburban sprawl and long-run growth. Anchored by Fortune 500 headquarters, two major airports, and sprawling master-planned communities, the region stretches from Uptown Dallas high-rises to Fort Worth’s historic Stockyards.
DFW is where finance meets freight, tech meets transportation, and new subdivisions seem to rise as quickly as new logistics hubs. It’s a metro defined by scale — in jobs, rooftops, and opportunity.
 Explore This Area
Population Growth
~0.8%

Net Migration
Positive

Median Home Price
$318,600

Unemployment Rate
3.60%

Price Trend
~2–3% YoY growth

New Permits
~5,500 units
City: Dallas
No Agent List Top Properties.
These are Deal List properties graded A+, A.
Loading properties...
Sold Properties
Loading properties...
