
 Last 24 Hours
 3Days on Market
 1view
1view


$3,174,000
6606 Winton Street, Dallas, TX, 75214

 5 Beds
 7 Bath
 5,441 Sq Ft
 Single Family Residence
 $583.35 / sqft
 Built in 2025
Property Lead Type:
Highlights
Interior
Bedrooms 5 Bathrooms Full 2
 Garage Available
 Heating Central
 Cooling
Exterior
 Private Pool
Building Information
Land Information
About this property
Developed by Dallas luxury builder Santa Barbara Homes, this is not simply new construction; it is a curated living experience in the heart of Lakewood. Thoughtfully designed and meticulously refined, every inch of this 5,308-square-foot residence was reimagined again and again until the flow felt effortless, natural, and truly livable. Set on a 63 x 124 lot just moments from White Rock Lake and Dallas’ premier dining and retail, this home delivers architectural presence with a soul designed for family life. From the moment you step through the arched, magazine-worthy entryways, the level of finish exceeds expectations for the area. Soaring ceilings, wide-plank floors, artisan millwork, and statement lighting create a backdrop that feels both timeless and fresh—elevated, yet warmly inviting. Every transition between spaces was carefully considered to create seamless movement between intimate family moments and grand-scale entertaining. At the heart of the home, the kitchen is nothing short of a showpiece. Anchored by a striking La Cornue French range—an heirloom-quality piece of art in its own right—the space blends beauty and performance. Custom cabinetry, an oversized island, premium appliances, and a fully equipped scullery ensure the kitchen functions as flawlessly as it photographs. Walls of glass frame the living area and dissolve the boundary between indoors and out, opening to a covered patio, pool, and spa that evoke a private resort atmosphere. With 5 bedrooms, 5 full baths, and 2 half baths, the layout was intentionally designed to support the rhythm of modern family living. The primary suite is a true retreat, offering a spa-caliber bath, generous walk-in closet, and a rare flex space perfect for a private lounge, fitness area, or office. Upstairs, beautifully appointed secondary bedrooms and an expansive game room create space for connection, relaxation, and gathering.
Investor Tools

Interested in this property?
 Contact
Financing Details
Tax Information
Tax History
Equity Summary
Rental Potential
Learn About the Market: Opportunity in Dallas
Explore
Dallas
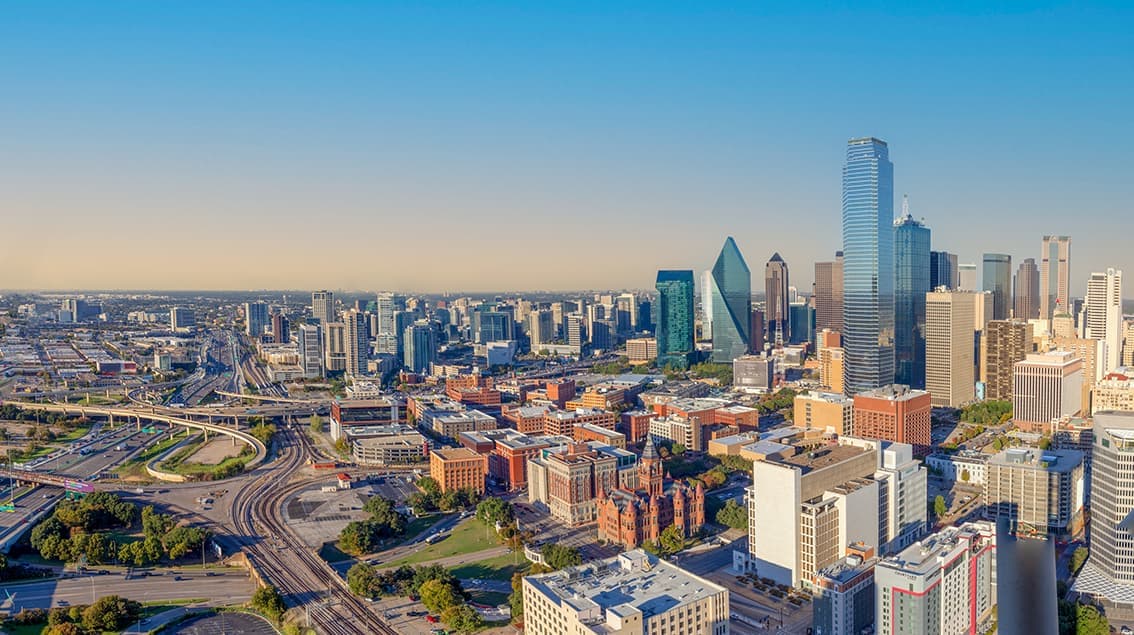
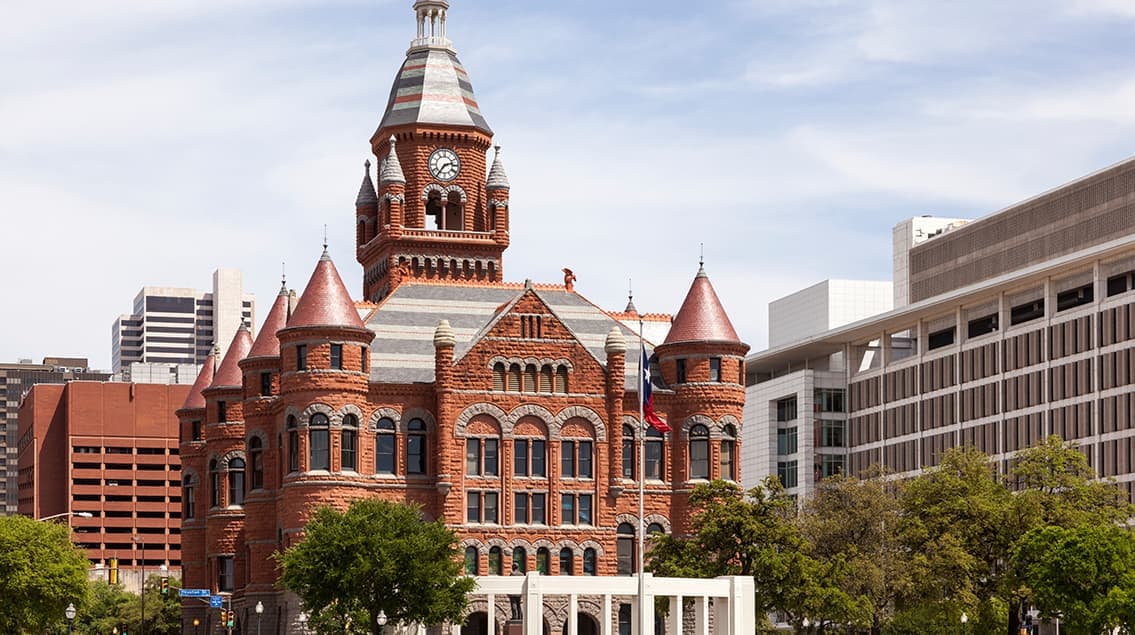
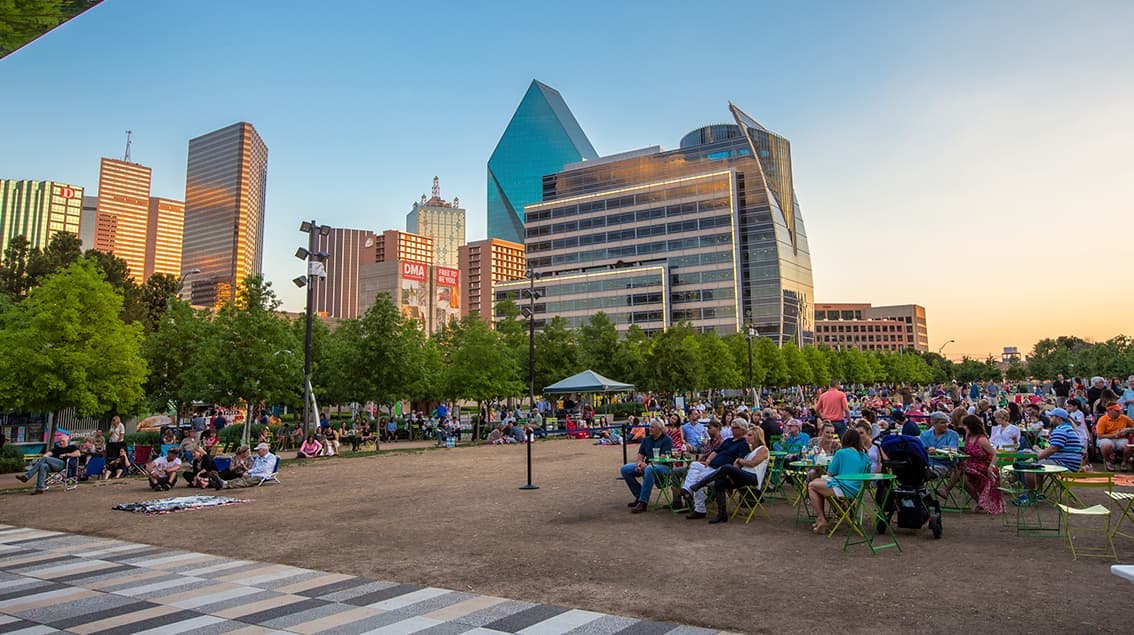
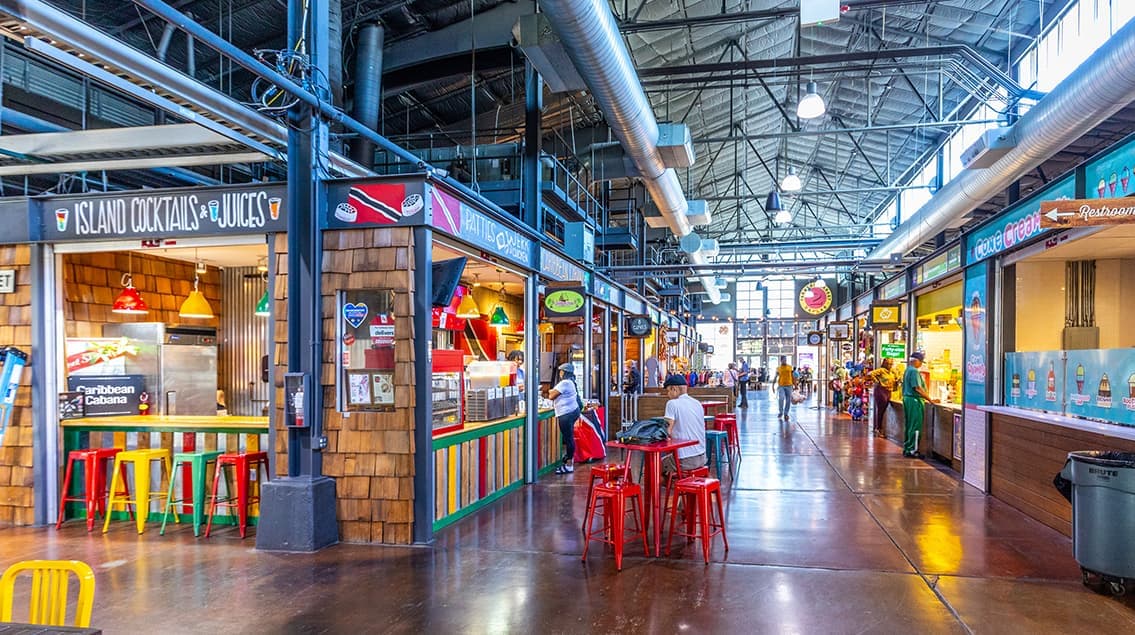
The largest metro area in Texas, Dallas–Fort Worth blends corporate muscle with suburban sprawl and long-run growth. Anchored by Fortune 500 headquarters, two major airports, and sprawling master-planned communities, the region stretches from Uptown Dallas high-rises to Fort Worth’s historic Stockyards.
DFW is where finance meets freight, tech meets transportation, and new subdivisions seem to rise as quickly as new logistics hubs. It’s a metro defined by scale — in jobs, rooftops, and opportunity.
 Explore This Area
Population Growth
~0.8%

Net Migration
Positive

Median Home Price
$318,600

Unemployment Rate
3.60%

Price Trend
~2–3% YoY growth

New Permits
~5,500 units
City: Dallas
No Agent List Top Properties.
These are Deal List properties graded A+, A.
Loading properties...
Sold Properties
Loading properties...


