
 Last 24 Hours


$650,000
6616 Fireflame Dr, Dallas, TX, 75248

 3 Beds
 2 Bath
 1,994 Sq Ft
 Single Family Residence
 $325.98 / sqft
 Built in 1978
Property Lead Type:
Highlights
Interior
Bedrooms 3 Bathrooms Full 2
 Indoor Fireplace
 Garage Available
 Heating Central
 Cooling
Exterior
Building Information
Land Information
About this property
Tucked within the highly sought-after Prestonwood neighborhood, bienvenue to 6616 Fireflame Drive—a rare French countryside-inspired cottage, reminiscent of the ‘maison de maitre’ architecture, nestled in the heart of Dallas. This enchanting 3-bedroom, 2-bathroom sanctuary effortlessly marries provincial charm with modern convenience. Masterfully reimagined by Maverick Design, the residence unveils elegant wood flooring that flows seamlessly into a light-filled, open-concept layout reminiscent of a sunlit château. Upon entry, golden rays pour through expansive windows, casting a warm glow over the formal living and dining salons, each designed to host both intimate soirées and grand fêtes. A unique hearth anchors the space perfectly complementing the chef-inspired cuisine. Here, custom cabinetry, sleek quartz surfaces, and designer touches evoke the effortless elegance of a Parisian kitchen. A charming petit déjeuner nook invites leisurely morning café au lait, while the formal dining room stands ready for candlelit dinners and celebratory toasts. The second salon, tucked discreetly behind the heart of the home, offers a more private retreat—a cozy haven reminiscent of a Parisian reading room or a chic countryside den. Designed with both comfort and versatility in mind, the home features a thoughtfully split-bedroom plan. On one wing, the primary suite offers a serene retreat and a spa-like ensuite showcasing a breathtaking walk-in shower. Across the home, two additional chambres reflect modern grace and share a beautifully updated salle de bain. Outdoors, the choice is yours: sip espresso on the charming front terrace or unwind in the private backyard oasis. Here, beneath a canopy of stars, enjoy evening apéritifs or leisurely conversations. With its captivating curb appeal, 6616 Fireflame Drive captures the heart. Neighbors pedal along the tranquil rue, exchange warm bonjours, and families embrace the timeless spirit of a community rich in character.
Investor Tools

Financing Details
Tax Information
Tax History
Mortgage Details
Equity Summary
Rental Potential
Learn About the Market: Opportunity in Dallas
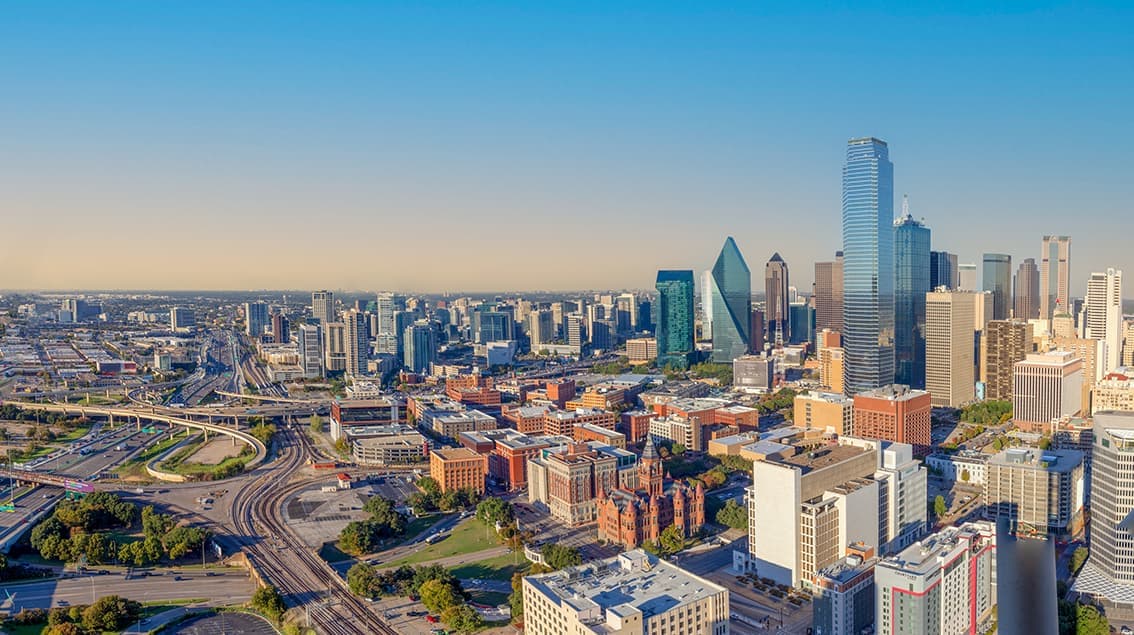
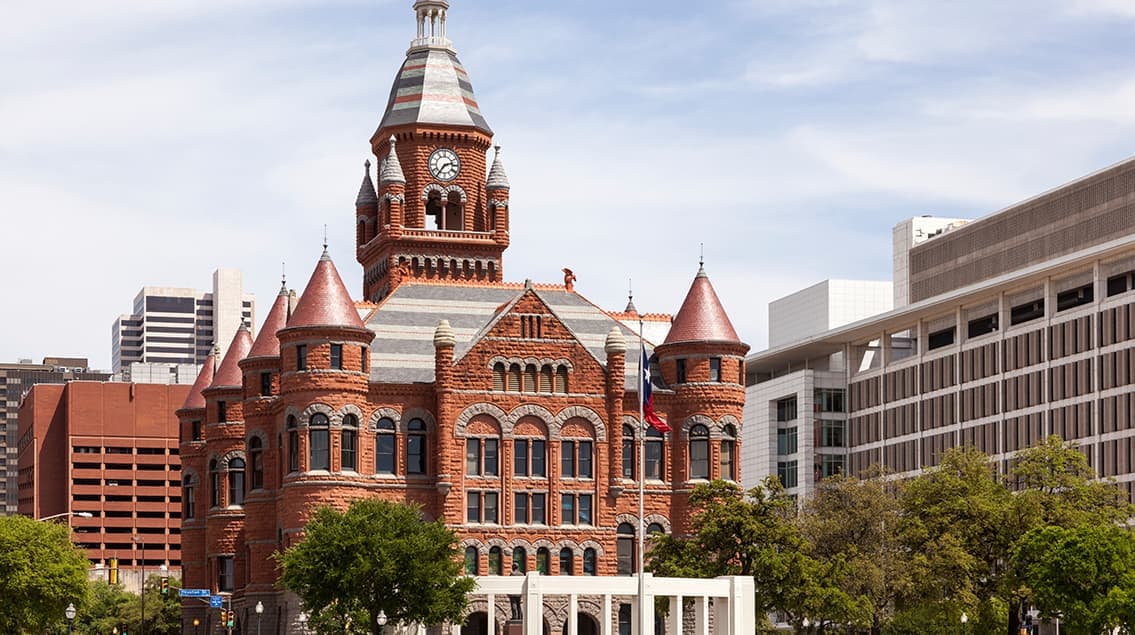
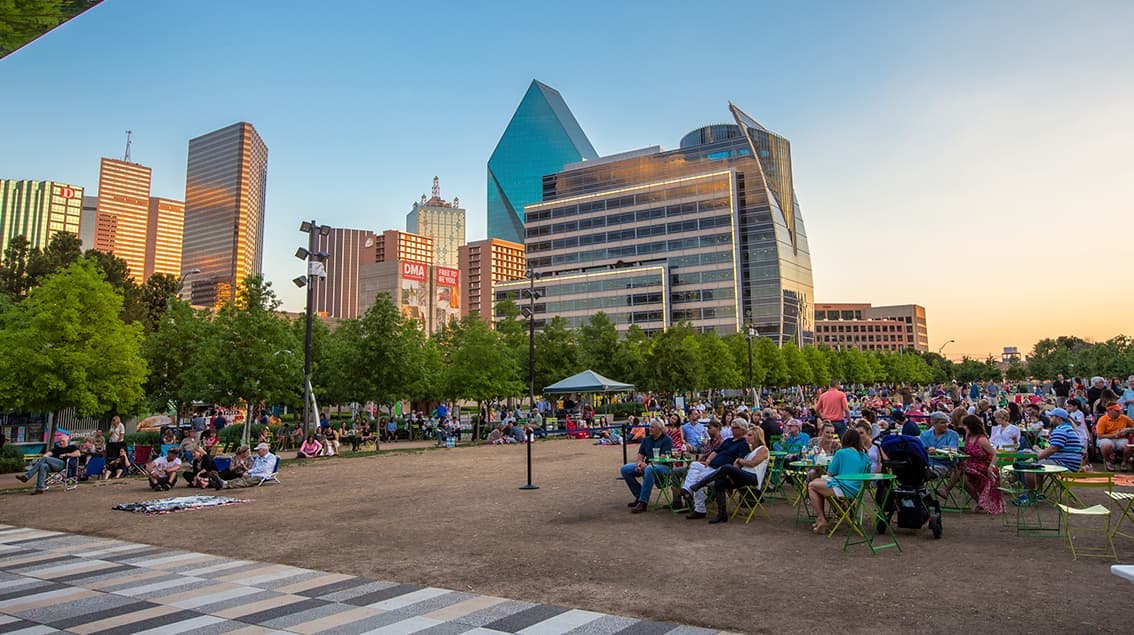
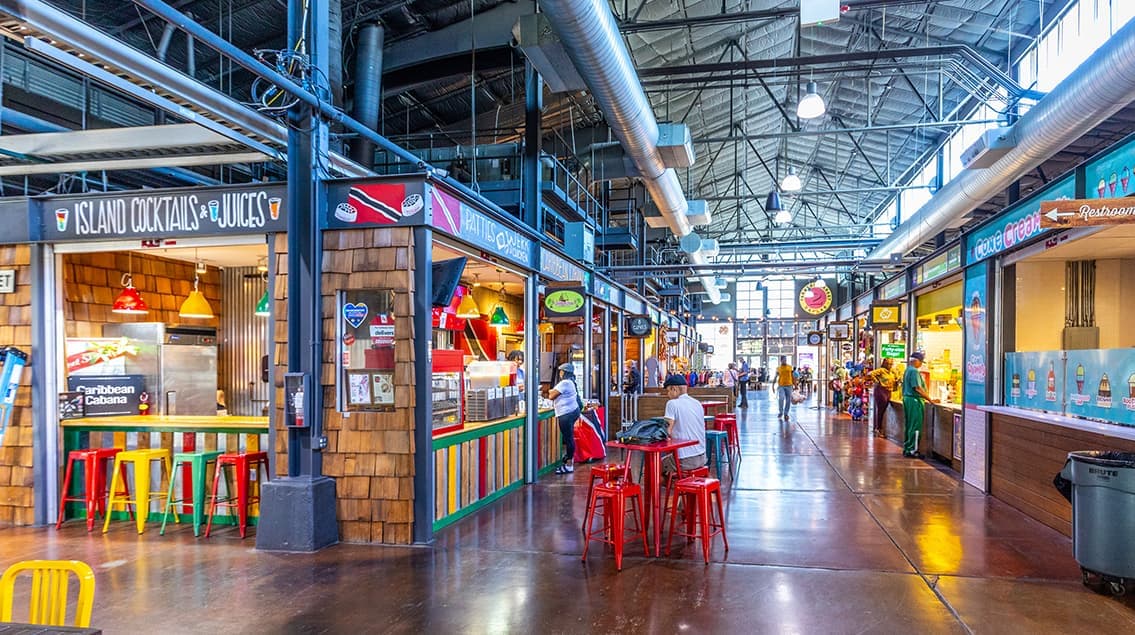
Explore
Dallas
The largest metro area in Texas, Dallas–Fort Worth blends corporate muscle with suburban sprawl and long-run growth. Anchored by Fortune 500 headquarters, two major airports, and sprawling master-planned communities, the region stretches from Uptown Dallas high-rises to Fort Worth’s historic Stockyards.
DFW is where finance meets freight, tech meets transportation, and new subdivisions seem to rise as quickly as new logistics hubs. It’s a metro defined by scale — in jobs, rooftops, and opportunity.
 Explore This Area
Population Growth
~0.8%

Net Migration
Positive

Median Home Price
$318,600

Unemployment Rate
3.60%

Price Trend
~2–3% YoY growth

New Permits
~5,500 units
City: Dallas
No Agent List Top Properties.
These are Deal List properties graded A+, A.
Loading properties...
Sold Properties
Loading properties...


