
 Last 24 Hours
 68Days on Market
 2view
2view


$2,300,000
6628 Sondra Dr, Dallas, TX, 75214

 4 Beds
 5 Bath
 4,722 Sq Ft
 Single Family Residence
 $487.08 / sqft
 Built in 2007
Property Lead Type:
Highlights
Interior
Bedrooms 4 Bathrooms Full 5
 Indoor Fireplace
 Garage Available
 Heating Central
 Cooling
Exterior
 Private Pool
Building Information
Land Information
About this property
Tuscan-inspired custom luxury residence built by Blanchard Homes, blending timeless Old World architecture with exceptional modern convenience. This impressive two-story estate offers 4 bedrooms, 5 full baths, private elevator access, multiple indoor and outdoor entertaining spaces, and resort-style amenities throughout. A dramatic entry welcomes you with a sweeping wrought iron staircase, soaring ceilings, and rich architectural detailing that carry throughout the home. Designed for both everyday living and grand entertaining, the floorplan features a formal dining room, private office, expansive game room, dedicated media room, and three fireplaces creating warmth and character throughout the home. The chef’s kitchen is exceptionally appointed with a sub-zero refrigerator, commercial-grade gas range with pot filler, double dishwashers, double ovens, warming drawer, oversized center island, dual prep sink stations, butler’s pantry, and two walk-in pantry spaces. The first-floor primary suite serves as a private retreat with a truly unique dual-bath configuration, offering exceptional privacy and luxury. Each side includes its own vanity, sink, custom built-ins, and walk-in closet, anchored by a shared spa-inspired space featuring a raised jetted soaking tub and oversized walk-in shower with rain head. Upstairs living spaces offer flexibility for entertaining, recreation, and guests, while the richly appointed game room with custom wood paneling and wet bar creates a standout destination. Outdoor living is equally impressive, with two covered entertaining areas, outdoor fireplace, built-in grill, resort-style pool and spa, mosquito misting system, and beautifully integrated Mediterranean-inspired hardscaping. Additional premium features include a Generac natural gas backup generator, elevator, abundant custom cabinetry, extensive stonework, and exceptional craftsmanship throughout.
Investor Tools

Interested in this property?
 Contact
Financing Details
Tax Information
Tax History
Equity Summary
Rental Potential
Learn About the Market: Opportunity in Dallas
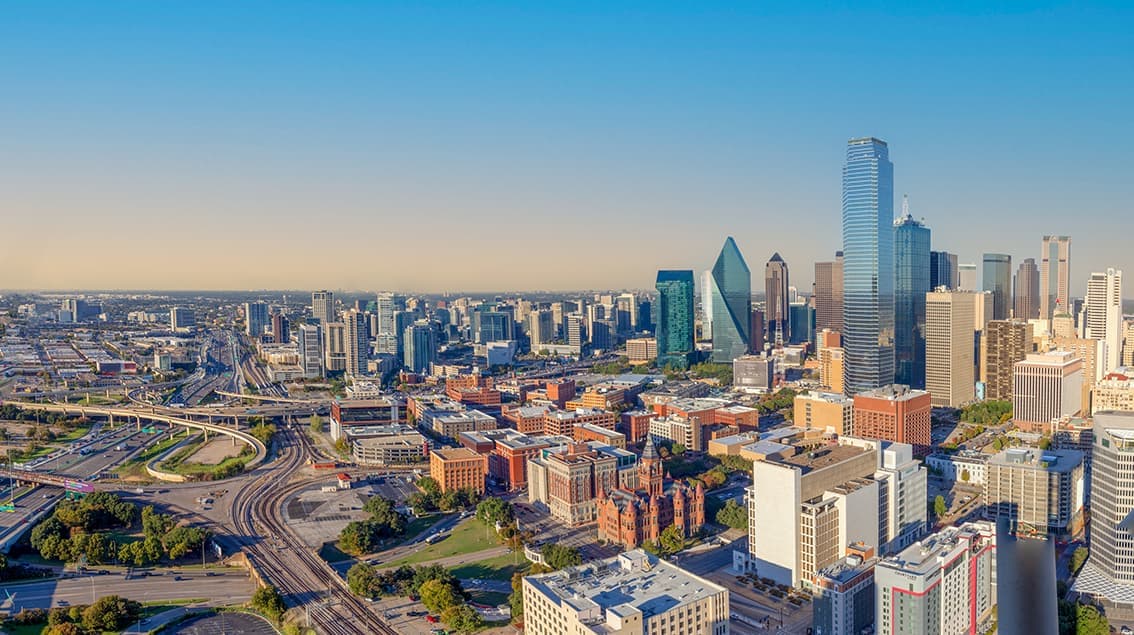
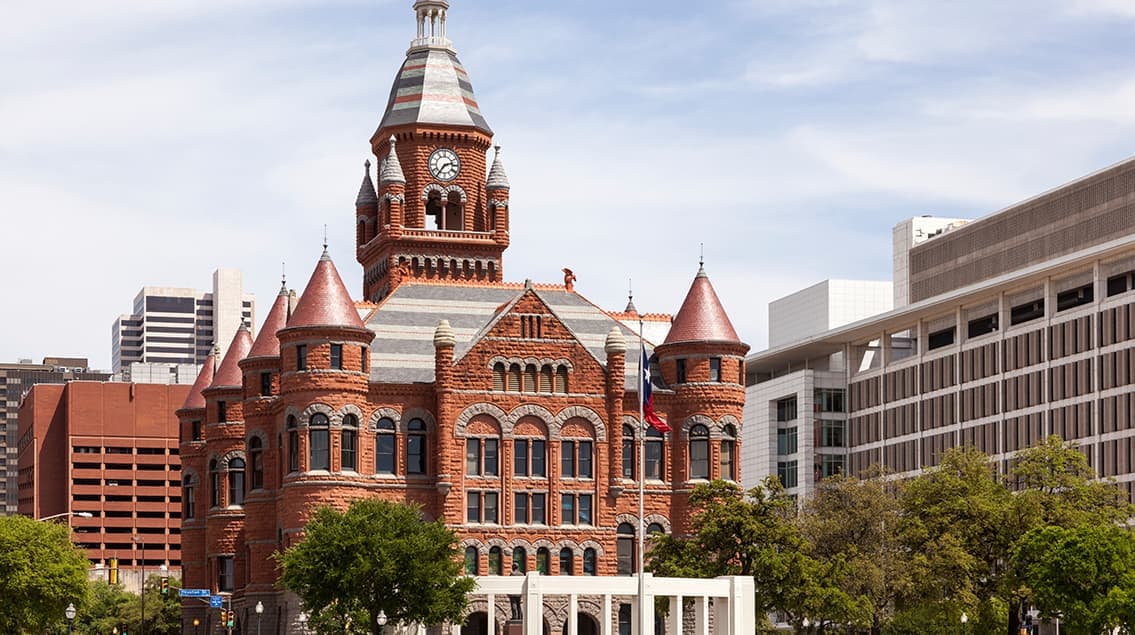
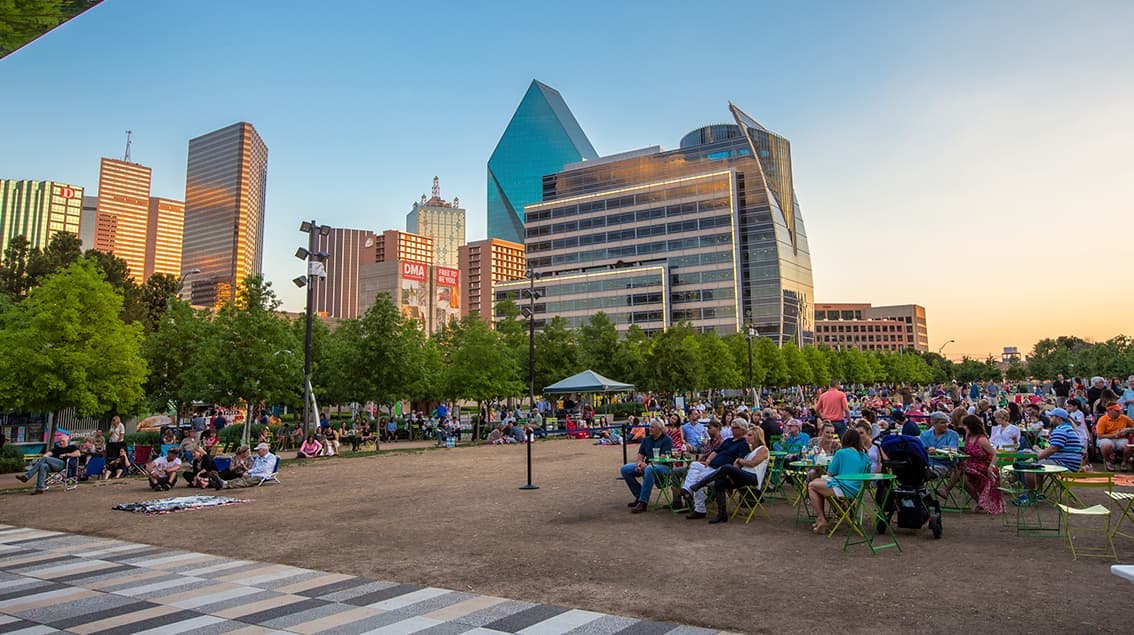
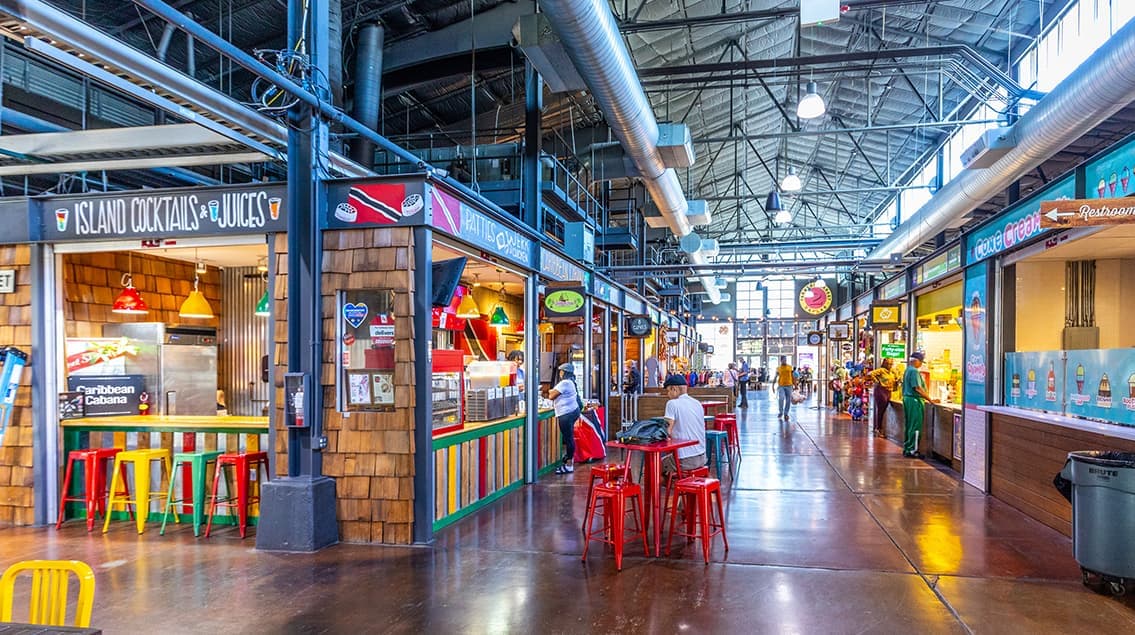
Explore
Dallas
The largest metro area in Texas, Dallas–Fort Worth blends corporate muscle with suburban sprawl and long-run growth. Anchored by Fortune 500 headquarters, two major airports, and sprawling master-planned communities, the region stretches from Uptown Dallas high-rises to Fort Worth’s historic Stockyards.
DFW is where finance meets freight, tech meets transportation, and new subdivisions seem to rise as quickly as new logistics hubs. It’s a metro defined by scale — in jobs, rooftops, and opportunity.
 Explore This Area
Population Growth
~0.8%

Net Migration
Positive

Median Home Price
$318,600

Unemployment Rate
3.60%

Price Trend
~2–3% YoY growth

New Permits
~5,500 units
City: Dallas
No Agent List Top Properties.
These are Deal List properties graded A+, A.
Loading properties...
Sold Properties
Loading properties...


