
 Last 24 Hours
 60Days on Market
 1view
1view


$5,995,000
6714 Norway Road, Dallas, TX, 75230

 5 Beds
 7 Bath
 6,190 Sq Ft
 Single Family Residence
 $968.5 / sqft
 Built in 2018
Property Lead Type:
Highlights
Interior
Bedrooms 5 Bathrooms Full 5Bathrooms Half 2
 Indoor Fireplace
 Garage Available
 Heating Central
 Cooling
Exterior
 Private Pool
Building Information
Land Information
About this property
Private Architectural Modern behind gates in the heart of Preston Hollow, this striking contemporary estate blends bold architecture, refined detail, and seamless indoor-outdoor living. Designed and built by Chad Dorsey + MORE Design, the home offers a rare fusion of architectural pedigree, functionality, and integrated technology. A gated circular motor court sets the tone, with dual two-car garages—one transformed into a climate-controlled collector’s showroom with lift, workshop, and storage. A dramatic two-story glass gallery with floating pivot entry creates a light-filled architectural spine, leading to museum-finish walls, Venetian plaster, slatted wood ceilings, and three fireplaces. Oversized 24 ft wide La Cantina sliding doors open for effortless indoors to outdoors entertaining and flow. A stunning four-sided 1200+ bottle glass wine gallery anchors the dining and kitchen, featuring Bulthaup cabinetry, Gaggenau appliances, and a walk-in pantry with temperature-controlled storage. The first-floor primary suite offers a limestone spa-inspired bath, walk in shower + soaking tub, dual closets with tornado room, and private glass walled executive office overlooking the manicured rear yard. Outdoors, enjoy a resort-style pool with slide and chiller, putting green, turf lawn, mosquito misting system, and a covered pavilion with outdoor kitchen, drop-down screens, cooling misting, and heaters. Upstairs includes four sophisticated ensuite bedrooms, a tv-media lounge with wet bar, fitness studio and powder bath with both living spaces connected to a tree house view terrace. Savant whole-home AV, electronic shades, WiFi 6, security, generator, elevator, walk out conditioned mechanical room, and whole-house systems complete this exceptional offering on a premier 100x160 lot.
Investor Tools

Interested in this property?
 Contact
Financing Details
Tax Information
Tax History
Equity Summary
Learn About the Market: Opportunity in Dallas

Explore
Dallas
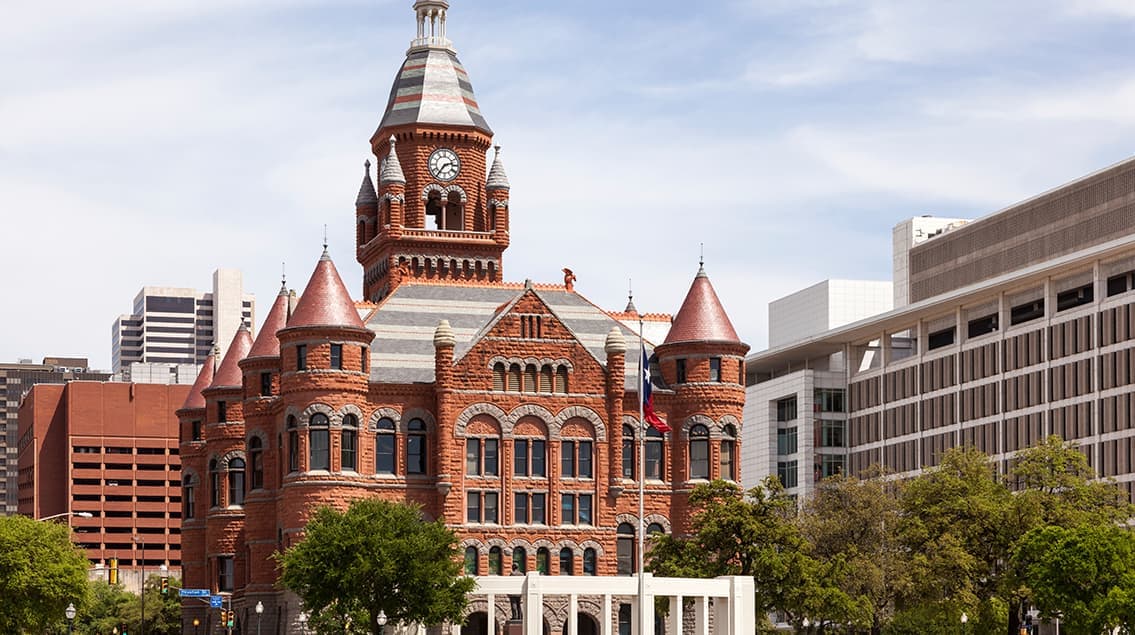
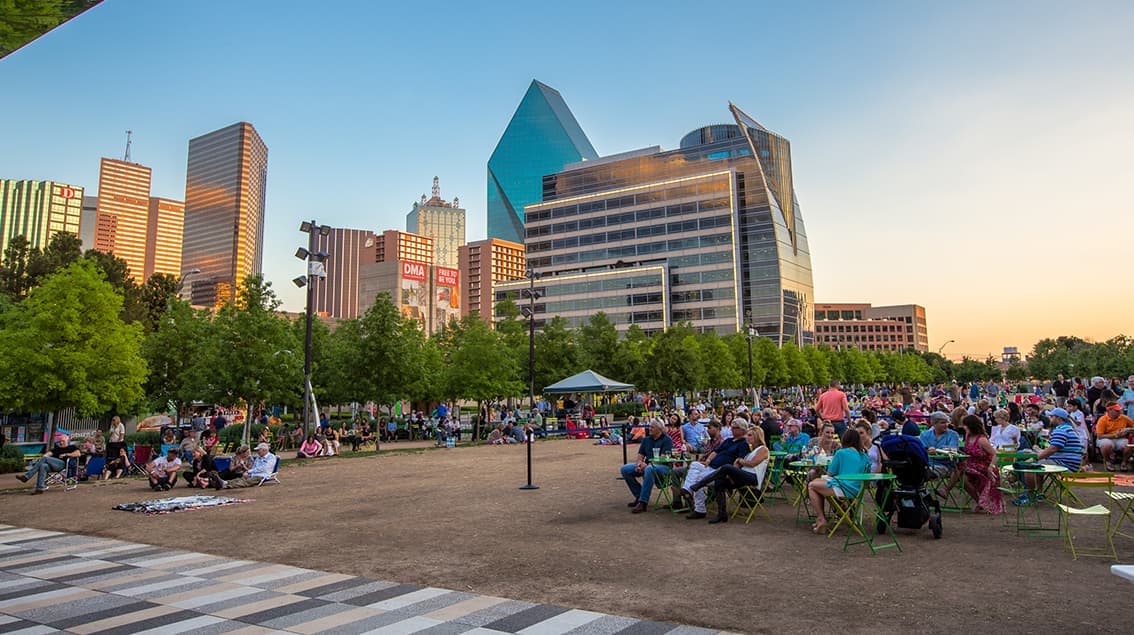
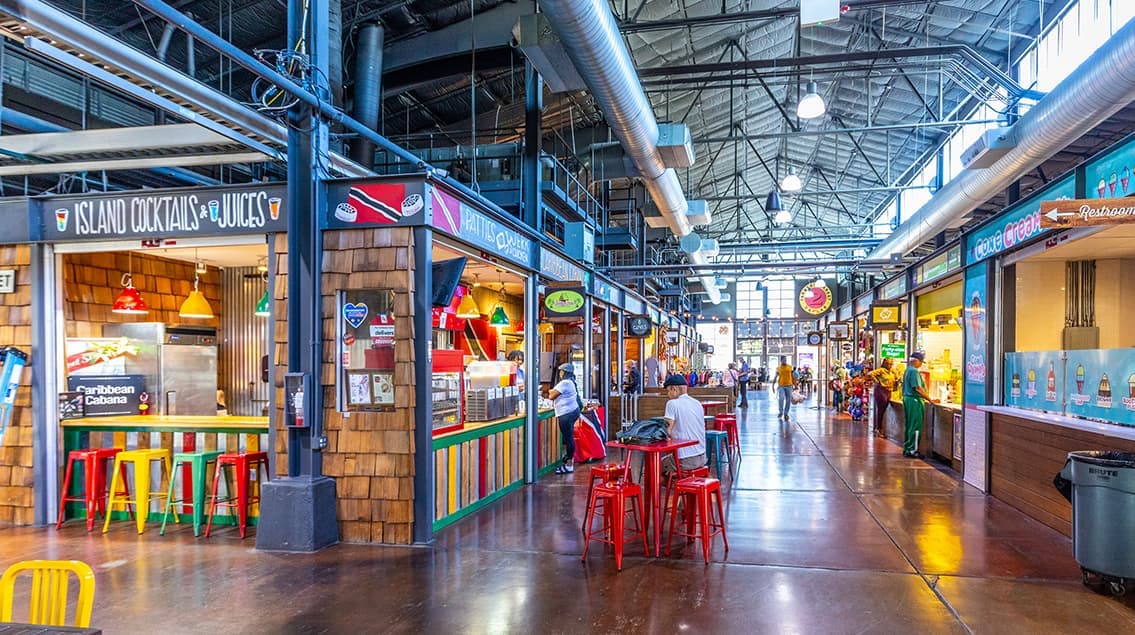
The largest metro area in Texas, Dallas–Fort Worth blends corporate muscle with suburban sprawl and long-run growth. Anchored by Fortune 500 headquarters, two major airports, and sprawling master-planned communities, the region stretches from Uptown Dallas high-rises to Fort Worth’s historic Stockyards.
DFW is where finance meets freight, tech meets transportation, and new subdivisions seem to rise as quickly as new logistics hubs. It’s a metro defined by scale — in jobs, rooftops, and opportunity.
 Explore This Area
Population Growth
~0.8%

Net Migration
Positive

Median Home Price
$318,600

Unemployment Rate
3.60%

Price Trend
~2–3% YoY growth

New Permits
~5,500 units
City: Dallas
No Agent List Top Properties.
These are Deal List properties graded A+, A.
Loading properties...
Sold Properties
Loading properties...


