
 Last 24 Hours
 48Days on Market
 1view
1view


$4,495,000
6716 Aberdeen Avenue, Dallas, TX, 75230

 5 Beds
 7 Bath
 6,632 Sq Ft
 Single Family Residence
 $677.77 / sqft
 Built in 2026
Property Lead Type:
Highlights
Interior
Bedrooms 5 Bathrooms Full 2
 Indoor Fireplace
 Garage Available
 Heating Central
 Cooling
Exterior
Building Information
Land Information
About this property
A refined Jessica Koltun Home design and build in highly desirable Preston Hollow, where elevated architecture meets intentional functionality. Estimated completion December 2026. This exceptional residence spans approximately 6,632 square feet and offers 5 bedrooms and 5.2 bathrooms, highlighted by a first-floor primary suite and guest bedroom, all within a thoughtfully designed layout that balances luxury and livability. Light-filled interiors showcase clean architectural lines, soaring ceiling heights, and curated designer finishes throughout. Expansive living spaces flow seamlessly into a chef’s kitchen featuring custom millwork, premium materials, and a Sub-Zero and Wolf appliance package, designed for both elevated entertaining and everyday living. The first-floor primary suite serves as a serene retreat with a spa-inspired bath and generous closet space, while the additional guest bedroom downstairs provides ideal comfort and flexibility. An elevator closet adds future convenience and accessibility. Upstairs, well-appointed secondary bedrooms offer both privacy and functionality, accompanied by a spacious gameroom and an additional seating area for versatile living. Dual utility rooms enhance everyday ease, complemented by a spacious 3-car garage. Striking exterior architecture is paired with thoughtfully designed outdoor living spaces, creating a seamless indoor-outdoor lifestyle. Ideally located near premier dining, shopping, parks, and top-tier private schools, this residence delivers a refined balance of design, comfort, and location in one of Dallas’ most sought-after neighborhoods.
Investor Tools

Interested in this property?
 Contact
Financing Details
Tax Information
Tax History
Mortgage Details
Equity Summary
Rental Potential
Learn About the Market: Opportunity in Dallas
Explore
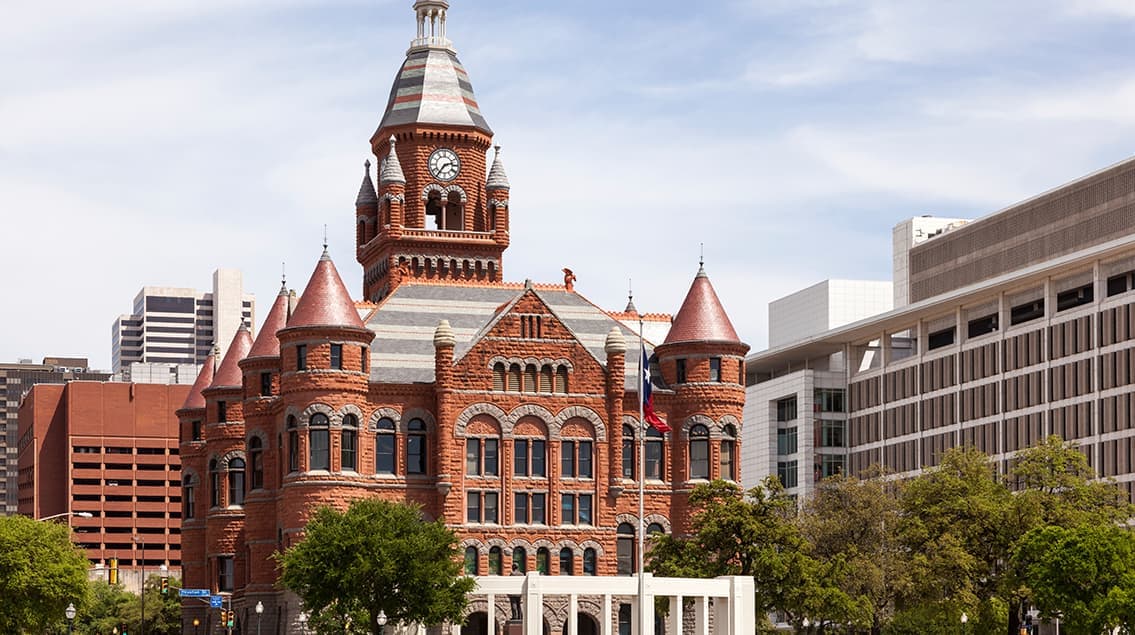
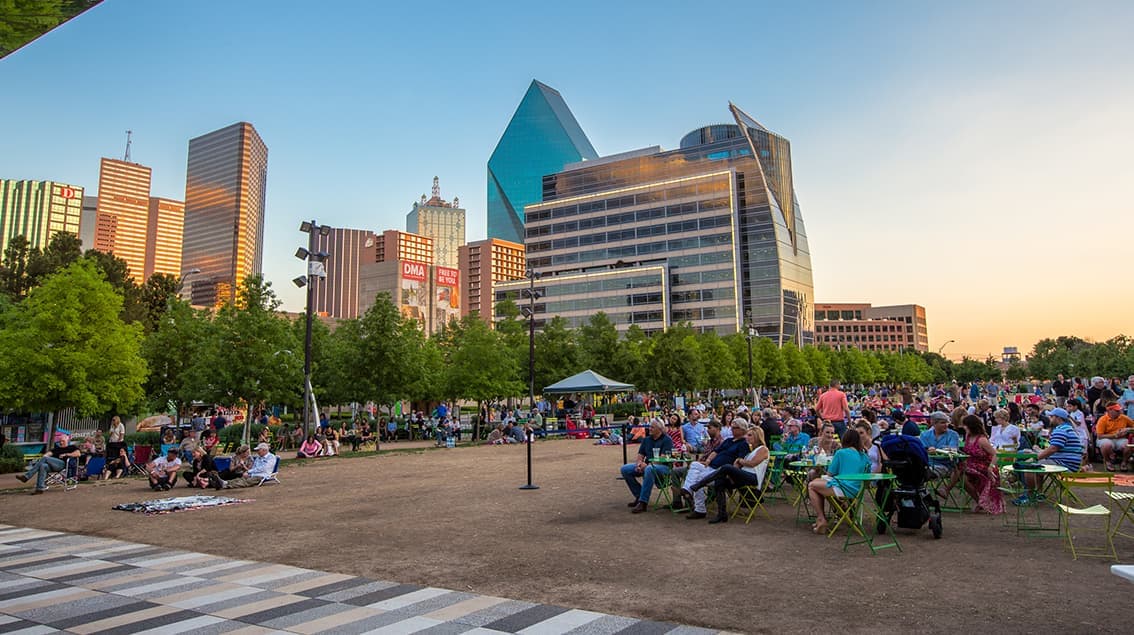
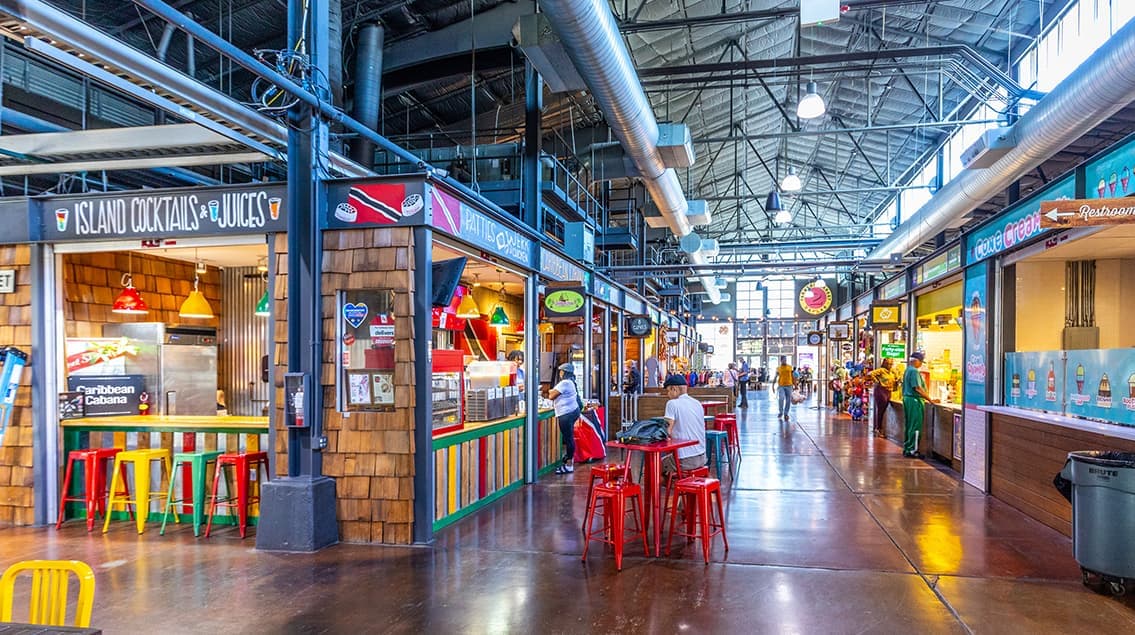
Dallas
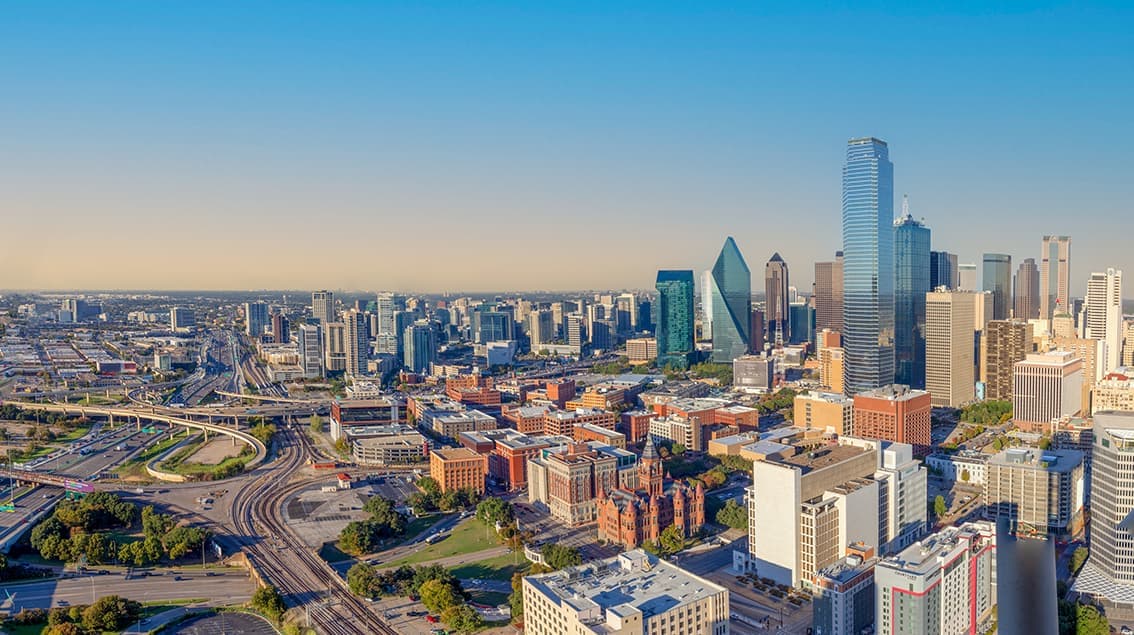
The largest metro area in Texas, Dallas–Fort Worth blends corporate muscle with suburban sprawl and long-run growth. Anchored by Fortune 500 headquarters, two major airports, and sprawling master-planned communities, the region stretches from Uptown Dallas high-rises to Fort Worth’s historic Stockyards.
DFW is where finance meets freight, tech meets transportation, and new subdivisions seem to rise as quickly as new logistics hubs. It’s a metro defined by scale — in jobs, rooftops, and opportunity.
 Explore This Area
Population Growth
~0.8%

Net Migration
Positive

Median Home Price
$318,600

Unemployment Rate
3.60%

Price Trend
~2–3% YoY growth

New Permits
~5,500 units
City: Dallas
No Agent List Top Properties.
These are Deal List properties graded A+, A.
Loading properties...
Sold Properties
Loading properties...


