
 Last 24 Hours
 1view
1view


$3,250,000
6741 Alexander Dr, Dallas, TX, 75214

 4 Beds
 4 Bath
 4,648 Sq Ft
 Single Family Residence
 $699.23 / sqft
 Built in 2013
Property Lead Type:
Highlights
Interior
Bedrooms 4 Bathrooms Full 3Bathrooms Half 1
 Indoor Fireplace
 Garage Available
 Heating Central
 Cooling
Exterior
 Private Pool
Building Information
Land Information
About this property
The home lives beautifully, with picturesque views of mature native Texas landscaping & an effortless connection between indoors & out. Banks of 8ft windows & doors line the main level, opening to more than 1,200sqft of covered outdoor living space, a sparkling ozone pool & spa, & multiple areas for entertaining or quiet retreat. Spacious kitchen features a Thermador appliance package which includes a 5-burner gas cooktop, double ovens, dishwasher, & a built-in refrigerator, while a large island with prep space & seating, an add'l prep sink, & well-designed cabinetry & storage complete the space. The LA serves as the heart of the home, anchored by an open staircase rising to the 2nd floor, where a flexible living-studio space, the master, & a secondary bdrm each enjoy natural light & views of either the b-yard oasis or the beautifully landscaped front & side yards. Master offers a serene retreat w-sitting area, a beautifully appointed bath, his-&-her closets, & a screened balcony overlooking the b-yard & pool. From the desk of architect Mark Risser, circa 2013, & brought to life in collaboration with the owner-designer & master gardener, this remarkable Lakewood residence is a seamless blend of architecture, landscape, & livability. Designed with a timeless soft contemporary aesthetic, the home offers more than 4,600sqft of beautifully composed living spaces & thoughtfully planned private retreats, all infused with an artistic sensibility that makes each room feel curated, expressive, & full of light. Byard is designed for resort-style enjoyment, with a built-in grill & cooking area, beverage fridge, pool & spa, & ample space for a play area, bocce ball, or volleyball. Additional amenities include a generator, as well as a rare 4-car heated & cooled garage. Ideally located in the heart of Lakewood, just minutes from downtown Dallas, within walking distance of White Rock Lake & Park, & only one block from Lakewood Elementary, this home is ready for its new owners!
Investor Tools

Financing Details
Tax Information
Tax History
Mortgage Details
Equity Summary
Rental Potential
Learn About the Market: Opportunity in Dallas

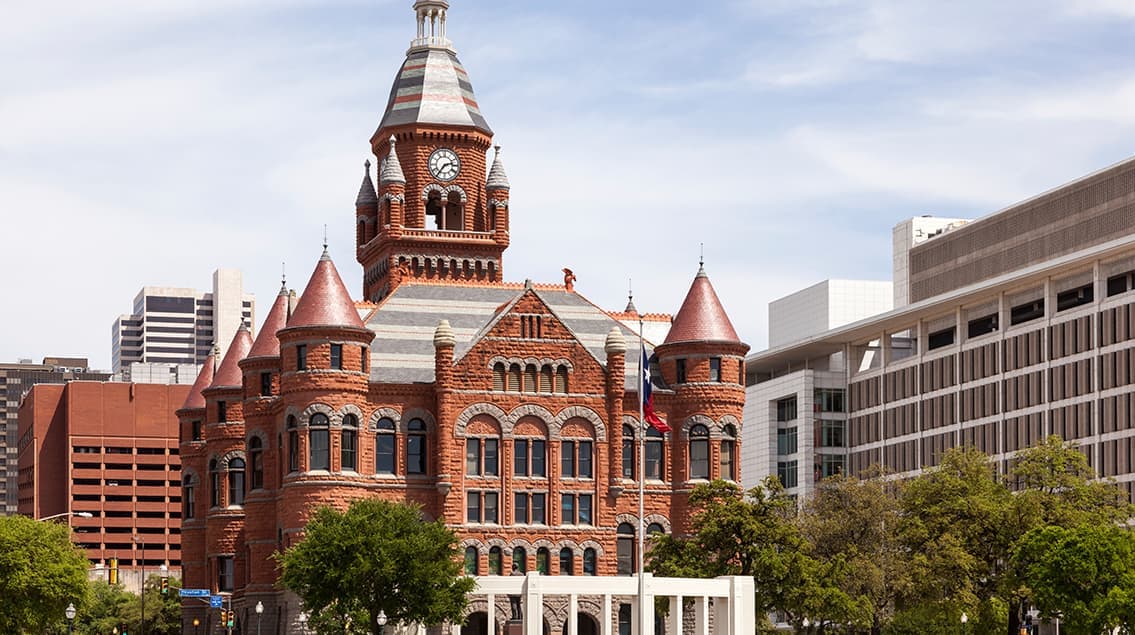
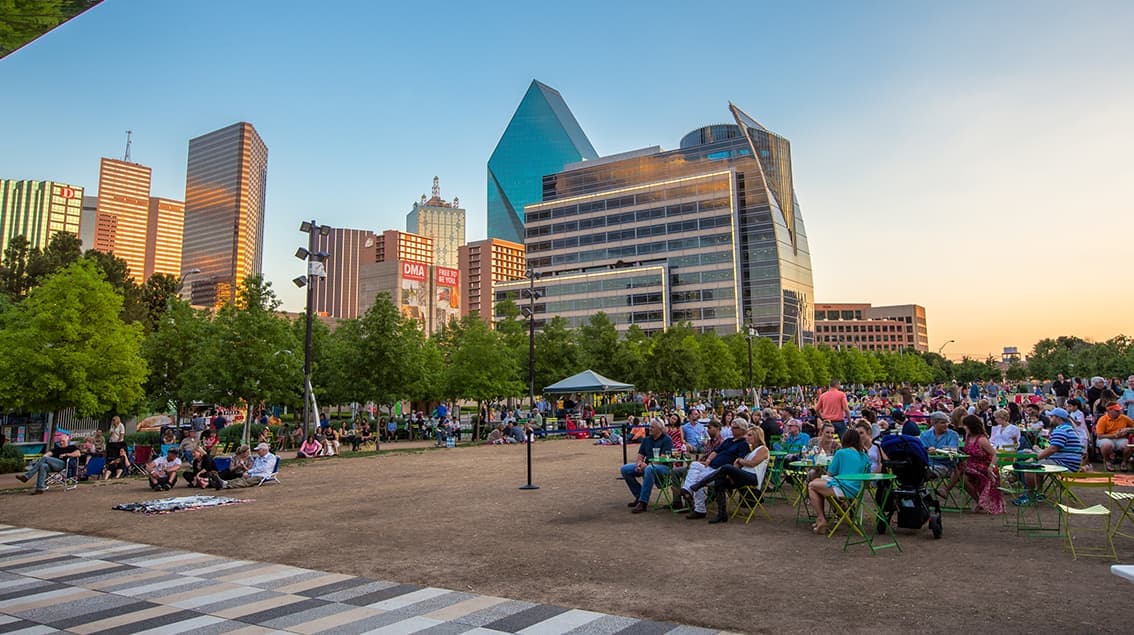

Explore
Dallas
The largest metro area in Texas, Dallas–Fort Worth blends corporate muscle with suburban sprawl and long-run growth. Anchored by Fortune 500 headquarters, two major airports, and sprawling master-planned communities, the region stretches from Uptown Dallas high-rises to Fort Worth’s historic Stockyards.
DFW is where finance meets freight, tech meets transportation, and new subdivisions seem to rise as quickly as new logistics hubs. It’s a metro defined by scale — in jobs, rooftops, and opportunity.
 Explore This Area
Population Growth
~0.8%

Net Migration
Positive

Median Home Price
$318,600

Unemployment Rate
3.60%

Price Trend
~2–3% YoY growth

New Permits
~5,500 units
City: Dallas
No Agent List Top Properties.
These are Deal List properties graded A+, A.
Loading properties...
Sold Properties
Loading properties...


