
 Last 24 Hours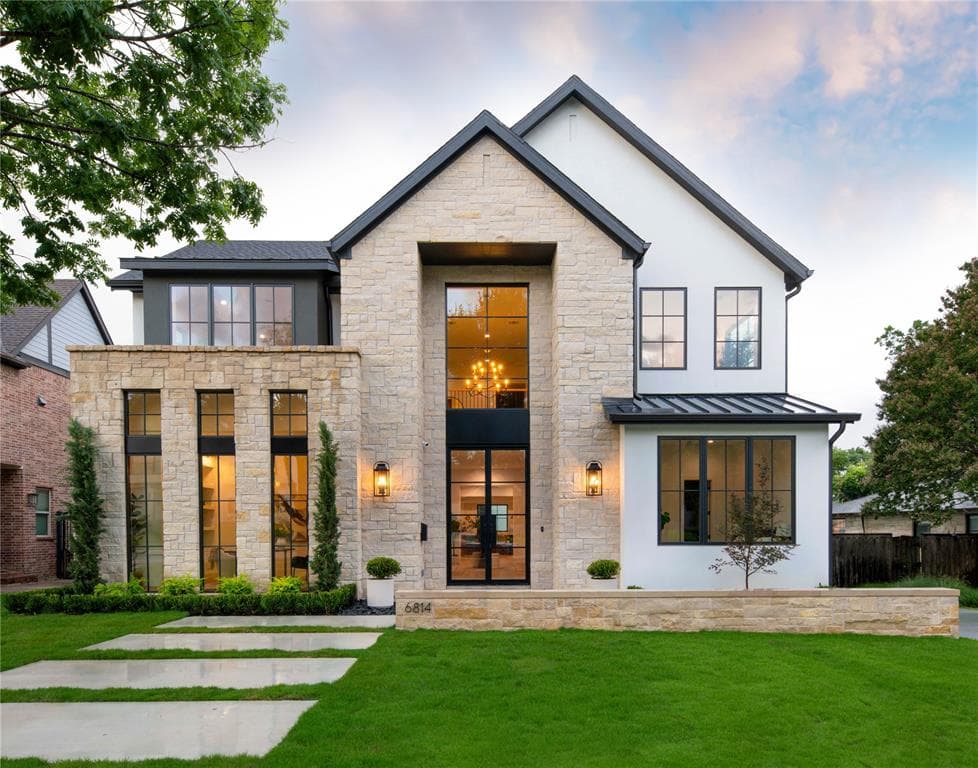
 1view
1view Owner Contacts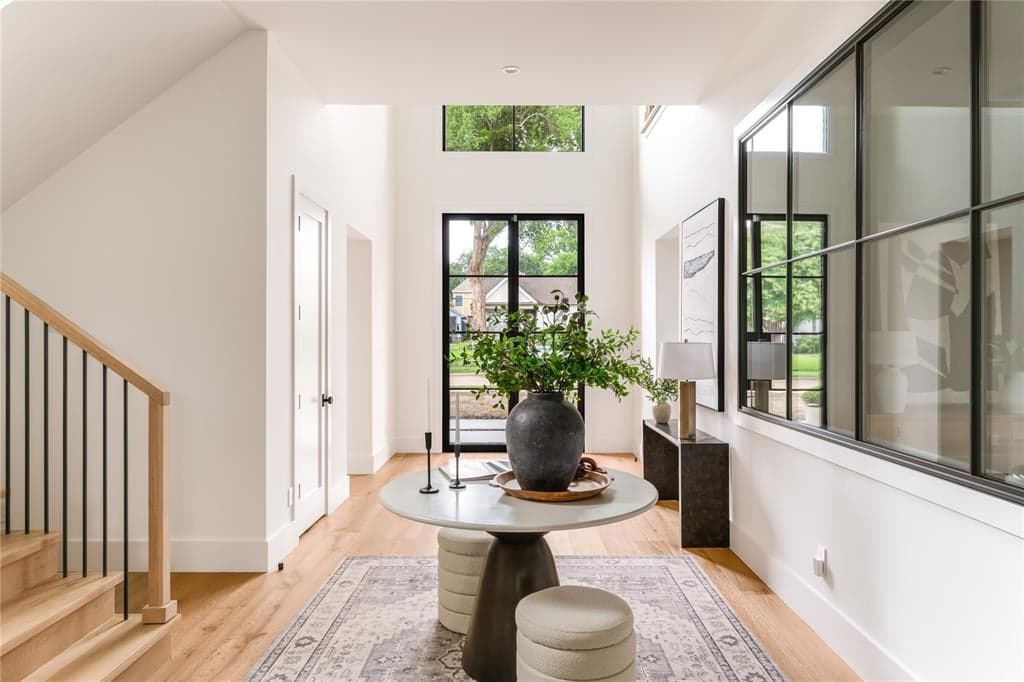
$3,174,000
NAL Estimated Property Value6814 Southridge Dr, Dallas, TX, 75214

 5 Beds
 5 Bath
 5,571 Sq Ft
 Single Family Residence
 $585.89 / sqft
 Built in 2025
Property Lead Type:
Highlights
Interior
Bedrooms 5 Bathrooms Full 4
 Indoor Fireplace
 Garage Available
 Heating Central
 Cooling
Exterior
Building Information
Land Information
About this property
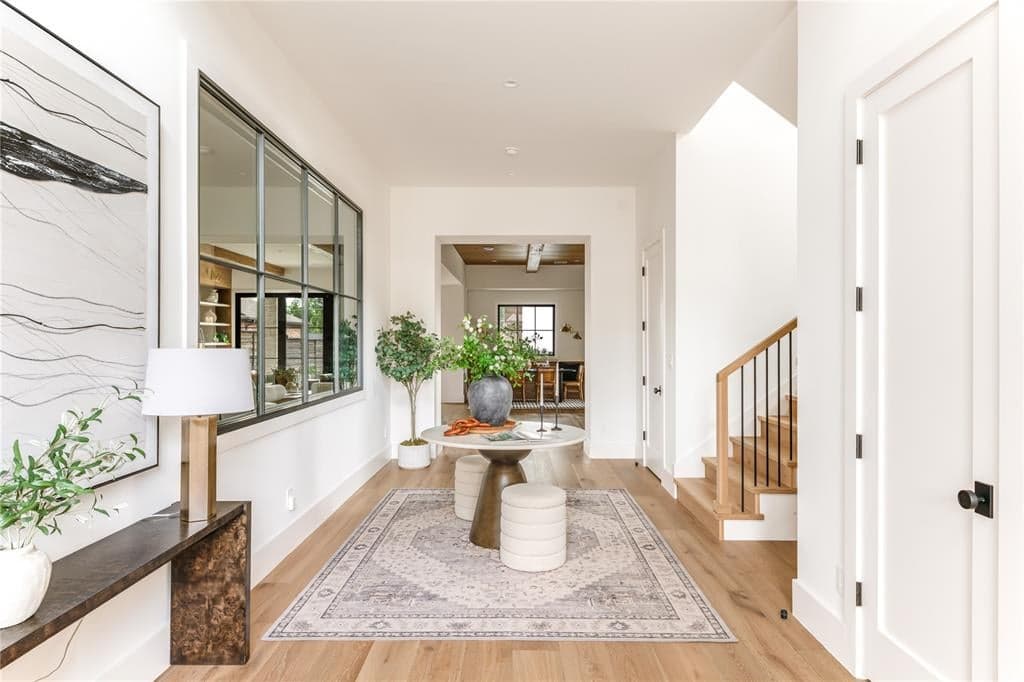
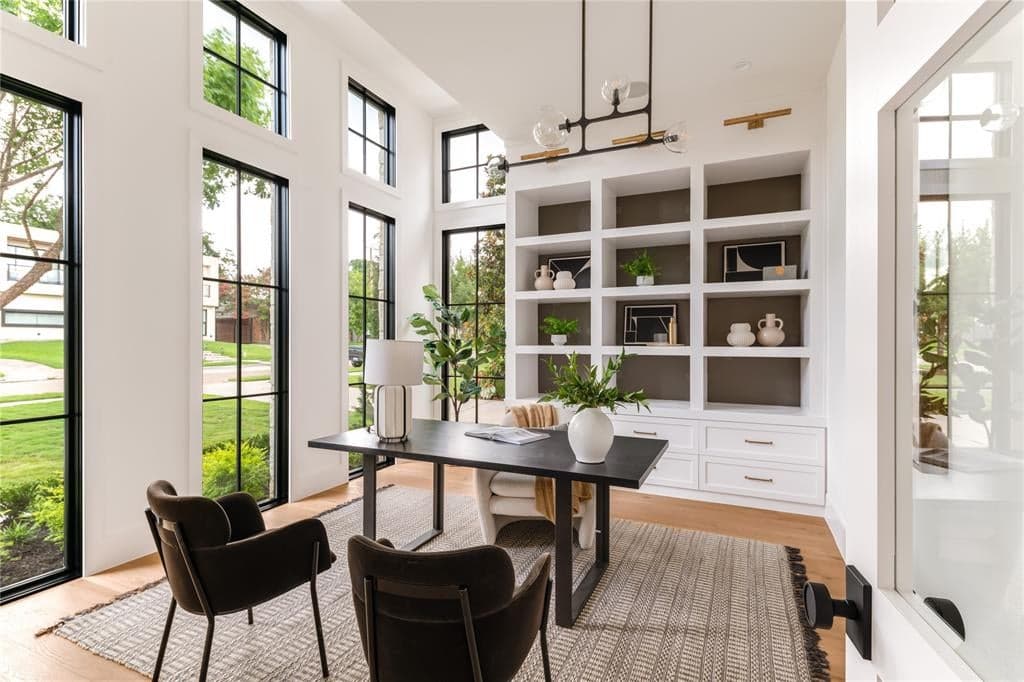
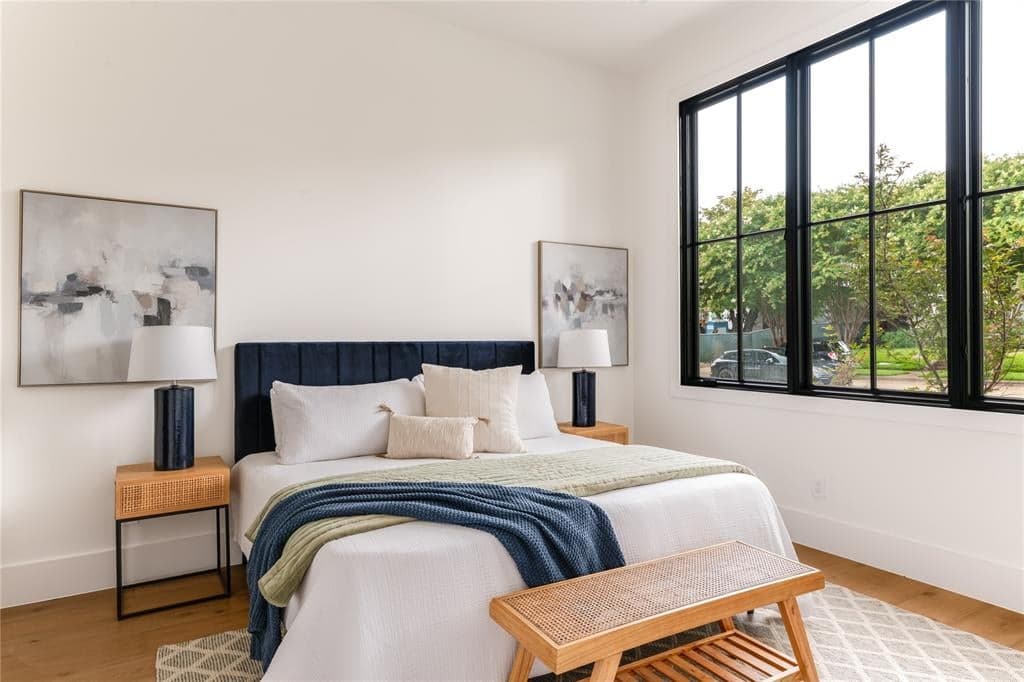
This stunning new construction by Stainback Construction is a bespoke Lakewood residence showcasing timeless architecture and modern amenities—highlighted by a 559-square-foot fully plumbed back house not included in the main home's square footage. Situated on a .23-acre lot, the home’s design reflects thoughtful craftsmanship and elevated livability at every turn. At the center of the home is an exceptional eat-in kitchen, featuring a Wolf commercial range, built-in SubZero refrigerator, and ice maker. A fully outfitted butler’s pantry complements the space with a built-in Miele coffee maker, Wolf microwave and wine fridge—ideal for entertaining. Throughout the home, custom White Oak inset cabinetry with soft-close functionality pairs beautifully with designer lighting and premium finishes. Every detail speaks to quality: 9” wide-plank hardwood floors, Pella windows and doors, and the Brilliant Smart Home System offering effortless control of lighting, speakers, thermostats, and window shades. The primary suite is a luxurious retreat with electric window shades, dual vanities, a soaking tub, a 100-square-foot stand-alone shower, heated floors and two private water closets outfitted with Neorest Toto Bidet toilets. A California Closets system completes the expansive custom walk-in closet. Additional features include a downstairs study with built-in cabinetry, an upstairs family room with wet bar and beverage fridge, and a dedicated workout room that can work as a 5th bedroom. Step outside to a large, fully turfed backyard with a sprinkler system, board-on-board privacy fence, and a covered patio with a ceiling fan, ideal for year-round enjoyment. Enjoy the oversized two-car garage with epoxy flooring and custom cabinetry, as well as the upstairs back house offering a bonus bedroom, half bath and mini kitchen. Zoned to Lakewood Elementary, this one-of-a-kind property offers a rare blend of luxury, function, and exceptional design. Welcome home!
Investor Tools

Financing Details
Tax Information
Tax History
Mortgage Details
Equity Summary
Rental Potential
Learn About the Market: Opportunity in Dallas




Explore
Dallas
The largest metro area in Texas, Dallas–Fort Worth blends corporate muscle with suburban sprawl and long-run growth. Anchored by Fortune 500 headquarters, two major airports, and sprawling master-planned communities, the region stretches from Uptown Dallas high-rises to Fort Worth’s historic Stockyards.
DFW is where finance meets freight, tech meets transportation, and new subdivisions seem to rise as quickly as new logistics hubs. It’s a metro defined by scale — in jobs, rooftops, and opportunity.
 Explore This Area
Population Growth
~0.8%

Net Migration
Positive

Median Home Price
$318,600

Unemployment Rate
3.60%

Price Trend
~2–3% YoY growth

New Permits
~5,500 units
City: Dallas
No Agent List Top Properties.
These are Deal List properties graded A+, A.
Loading properties...
Sold Properties
Loading properties...
