
 Last 24 Hours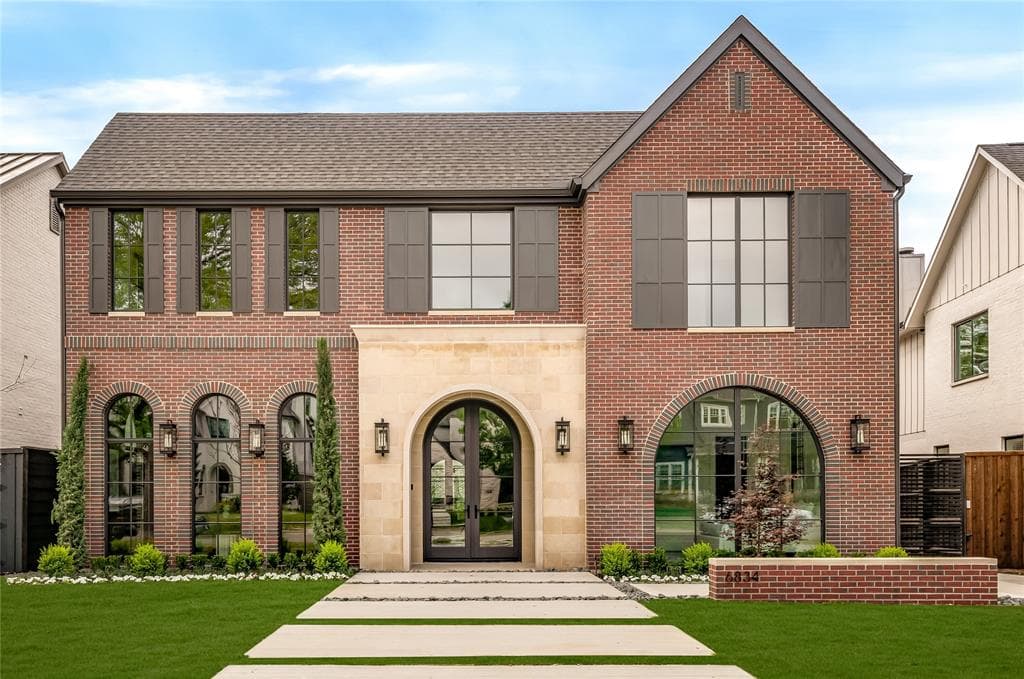
 1view
1view Owner Contacts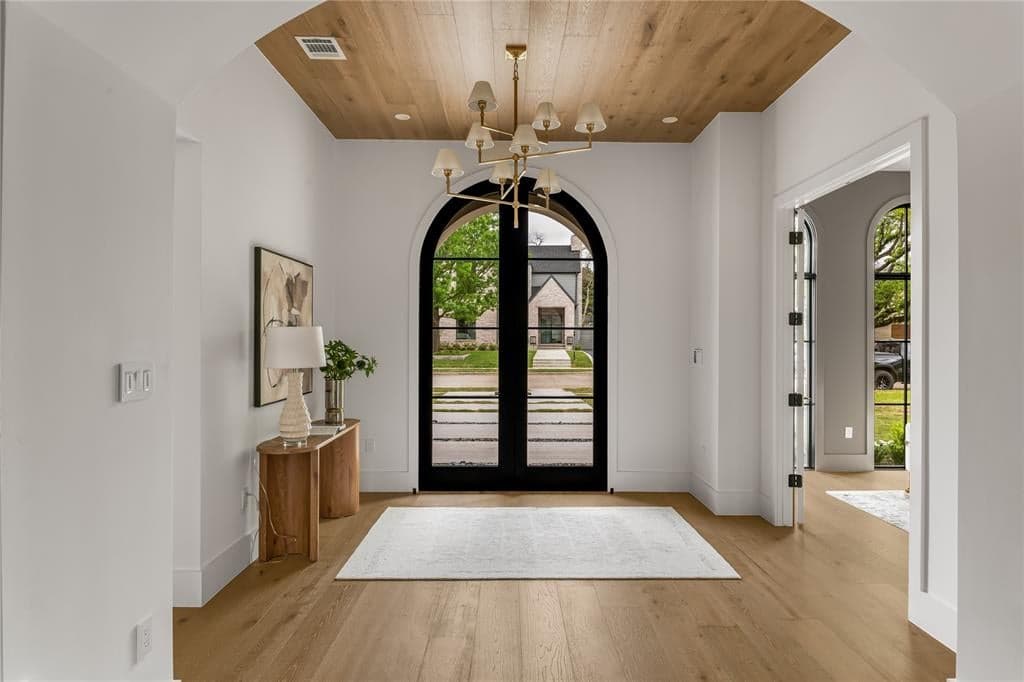
$3,416,000
NAL Estimated Property Value6834 Northridge Dr, Dallas, TX, 75214

 5 Beds
 6 Bath
 5,358 Sq Ft
 Single Family Residence
 $643.9 / sqft
 Built in 2026
Property Lead Type:
Highlights
Interior
Bedrooms 5 Bathrooms Full 5Bathrooms Half 1
 Indoor Fireplace
 Garage Available
 Heating Central
 Cooling
Exterior
Building Information
Land Information
About this property
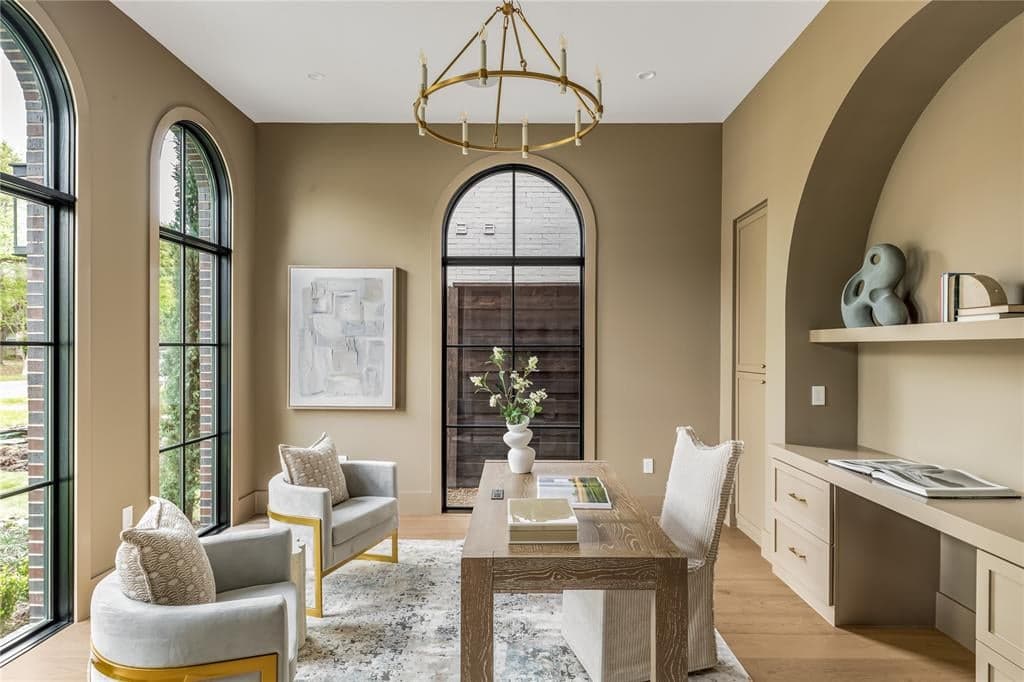
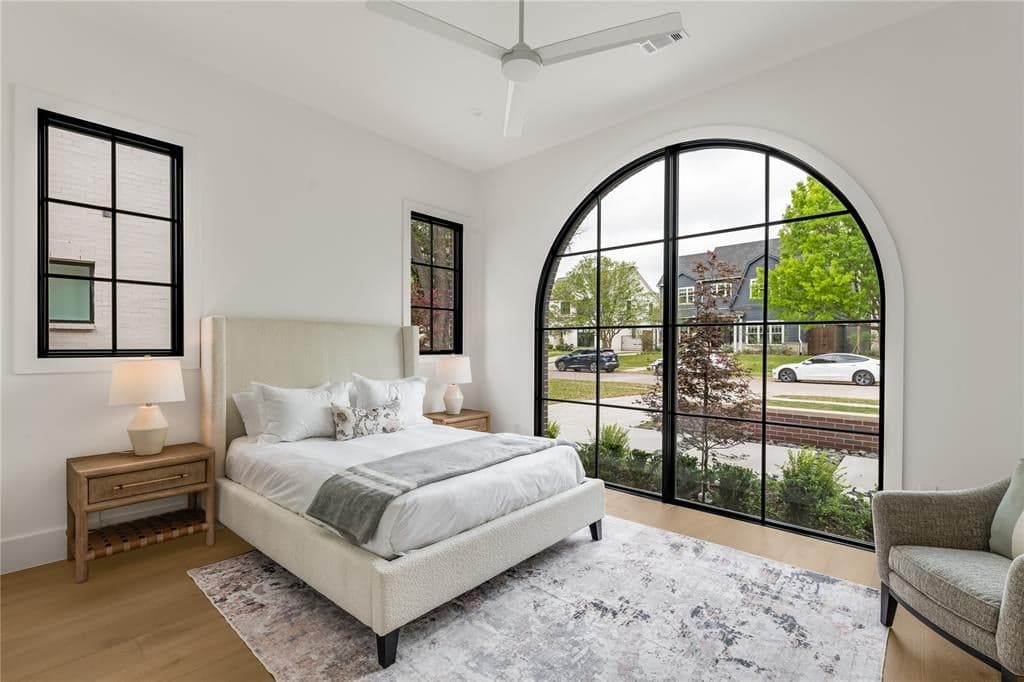
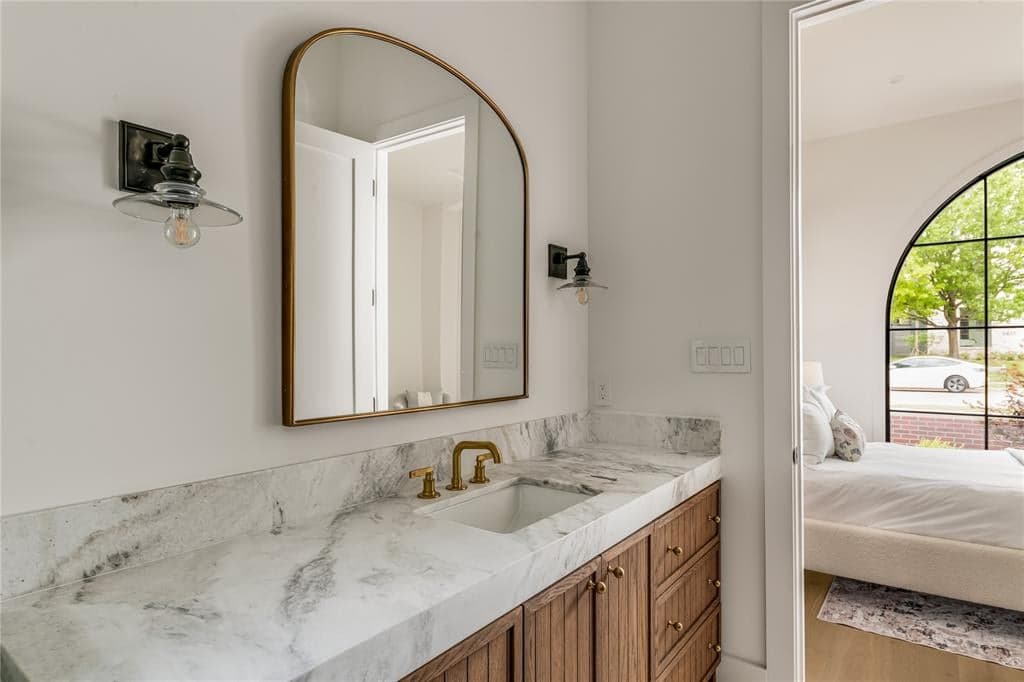
Set on a generous .23 acre lot and built by Stainback Construction, this inviting Lakewood new build pairs thoughtful design with approachable elegance. Zoned to Lakewood Elementary, every detail has been carefully chosen to create a home that feels both elevated and welcoming, ideal for everyday living and gathering with friends and family. Sunlight pours through large windows, highlighting the 9” wide-plank hardwood floors, white oak inset cabinetry, and designer lighting and tile. Architectural touches like solid white oak ceiling beams and graceful archways add character and charm throughout. A Brilliant Smart Home System allows for simple control of lighting, climate, speakers, and shades. At the heart of the home, the eat-in kitchen features a Wolf commercial range, built-in SubZero refrigerator, and Scotsman ice maker, along with a well-appointed butler’s pantry complete with a Miele coffee maker, Wolf microwave and prep sink. Each bedroom offers its own private ensuite bath, while the primary suite provides a peaceful retreat with electric shades, a spa-like bath with soaking tub and separate shower, dual vanities, and spacious his-and-hers California Closet systems. Additional living spaces include a cozy downstairs study with built-ins and an upstairs family room with wet bar and beverage fridge—perfect for relaxed evenings at home. Step outside to a covered patio with a built-in grill station overlooking a fully turfed backyard, creating an ideal setting for year-round enjoyment. Additional highlights include a board-on-board privacy fence and an oversized two-car garage with epoxy flooring. A truly special Lakewood home, where beauty, design and livability come together effortlessly.
Investor Tools

Financing Details
Tax Information
Tax History
Mortgage Details
Equity Summary
Rental Potential
Learn About the Market: Opportunity in Dallas




Explore
Dallas
The largest metro area in Texas, Dallas–Fort Worth blends corporate muscle with suburban sprawl and long-run growth. Anchored by Fortune 500 headquarters, two major airports, and sprawling master-planned communities, the region stretches from Uptown Dallas high-rises to Fort Worth’s historic Stockyards.
DFW is where finance meets freight, tech meets transportation, and new subdivisions seem to rise as quickly as new logistics hubs. It’s a metro defined by scale — in jobs, rooftops, and opportunity.
 Explore This Area
Population Growth
~0.8%

Net Migration
Positive

Median Home Price
$318,600

Unemployment Rate
3.60%

Price Trend
~2–3% YoY growth

New Permits
~5,500 units
City: Dallas
No Agent List Top Properties.
These are Deal List properties graded A+, A.
Loading properties...
Sold Properties
Loading properties...
