
 Last 24 Hours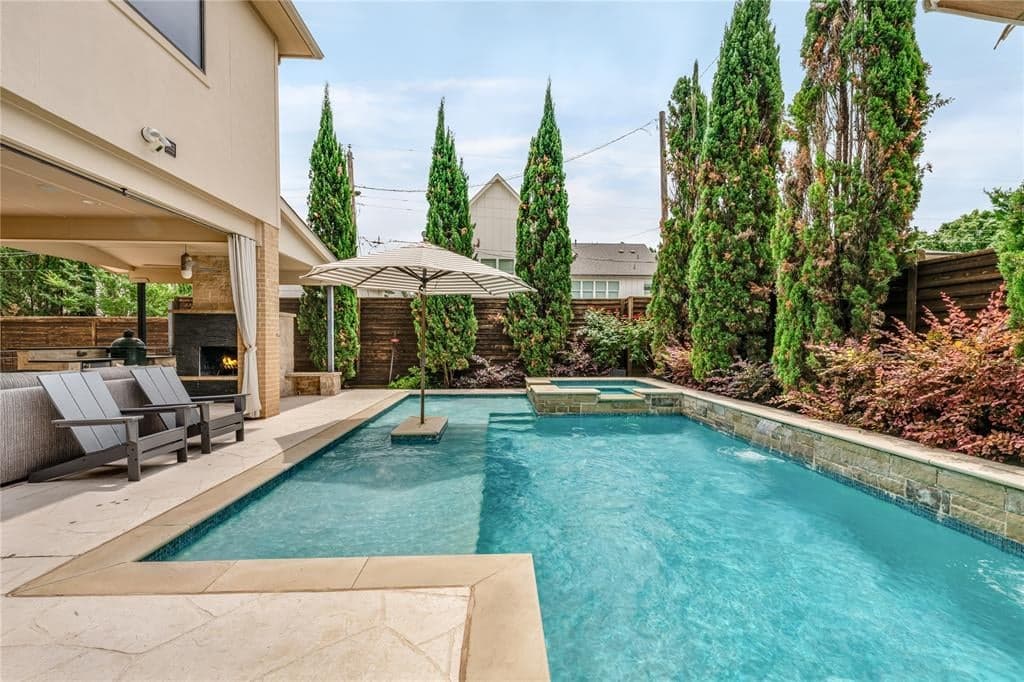
 26Days on Market
 1view
1view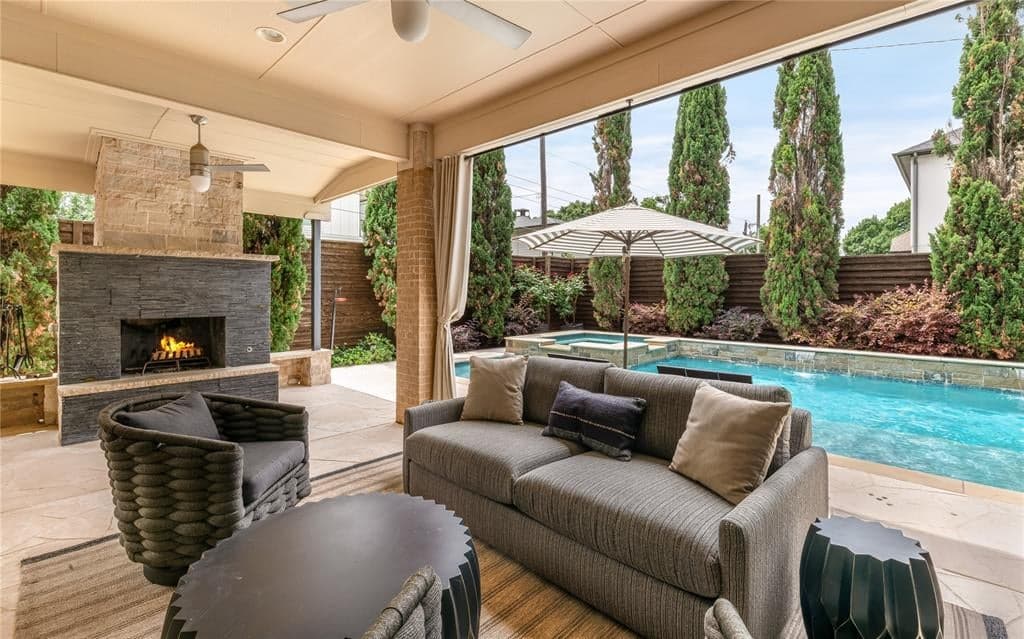
$2,140,000
6910 Huff Trail, Dallas, TX, 75214

 4 Beds
 5 Bath
 4,228 Sq Ft
 Single Family Residence
 $506.15 / sqft
 Built in 2012
Property Lead Type:
Highlights
Interior
Bedrooms 4 Bathrooms Full 3Bathrooms Half 2
 Indoor Fireplace
 Garage Available
 Heating Central
 Cooling
Exterior
 Private Pool
Building Information
Land Information
About this property
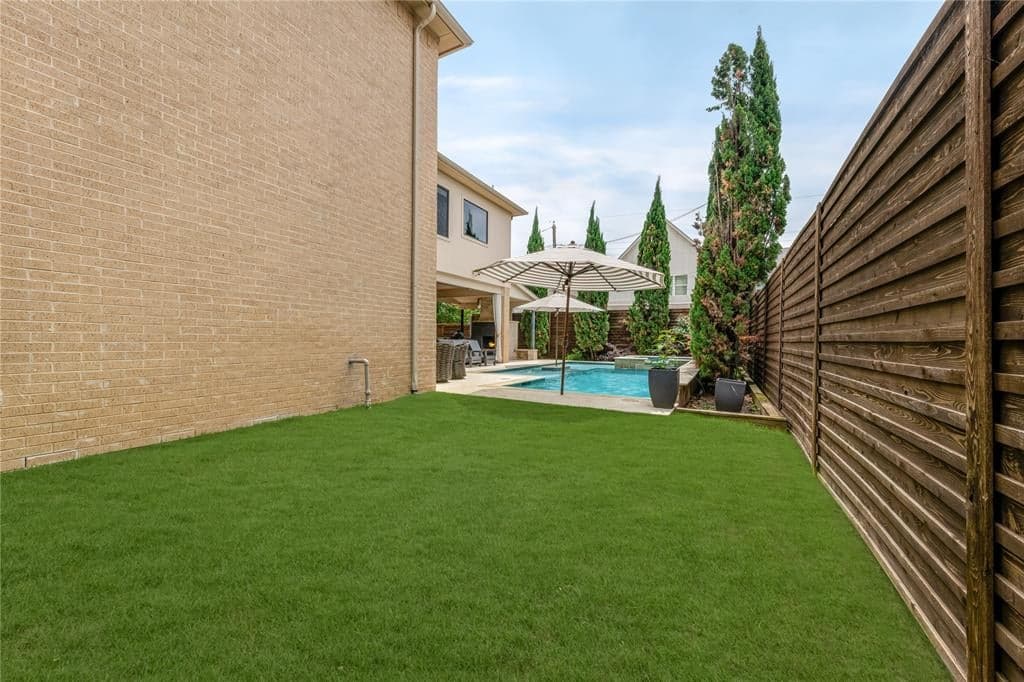
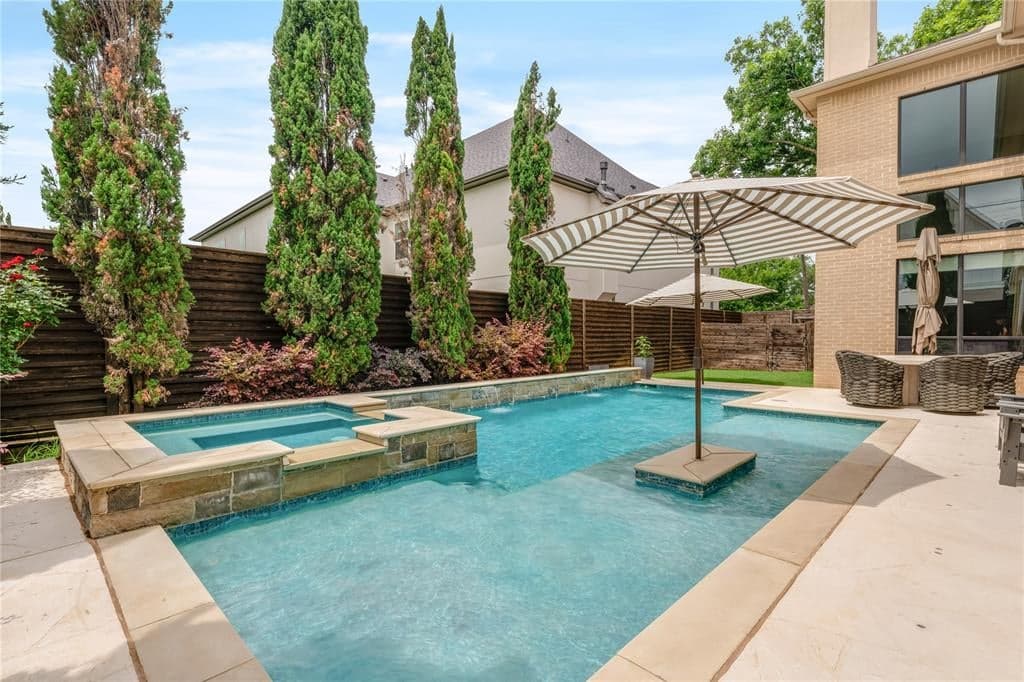
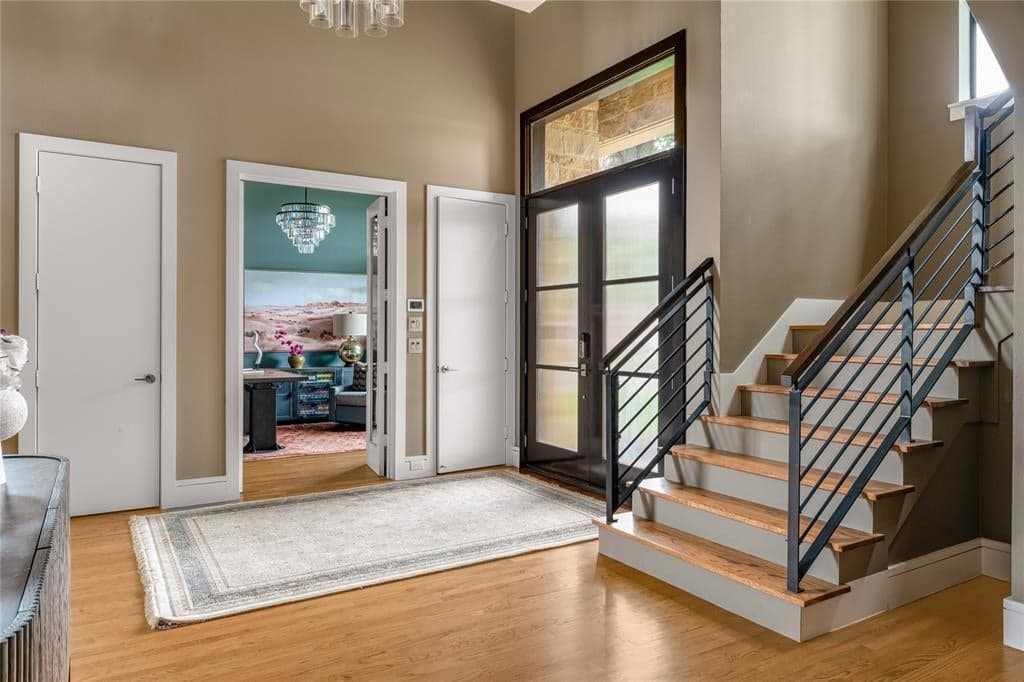
Situated in one of Lakewood’s most serene and walkable pockets, this beautiful home blends rich, moody design with warm, inviting living spaces just moments from White Rock Lake, the SoPac Trail, and highly sought-after Lakewood Elementary. The outdoor living experience is exceptional, made to feel like a private resort tucked into one of Lakewood’s quietest and most peaceful settings. A covered patio with fireplace creates a true year-round outdoor living room, overlooking the pool and spa with an oversized tanning deck and tranquil waterfall features. The outdoor kitchen is fully equipped with a built-in grill, Big Green Egg, and two generous seating areas. Just off the patio, a convenient half bath adds functionality for pool days. The yard is framed with lush landscaping and enhanced by a sliding rear gate for added privacy and expanded yard space. From the moment you step inside, the expansive foyer and soaring two-story ceilings create an unforgettable first impression, flooding the home with natural light. The home features a handsome office with tall ceilings and custom built-ins, a formal dining room anchored by a striking glass wine cellar wall, and a purposeful mud room and built in desk area. The breakfast nook has been reimagined as a cozy lounge-style retreat overlooking the outdoor living area, creating the perfect setting for morning coffee or evening cocktails. Upstairs, an oversized media and game room combination offers flexibility, featuring a projector, bar area, and mini fridge ideal for movie nights, entertaining, or play space. Recent updates since 2024 include a brand new class 4 roof, all new cool stone on the patio, new cabinet hardware in kitchen and all baths, all new plumbing fixtures, new thermostats, all new light switches, new microwave, some new windows, new bathroom grout throughout, new garage storage systems. New washer and dryer from 2024 and media room projector stay with the home.
Investor Tools
Interested in this property?
 Contact
Financing Details
Tax Information
Tax History
Mortgage Details
Equity Summary
Rental Potential
Learn About the Market: Opportunity in Dallas




Explore
Dallas
The largest metro area in Texas, Dallas–Fort Worth blends corporate muscle with suburban sprawl and long-run growth. Anchored by Fortune 500 headquarters, two major airports, and sprawling master-planned communities, the region stretches from Uptown Dallas high-rises to Fort Worth’s historic Stockyards.
DFW is where finance meets freight, tech meets transportation, and new subdivisions seem to rise as quickly as new logistics hubs. It’s a metro defined by scale — in jobs, rooftops, and opportunity.
 Explore This Area
Population Growth
~0.8%

Net Migration
Positive

Median Home Price
$318,600

Unemployment Rate
3.60%

Price Trend
~2–3% YoY growth

New Permits
~5,500 units
City: Dallas
No Agent List Top Properties.
These are Deal List properties graded A+, A.
Loading properties...
Sold Properties
Loading properties...
