
 Last 24 Hours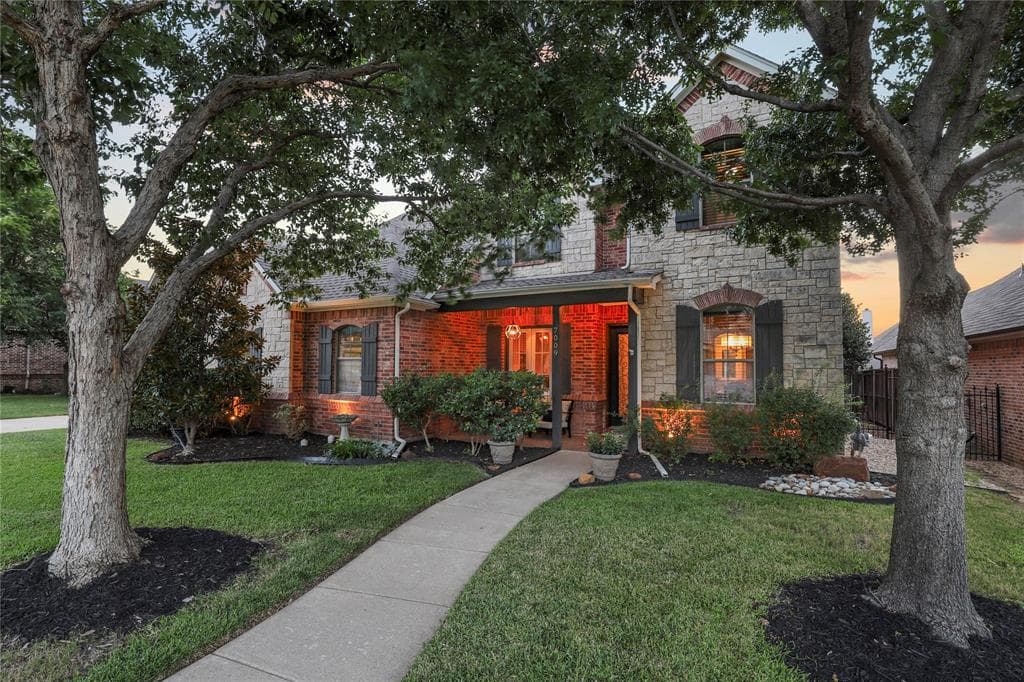
 42Days on Market
 16view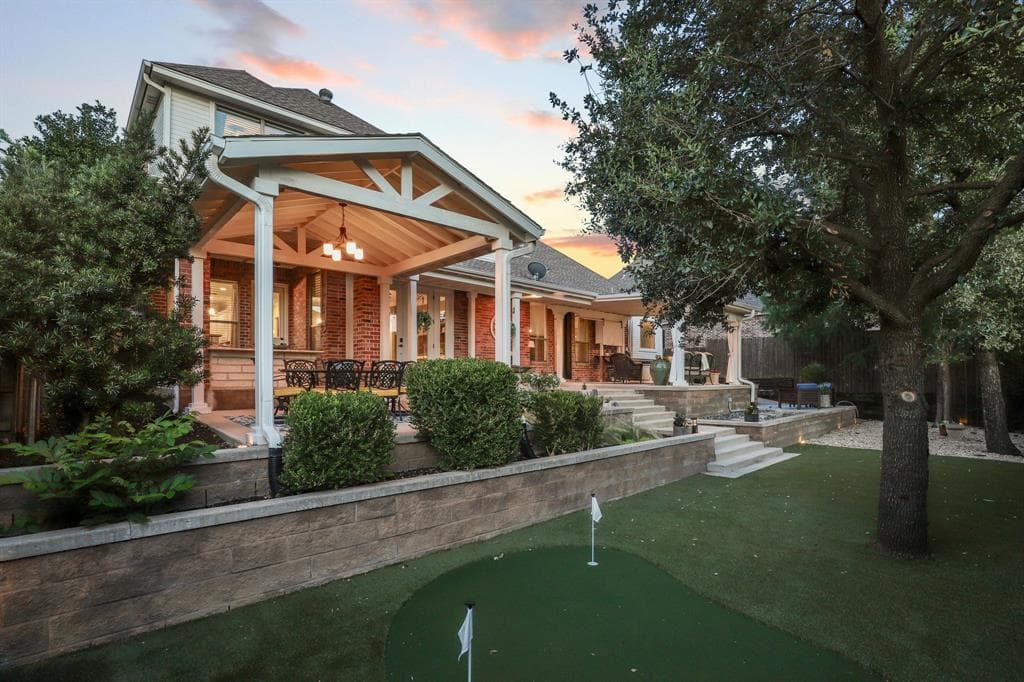
$789,000
7009 Mossycup Ln, North Richland Hills, TX, 76182

 4 Beds
 4 Bath
 3,594 Sq Ft
 $219.53 / sqft
 Built in 2005
Property Lead Type:
Highlights
Interior
Bedrooms 4 Bathrooms Full 3Bathrooms Half 1
 Garage Available
 Heating Central
 Cooling
Exterior
Building Information
Land Information
About this property
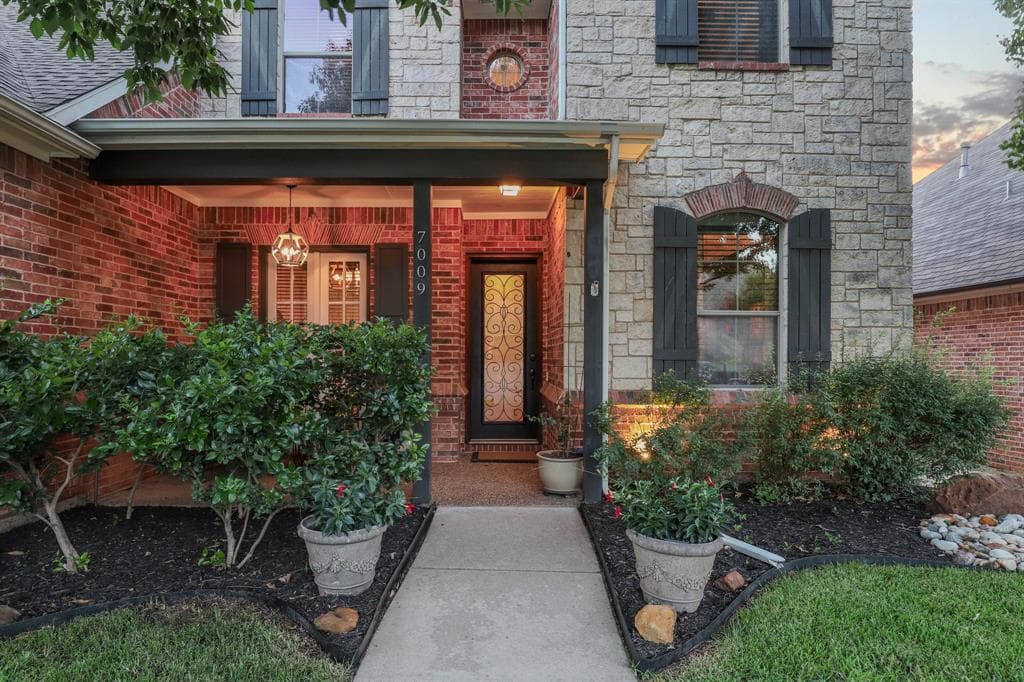
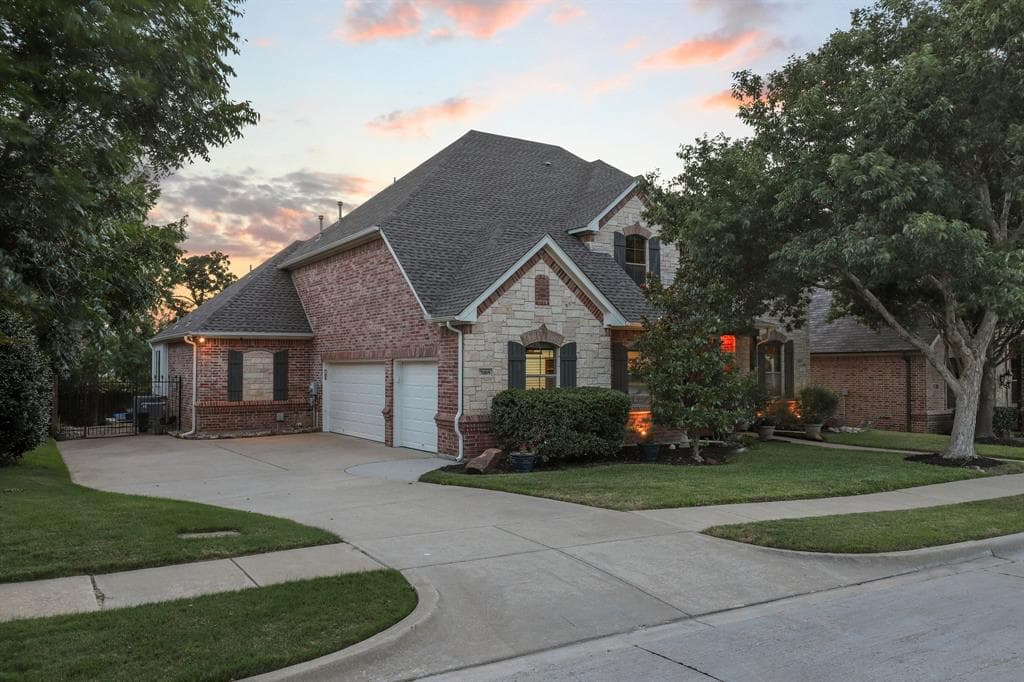
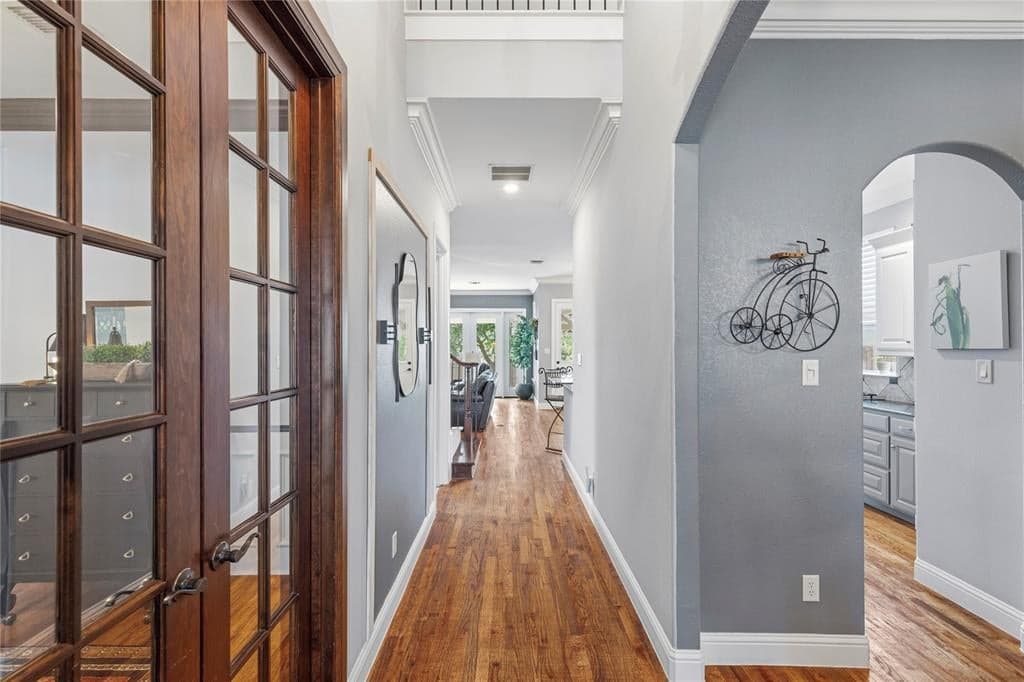
Welcome to this exceptional two-story residence in the highly sought-after Whispering Oaks community of North Richland Hills. Offering 3,594 square feet of thoughtfully designed living space, this beautifully maintained home features 4 spacious bedrooms, 3.5 bathrooms, a dedicated study, a fully equipped media room, versatile game room or second office, and an oversized 3-car garage, all situated on a generous 9,016-square-foot lot. Designed for both everyday living and entertaining, the backyard is truly a standout! Enjoy 700 sq ft of freshly painted covered patio area complete with surround sound, TV setup, outdoor kitchen, and your own private putting green, creating the perfect outdoor retreat! Inside, you'll find rich hardwood flooring throughout the common areas of the main level, an open-concept floor plan, and an abundance of natural light. The chef's kitchen is equipped with granite countertops, stainless steel appliances, a gas cooktop, ample cabinetry, and bar seating that opens seamlessly to the living area. The inviting living room features custom built-ins, a beautiful stone fireplace, and picturesque views of the backyard. The freshly painted primary suite is conveniently located on the first floor and offers a spacious ensuite bath with dual vanities, a soaking tub, separate shower, and a large walk-in closet. Upstairs, enjoy a fully equipped media room with all furnishings and equipment included, a spacious game room or flex space, three additional bedrooms, and two full bathrooms. The freshly painted 3-car garage features a durable polyaspartic floor coating for both style and function. Located in the award-winning Birdville ISD, this home offers low HOA dues and an unbeatable central location close to shopping, dining, major highways, and just 1.2 miles from the NRH TEXRail Station for convenient commuting. This home truly offers the perfect combination of luxury, comfort, and convenience inside and out.
Investor Tools
Interested in this property?
 Contact
Financing Details
Tax Information
Tax History
Equity Summary
Rental Potential
Learn About the Market: Opportunity in Texas




Explore
Texas
Living in Texas means access to four of the nation’s most dynamic metro economies — Dallas–Fort Worth’s corporate and logistics powerhouse, Houston’s global energy and medical hub, Austin’s tech-driven and culturally iconic Live Music Capital of the World, and San Antonio’s historic yet steadily expanding military and healthcare center. The state blends economic scale with cultural significance, rooted in independence, entrepreneurship, and a strong sense of place — from Friday night football to world-renowned barbecue and music festivals. For homebuyers, Texas offers comparatively attainable housing, no personal income tax, and master-planned communities built around space and convenience; for investors, continued population growth, business relocation, and diversified industries create sustained demand across urban cores, suburbs, and emerging secondary markets.
 Explore This Area
Population Growth
~1.3% annually

Net Migration
Positive

Median Home Price
$283,800

Unemployment Rate
4.3%

Price Trend
Flat

New Permits
158,121
City: North Richland Hills
No Agent List Top Properties.
These are Deal List properties graded A+, A.
Loading properties...
Sold Properties
Loading properties...
