
 Last 24 Hours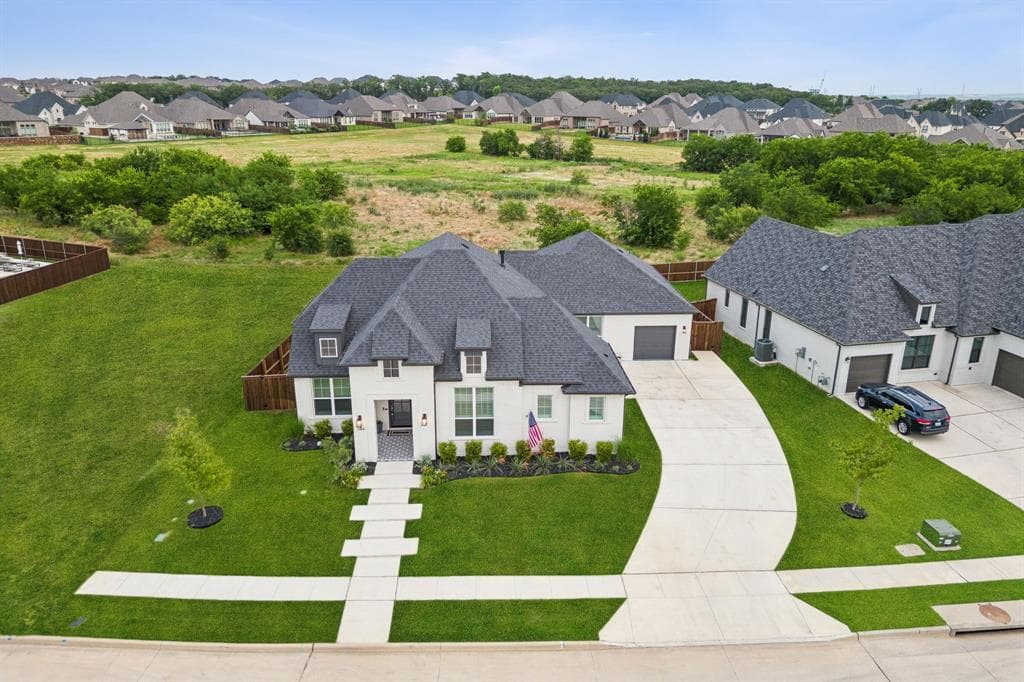
 65Days on Market
 1view
1view
$1,025,000
7024 Prairie Ridge Road, Argyle, TX, 76226

 4 Beds
 3 Bath
 2,979 Sq Ft
 Single Family Residence
 $344.08 / sqft
 Built in 2023
Property Lead Type:
Highlights
Interior
Bedrooms 4 Bathrooms Full 2
 Indoor Fireplace
 Garage Available
 Heating Central
 Cooling
Exterior
 Private Pool
Building Information
Land Information
About this property
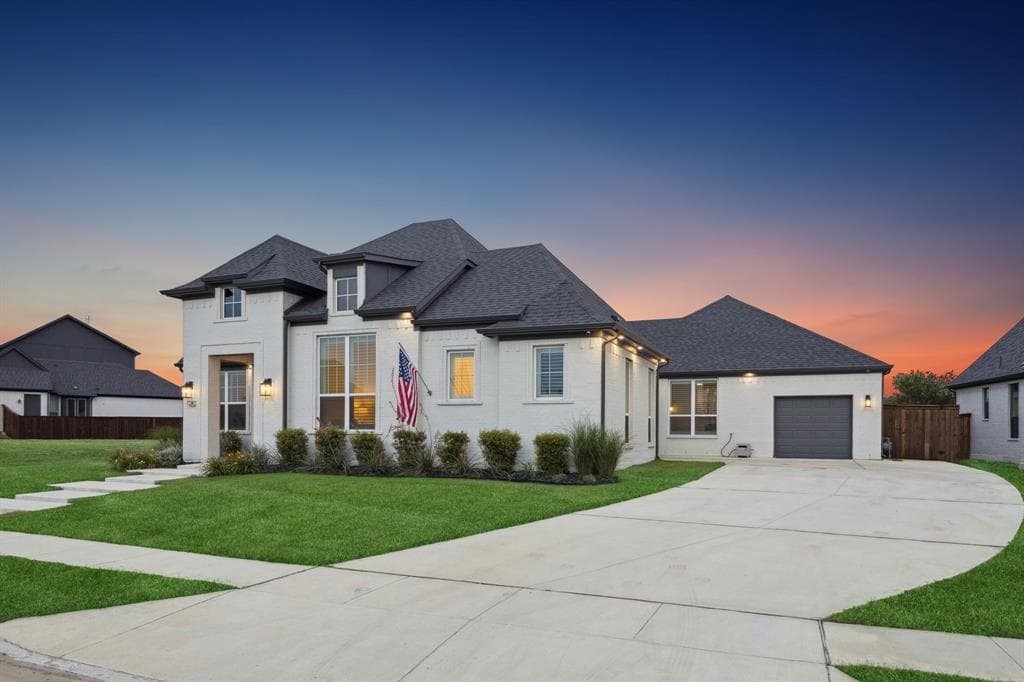
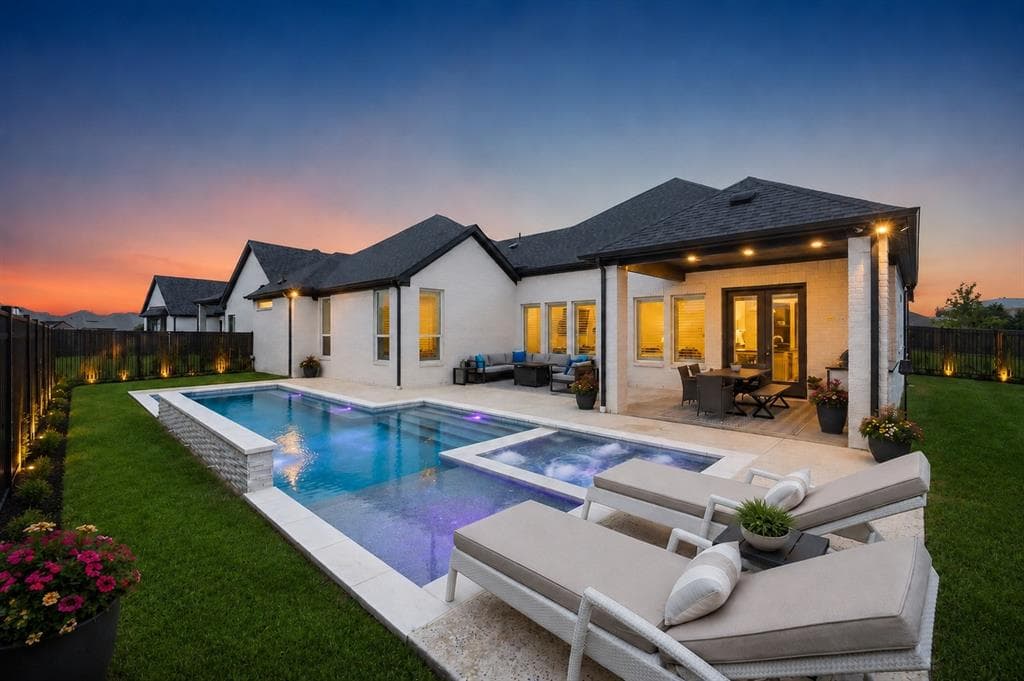
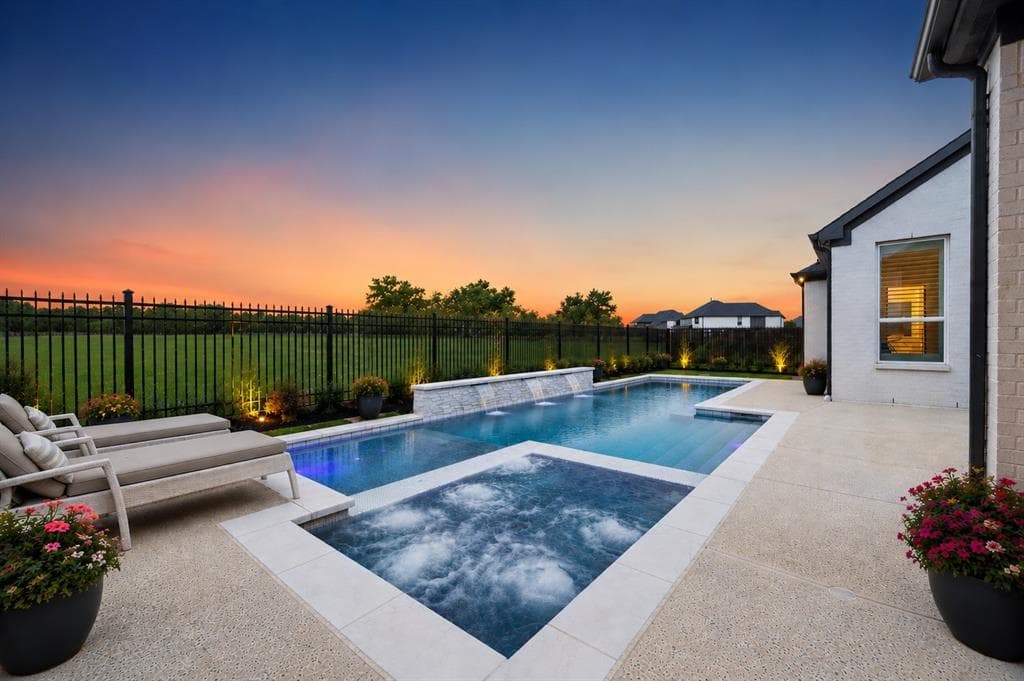
Step into luxury with this designer curated & highly customized Windmiller home, situated in the highly sought after Canyon Falls community & zoned Argyle ISD. Backing to a greenbelt, this very private lot (with the option to change to open greenbelt fencing) offers elevated living inside & out. Impressing upon first glance, the 8ft Mahogany front door with Flemish glass and beautifully-tiled entry sets the tone for the custom finishes throughout. Inside, this expansive one-story layout features wood flooring, caviar-painted 8ft doors, and modern 6in trim with cased openings to create an elegant, seamless flow between all living spaces. The dining room stuns with LED tray ceilings with color-changing lighting for just the right ambiance. Located in the heart of the home, a top-of-the-line kitchen is outfitted with Cambria Level 4 matte black quartz counters, Monogram and GE appliances, and custom cabinetry. A floor-to-ceiling cultured stone fireplace anchors the main living area, while custom shutters throughout the home elevate both privacy & style. Primary suite is a showstopper, with vaulted ceilings, 20ft wood beam & Pottery Barn Remington chandelier. Spa-inspired bathroom features a frameless glass shower with an Emerge shower system, Delta Zura black and chrome fixtures and double vanity. Smart home features include pre-wired surround sound system, hardwired 6-camera system & dual Nest thermostats. Step outside to enjoy an oversized 15’ x 30’ lighted custom pool, complete with tanning ledge, spa, and fountains all designed to maximize this premium lot. Outdoor living showcases a covered outside grill area with extended patio. Highlight of home for many is the extra tall 12' epoxied garage with 10' Garage Door, oversized in width & length, offering rare find for larger vehicles or boat. HOA includes front yard care, cable, internet,and more. Some backyard photos are virtually rendered. Seller offering landscape allowance and rate buy down with acceptable offer.
Investor Tools
Interested in this property?
 Contact
Financing Details
Tax Information
Tax History
Mortgage Details
Equity Summary
Rental Potential
Learn About the Market: Opportunity in Texas




Explore
Texas
Living in Texas means access to four of the nation’s most dynamic metro economies — Dallas–Fort Worth’s corporate and logistics powerhouse, Houston’s global energy and medical hub, Austin’s tech-driven and culturally iconic Live Music Capital of the World, and San Antonio’s historic yet steadily expanding military and healthcare center. The state blends economic scale with cultural significance, rooted in independence, entrepreneurship, and a strong sense of place — from Friday night football to world-renowned barbecue and music festivals. For homebuyers, Texas offers comparatively attainable housing, no personal income tax, and master-planned communities built around space and convenience; for investors, continued population growth, business relocation, and diversified industries create sustained demand across urban cores, suburbs, and emerging secondary markets.
 Explore This Area
Population Growth
~1.3% annually

Net Migration
Positive

Median Home Price
$283,800

Unemployment Rate
4.3%

Price Trend
Flat

New Permits
158,121
City: Argyle
No Agent List Top Properties.
These are Deal List properties graded A+, A.
Loading properties...
Sold Properties
Loading properties...
