
 Last 24 Hours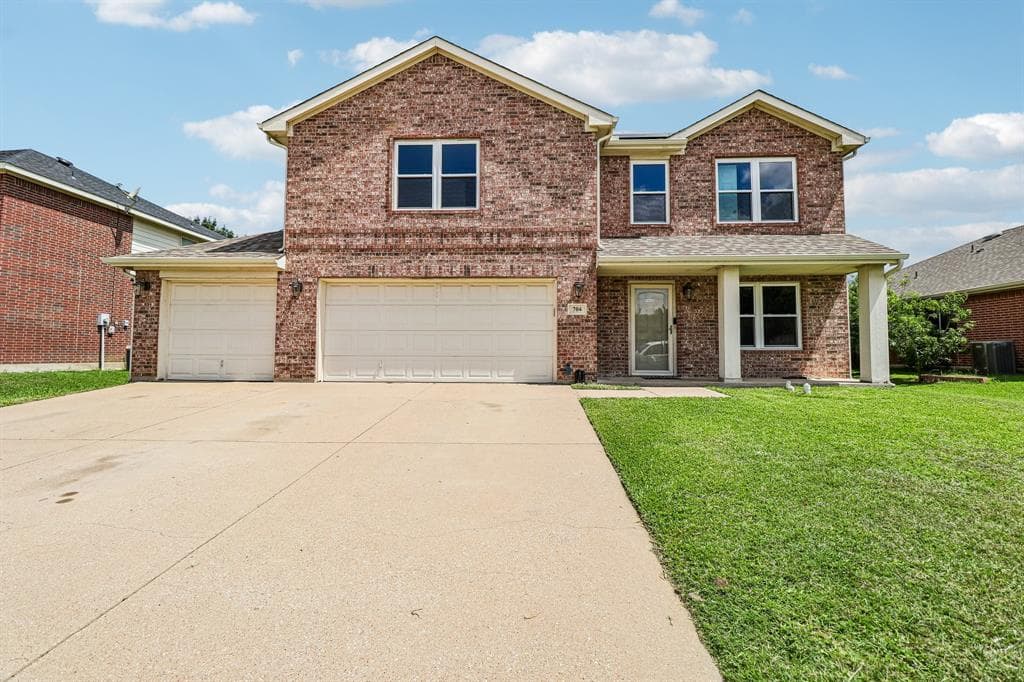
 4Days on Market
 10view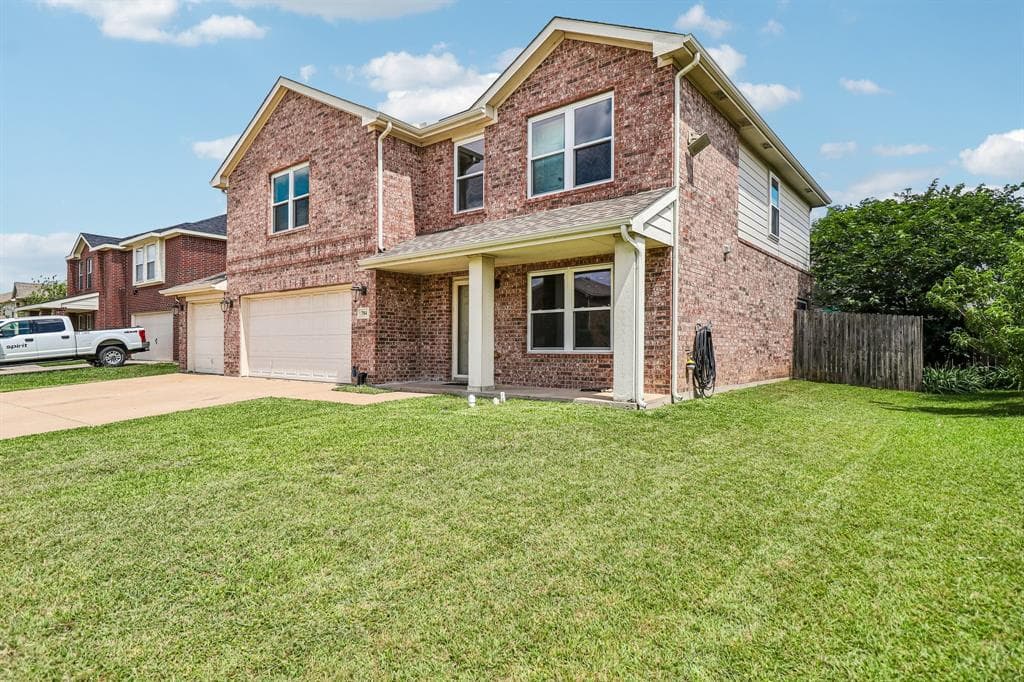
$385,000
$400,000
704 Partridge Dr, Saginaw, TX, 76131

 5 Beds
 4 Bath
 2,766 Sq Ft
 $139.19 / sqft
 Built in 2006
Property Lead Type:
Highlights
Interior
Bedrooms 5 Bathrooms Full 3Bathrooms Half 1
 Garage Available
 Heating Central
 Cooling
Exterior
Building Information
Land Information
About this property
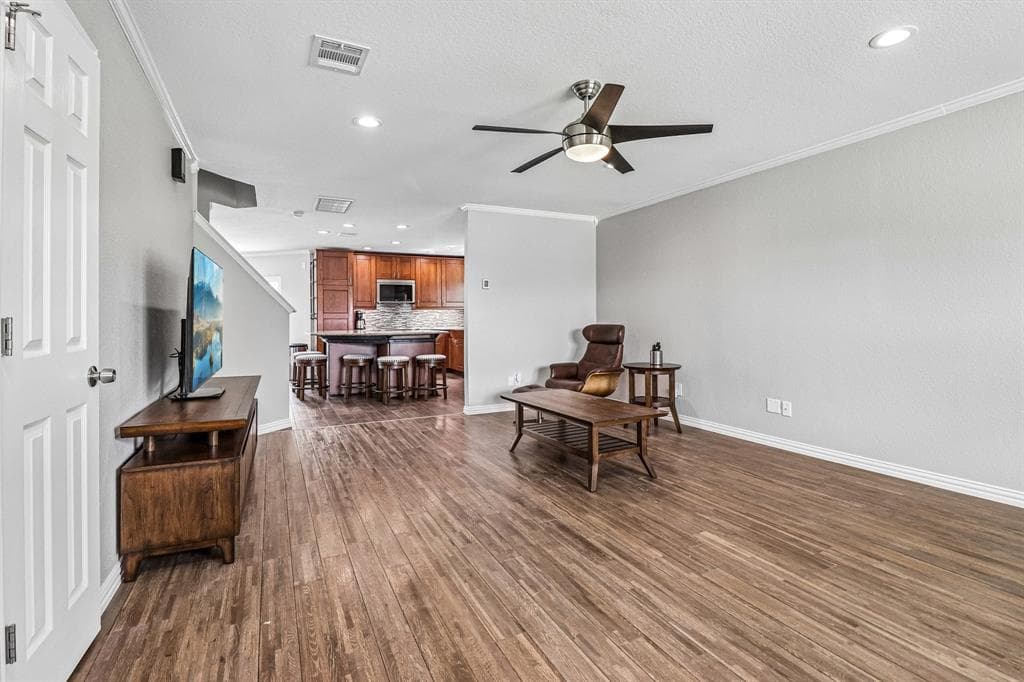
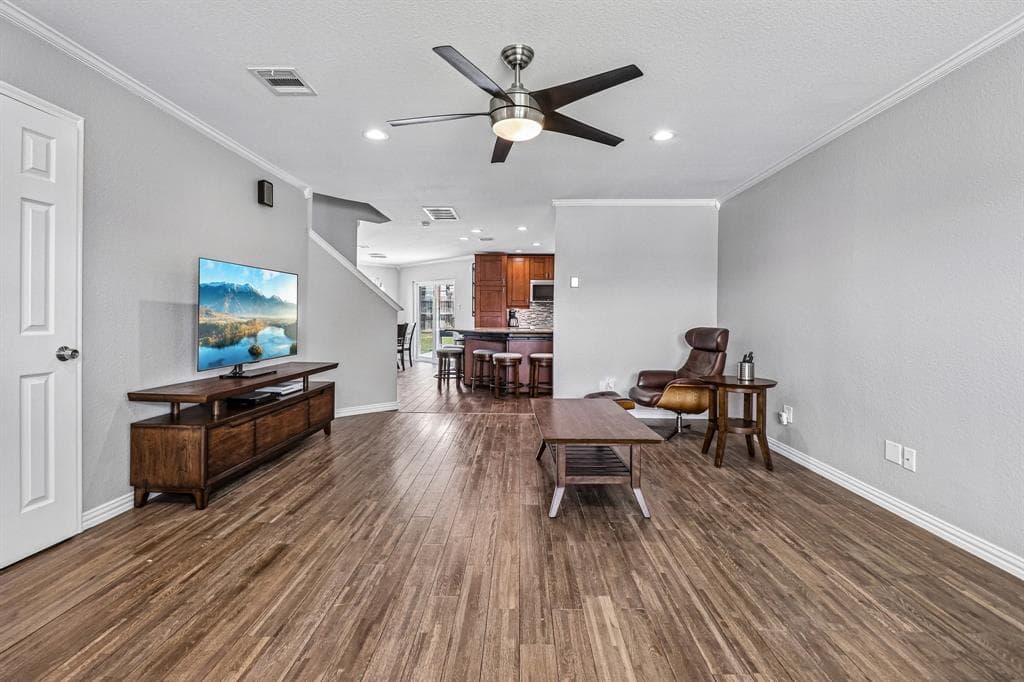
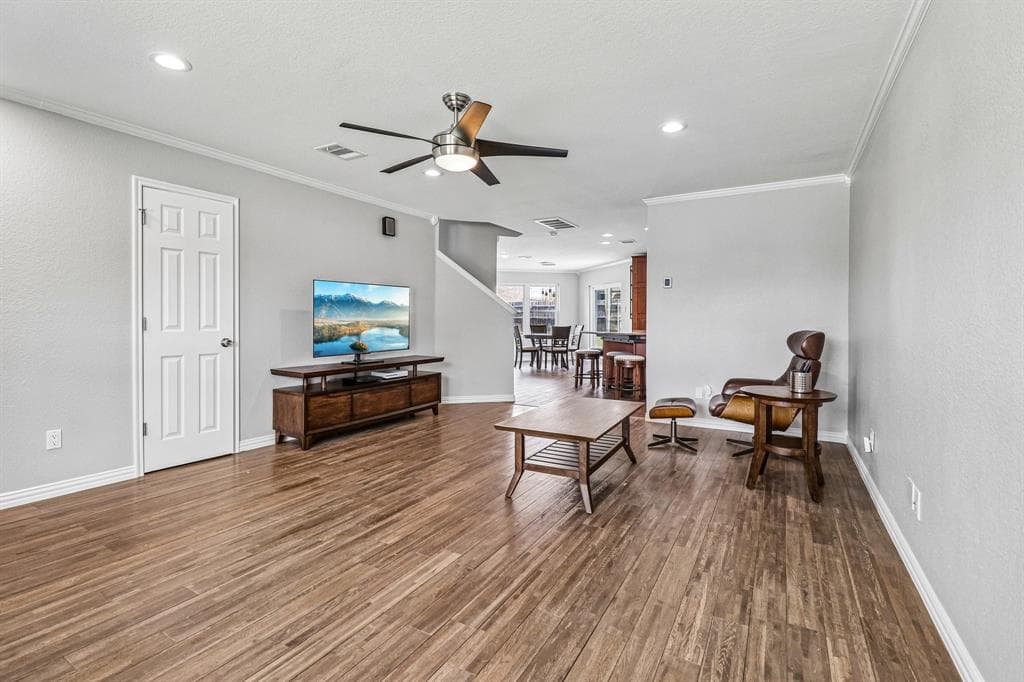
Welcome to 704 Partridge Drive in the heart of Saginaw—an extensively updated, meticulously maintained one-owner home offering a rare blend of space, flexibility, and modern upgrades. With 5 bedrooms, 3.5 bathrooms, a 3-car garage, and a spacious open-concept layout, this move-in ready home is designed for comfortable everyday living and effortless entertaining. A standout feature of this home is the rare second primary suite, creating exceptional flexibility for multi-generational living, extended guests, or added privacy. Even daily routines are elevated with two separate laundry facilities for convenience and functionality. The fully remodeled kitchen serves as the centerpiece of the home and showcases custom cabinetry, stainless steel appliances, abundant storage, and thoughtful design. New flooring throughout the home and fresh interior paint create updated feel from room to room. The oversized main primary suite offers a true retreat and features a beautifully remodeled spa-inspired bathroom with updated finishes, dual vanities, and a separate walk-in shower. Every bathroom in the home has been remodeled, bringing a modern, move-in ready experience throughout. Step outside and enjoy the impressive 18' x 25' patio—perfect for entertaining, weekend BBQs, morning coffee, or relaxing evenings outdoors. The spacious backyard leaves plenty of room for future additions including a pool, play space, or garden. Major system updates provide outstanding peace of mind: • New water heater (2020) • New roof (2021) • New irrigation system (2022) • Downstairs windows, screens, sliding glass door, and gutters replaced (2022) • Upstairs windows replaced (2023) • Two new heat pumps installed (2025) Located in an established community with neighborhood amenities including a pool, playground, and walking trails, this exceptional home combines quiet neighborhood living with convenient access to shopping, dining, and major highways.
Investor Tools
Interested in this property?
 Contact
Financing Details
Tax Information
Tax History
Mortgage Details
Equity Summary
Rental Potential
Learn About the Market: Opportunity in Texas




Explore
Texas
Living in Texas means access to four of the nation’s most dynamic metro economies — Dallas–Fort Worth’s corporate and logistics powerhouse, Houston’s global energy and medical hub, Austin’s tech-driven and culturally iconic Live Music Capital of the World, and San Antonio’s historic yet steadily expanding military and healthcare center. The state blends economic scale with cultural significance, rooted in independence, entrepreneurship, and a strong sense of place — from Friday night football to world-renowned barbecue and music festivals. For homebuyers, Texas offers comparatively attainable housing, no personal income tax, and master-planned communities built around space and convenience; for investors, continued population growth, business relocation, and diversified industries create sustained demand across urban cores, suburbs, and emerging secondary markets.
 Explore This Area
Population Growth
~1.3% annually

Net Migration
Positive

Median Home Price
$283,800

Unemployment Rate
4.3%

Price Trend
Flat

New Permits
158,121
City: Saginaw
No Agent List Top Properties.
These are Deal List properties graded A+, A.
Loading properties...
Sold Properties
Loading properties...
