
 Last 24 Hours

$2,671,000
7051 Chantilly Ln, Dallas, TX, 75214

 5 Beds
 6 Bath
 5,334 Sq Ft
 Single Family Residence
 $524.93 / sqft
 Built in 2025
Property Lead Type:
Highlights
Interior
Bedrooms 5 Bathrooms Full 5
 Indoor Fireplace
 Garage Available
 Heating Central
 Cooling
Exterior
Building Information
Land Information
About this property
Welcome home to this stunning new construction by Swinson Smith with interior design by Hillary Littlejohn. This traditional home boasts an incredible floor plan for everyday living and entertaining, with luxury finishes throughout. The elegant entryway is flanked by a study and dining room. Serve your guests a refreshing beverage from the generous wet bar as they enter the light-filled family room with an Isokern fireplace, which adjoins the covered patio with summer kitchen and overlooks the expansive yard. The kitchen features a spacious breakfast room with floor-to-ceiling windows, and includes a catering kitchen pantry with a second dishwasher, an additional oven, and a sink. A guest bedroom located on the ground floor offers an en-suite bath and a walk-in closet. Additionally, a mudroom and a separate utility room complete the downstairs layout. Upstairs, there is an impressive primary retreat, complete with separate vanities, a soaking tub, a separate shower, and two generous walk-in closets. Three additional bedrooms on the upper floor feature en-suite baths and ample closet space. A large game room presents multiple options for seating and gaming and includes a wet bar for entertaining guests. A second utility room further complements the second floor. This home is zoned for the prestigious Lakewood Elementary School. No detail has been overlooked in this remarkable floor plan and luxurious finishes. The property is elevator-ready and property has been prepped for a pool and pool bath house.
Investor Tools

Financing Details
Tax Information
Tax History
Mortgage Details
Equity Summary
Learn About the Market: Opportunity in Dallas

Explore
Dallas
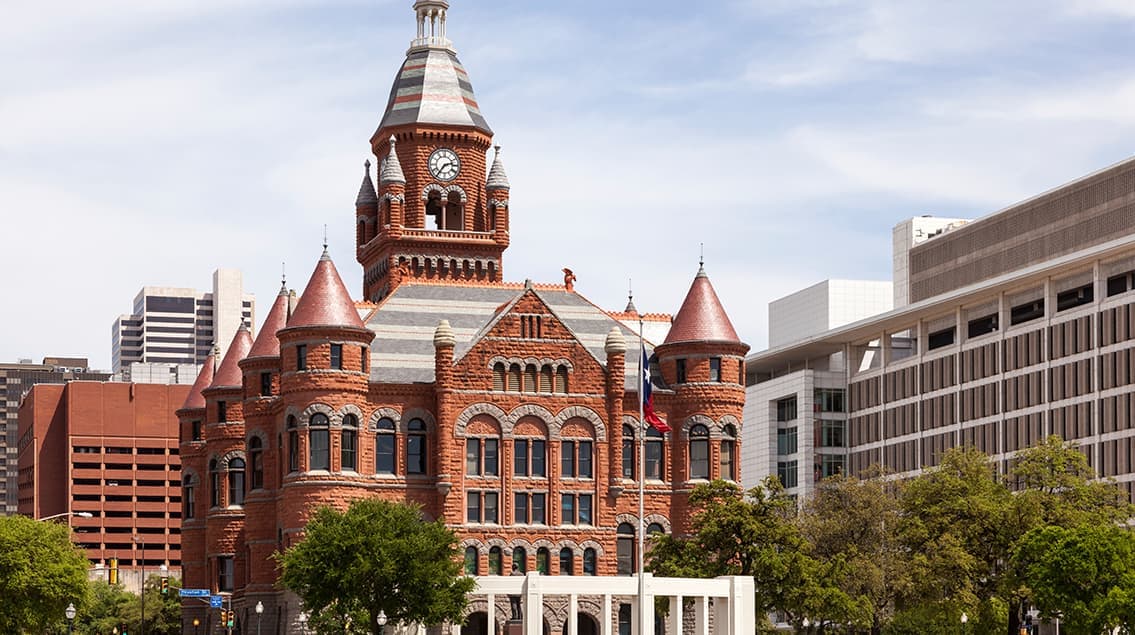
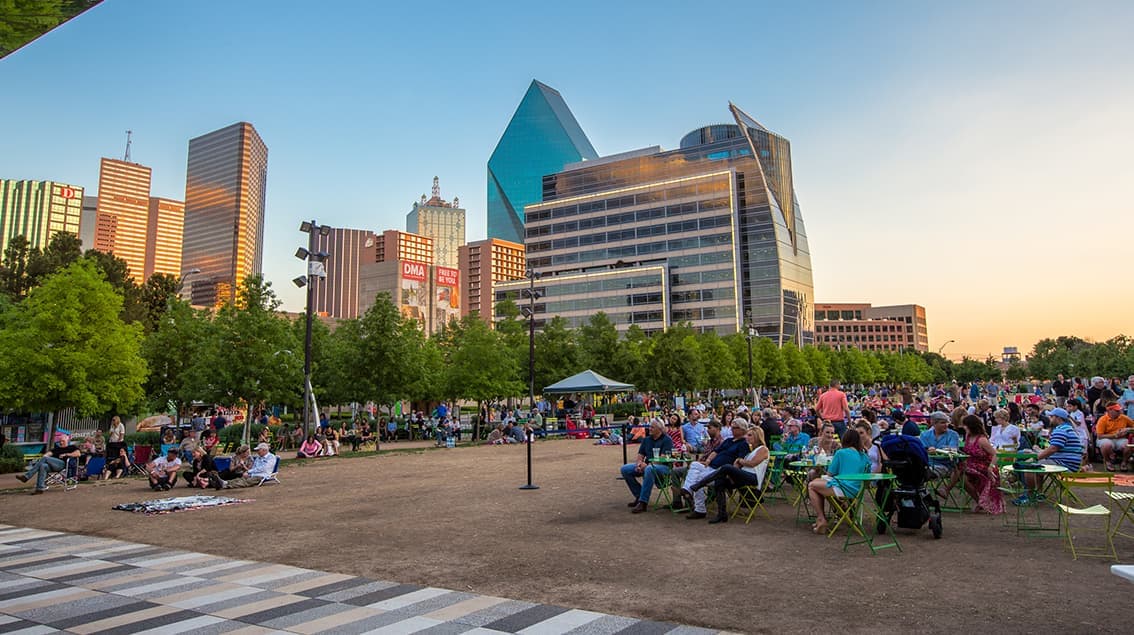
The largest metro area in Texas, Dallas–Fort Worth blends corporate muscle with suburban sprawl and long-run growth. Anchored by Fortune 500 headquarters, two major airports, and sprawling master-planned communities, the region stretches from Uptown Dallas high-rises to Fort Worth’s historic Stockyards.
DFW is where finance meets freight, tech meets transportation, and new subdivisions seem to rise as quickly as new logistics hubs. It’s a metro defined by scale — in jobs, rooftops, and opportunity.
 Explore This Area
Population Growth
~0.8%

Net Migration
Positive

Median Home Price
$318,600

Unemployment Rate
3.60%

Price Trend
~2–3% YoY growth

New Permits
~5,500 units
City: Dallas
No Agent List Top Properties.
These are Deal List properties graded A+, A.
Loading properties...
Sold Properties
Loading properties...


