
 Last 24 Hours


$799,000
7108 Halprin Ct, Dallas, TX, 75252

 4 Beds
 3 Bath
 2,958 Sq Ft
 Single Family Residence
 $270.11 / sqft
 Built in 1985
Property Lead Type:
Highlights
Interior
Bedrooms 4 Bathrooms Full 2.5Bathrooms Half 0.5
 Garage Available
 Heating Central
 Cooling
Exterior
 Private Pool
Building Information
Land Information
About this property
Tucked away on a quiet cul-de-sac in the highly sought-after Highlands of McKamy and zoned to award-winning Plano ISD, this beautifully updated single-story home offers the perfect blend of style, comfort, and functionality—complete with a sparkling pool for year-round enjoyment. Step inside to discover light wood floors flowing seamlessly throughout the home, creating a warm and modern feel. The fully remodeled eat-in kitchen is a true showstopper, featuring rich wood cabinetry, a large island, quartz countertops, designer tile backsplash, stainless steel appliances, gas cooktop with vent hood, and a built-in planning desk. French doors lead to a private, fenced side yard with a charming paver patio—ideal for grilling and outdoor dining. Designed with entertaining in mind, the home boasts a formal dining room with tray ceiling and chair rail, opening into a spacious living area highlighted by a white coffered ceiling, cozy gas fireplace, and a wall of windows overlooking the pool and covered patio. A versatile second living space—currently used as an exercise room—offers tile flooring, tray ceiling, chair rail, two storage closets, and doors for added privacy. The home features four generously sized bedrooms, all with wood flooring, and beautifully updated bathrooms throughout. The serene primary suite includes French door to the pool, built-in shelving and cabinetry, and a luxurious ensuite bath with dual vanities, two walk-in closets, a freestanding soaking tub, and an oversized tiled shower with glass enclosure. Additional highlights include a well-appointed utility room with abundant built-in storage, sink, and decorative tile flooring. Major updates provide peace of mind, including a fully remodeled kitchen, updated bathrooms, new windows, wood floors installed in 2022, and in 2023: roof, both HVAC systems, and water heaters replaced. This exceptional home truly has it all—elegant updates, flexible living spaces, and a prime location.
Investor Tools

Financing Details
Tax Information
Tax History
Mortgage Details
Equity Summary
Rental Potential
Learn About the Market: Opportunity in Dallas


Explore
Dallas
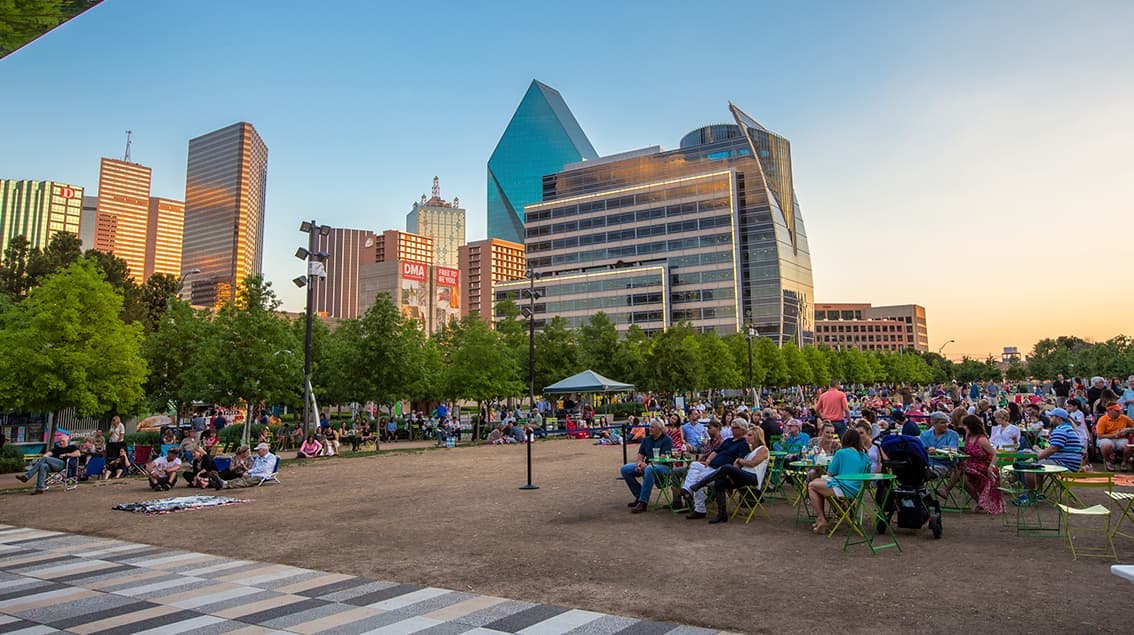
The largest metro area in Texas, Dallas–Fort Worth blends corporate muscle with suburban sprawl and long-run growth. Anchored by Fortune 500 headquarters, two major airports, and sprawling master-planned communities, the region stretches from Uptown Dallas high-rises to Fort Worth’s historic Stockyards.
DFW is where finance meets freight, tech meets transportation, and new subdivisions seem to rise as quickly as new logistics hubs. It’s a metro defined by scale — in jobs, rooftops, and opportunity.
 Explore This Area
Population Growth
~0.8%

Net Migration
Positive

Median Home Price
$318,600

Unemployment Rate
3.60%

Price Trend
~2–3% YoY growth

New Permits
~5,500 units
City: Dallas
No Agent List Top Properties.
These are Deal List properties graded A+, A.
Loading properties...
Sold Properties
Loading properties...


