
 Last 24 Hours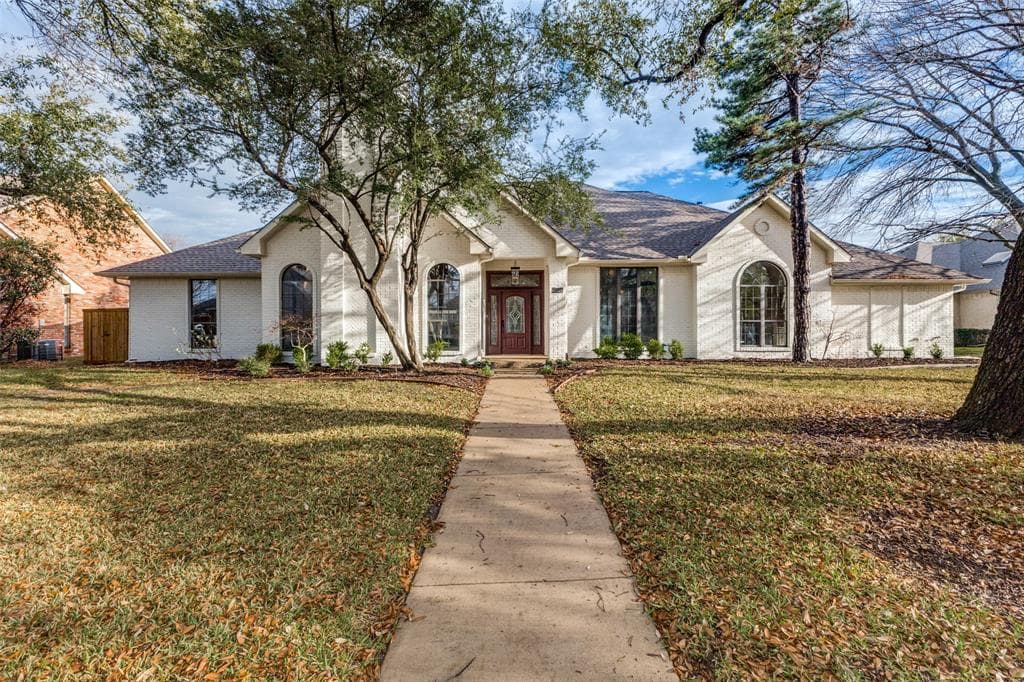
 1view
1view Owner Contacts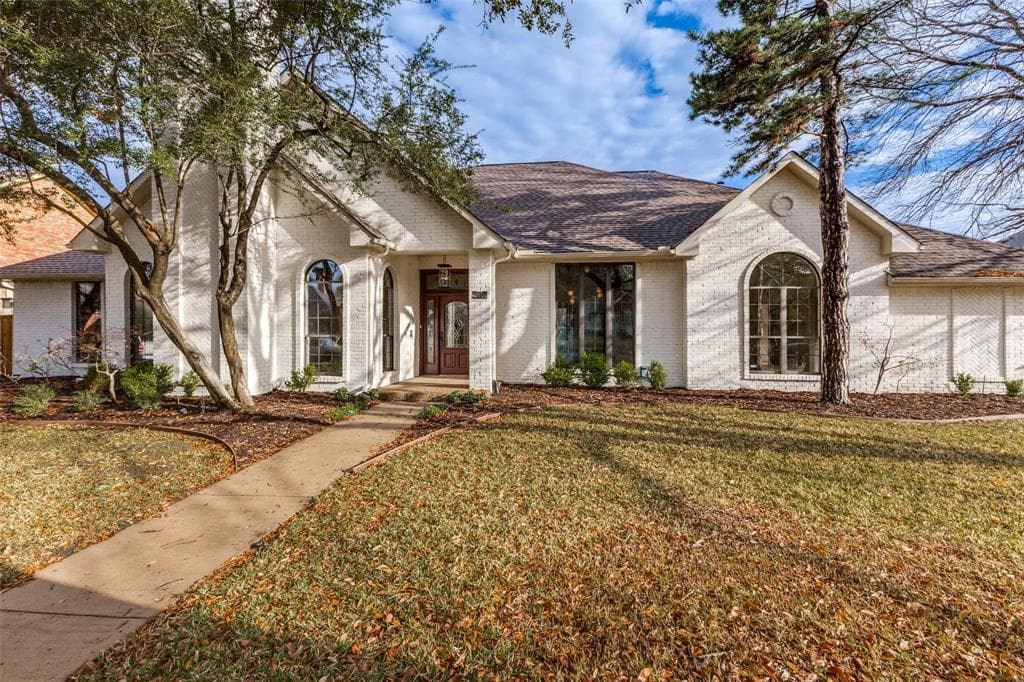
$1,114,000
NAL Estimated Property Value7111 Halprin Ct, Dallas, TX, 75252

 4 Beds
 3 Bath
 3,084 Sq Ft
 Single Family Residence
 $364.79 / sqft
 Built in 1985
Property Lead Type:
Highlights
Interior
Bedrooms 4 Bathrooms Full 3
 Indoor Fireplace
 Garage Available
 Heating Central
 Cooling
Exterior
 Private Pool
Building Information
Land Information
About this property
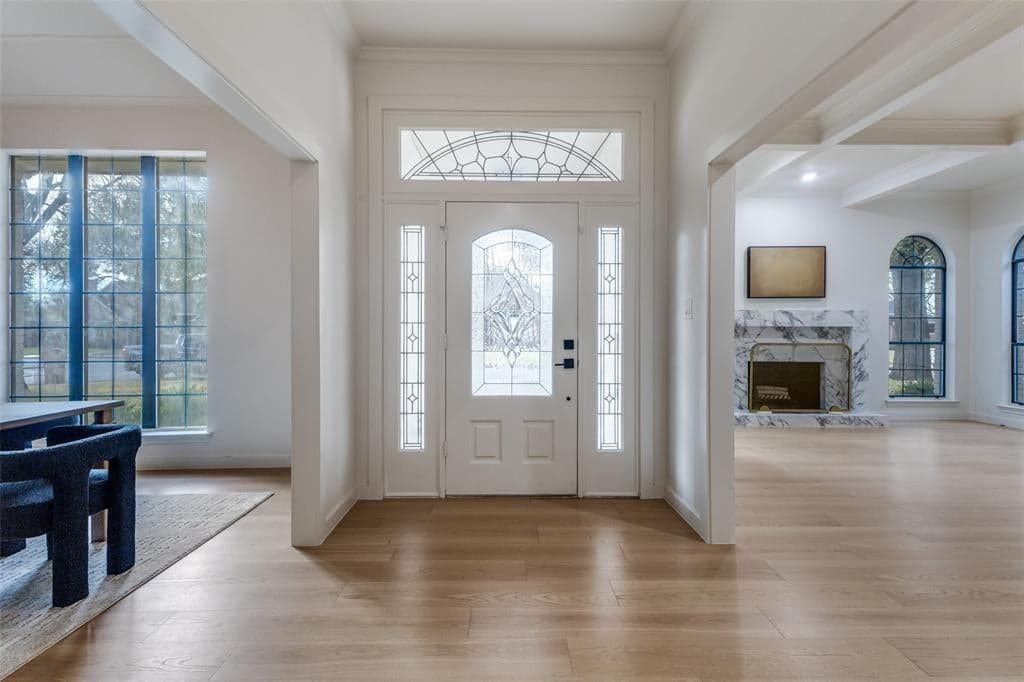
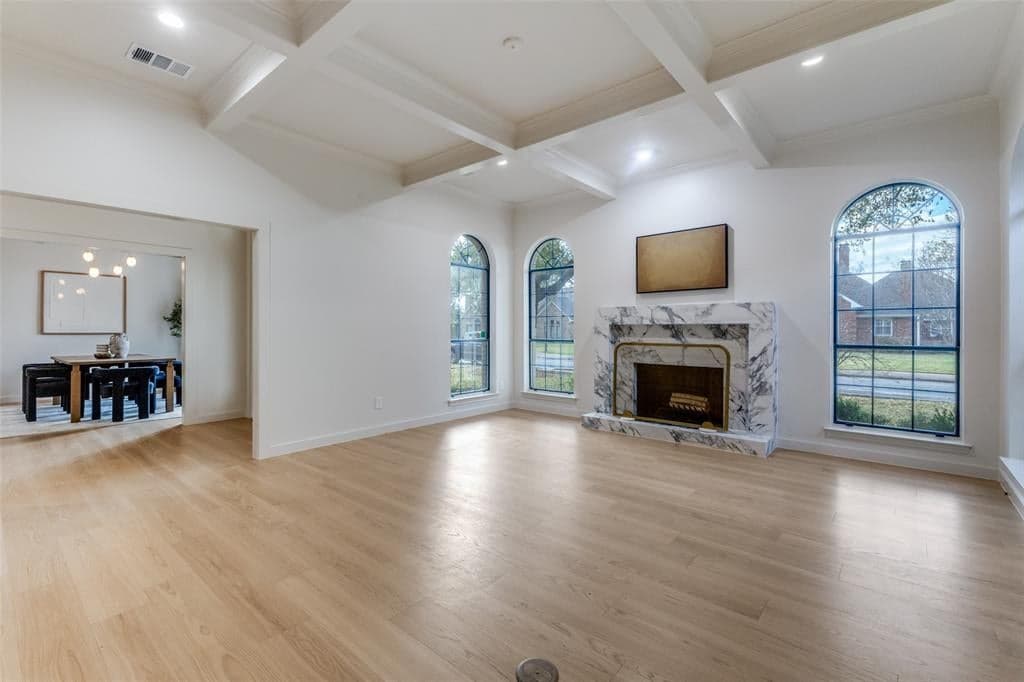
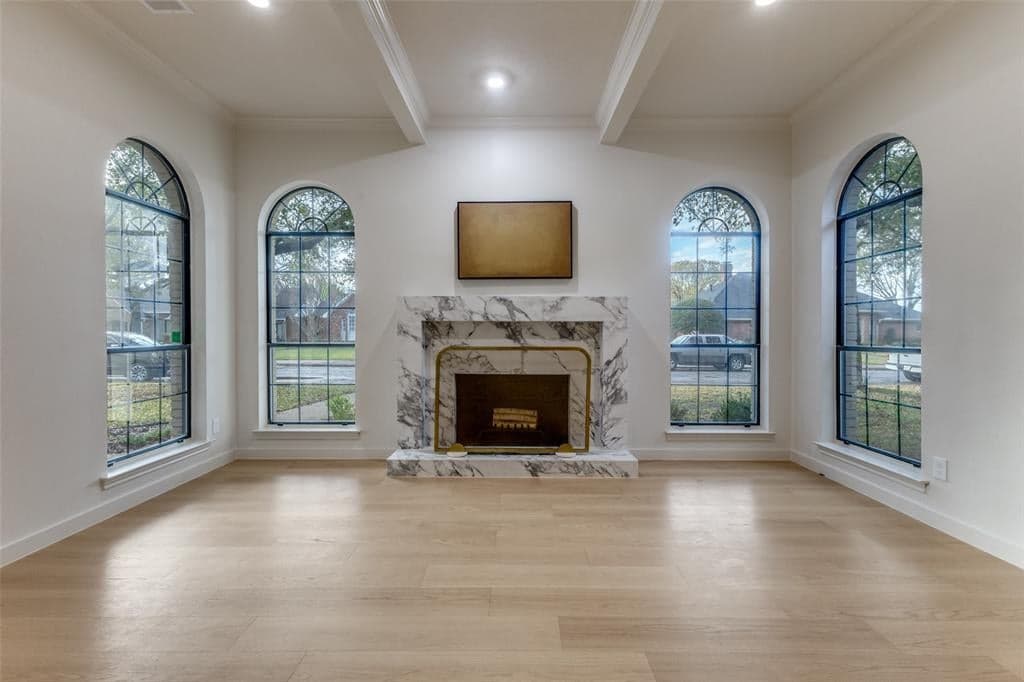
Situated on a quiet cul-de-sac in the coveted Highlands of McKamy neighborhood is an approximately 3,084-square-foot one-story home with four bedrooms, three baths, and open, spacious living areas that create a harmonious blend of warmth and style. This open-concept home features a sophisticated selection of materials and color palette throughout. On either side of the foyer are the formal living room with fireplace and the formal dining room. The well-designed floor plan offers split bedrooms, with the primary suite and one bedroom on one side of the home and two bedrooms with a Jack-and-Jill bathroom on the other. Central to the home is the open-concept kitchen, breakfast area, and living room overlooking the backyard and in-ground pool. The space is complemented by a wood-beamed cathedral ceiling, accent lighting, and French doors separating areas more quiet. The double waterfall kitchen island features luxurious Taj Mahal quartzite with a honed finish—tactile and delicious. White oak cabinetry and a one-of-a-kind curved range ventilation hood add to the high-end design aesthetic. You’ll love the walk-in pantry with countertops, drawers, and shelving. The wet bar acts as an extension of the kitchen and includes a beverage chiller, sink, and shelving above. The sophisticated primary suite is designed for homeowners who value style and luxury. A spacious shower with gorgeous tile, brass hardware, and a glass enclosure is complemented by a freestanding soaking tub. The bath is accented with quartz counters, a fluted tile backsplash, and wall sconces, all presented in soft tones with modern touches and elegance. Baths two and three are appointed with similar finishes. Amenities include a full-size laundry room, walk-in closets, an in-ground pool and spa, a built-in trash bin in the kitchen, a 6-burner gas range, ceiling fans, a stepped-up ceiling in the primary bedroom, and a rear-entry three-car garage with gleaming epoxy floor finish and garage door openers.
Investor Tools

Financing Details
Tax Information
Tax History
Equity Summary
Rental Potential
Learn About the Market: Opportunity in Dallas




Explore
Dallas
The largest metro area in Texas, Dallas–Fort Worth blends corporate muscle with suburban sprawl and long-run growth. Anchored by Fortune 500 headquarters, two major airports, and sprawling master-planned communities, the region stretches from Uptown Dallas high-rises to Fort Worth’s historic Stockyards.
DFW is where finance meets freight, tech meets transportation, and new subdivisions seem to rise as quickly as new logistics hubs. It’s a metro defined by scale — in jobs, rooftops, and opportunity.
 Explore This Area
Population Growth
~0.8%

Net Migration
Positive

Median Home Price
$318,600

Unemployment Rate
3.60%

Price Trend
~2–3% YoY growth

New Permits
~5,500 units
City: Dallas
No Agent List Top Properties.
These are Deal List properties graded A+, A.
Loading properties...
Sold Properties
Loading properties...
