
 Last 24 Hours


$1,565,000
7117 Mimosa Lane, Dallas, TX, 75230

 4 Beds
 4 Bath
 3,132 Sq Ft
 Single Family Residence
 $499.68 / sqft
 Built in 1964
Property Lead Type:
Highlights
Interior
Bedrooms 4 Bathrooms Full 3Bathrooms Half 1
 Indoor Fireplace
 Garage Available
 Heating Central
 Cooling
Exterior
Building Information
Land Information
About this property
Completely reimagined and taken down to the studs, 7117 Mimosa Lane offers the rare opportunity to own what is essentially a brand-new home within a classic footprint. Rebuilt with a modern, open-concept floor plan, the home features expanded living spaces that seamlessly connect the kitchen, family, and great room—ideal for both everyday living and entertaining. All major systems have been replaced, including new plumbing (cast iron removed and replaced with PVC), HVAC, electrical wiring, insulation, and double-pane Argon windows. Mechanical systems have been thoughtfully redesigned for efficiency, including a new HVAC layout and a modern electrical panel with GFCI breakers and CAT6 wiring throughout. Interior finishes showcase exceptional craftsmanship, including Level 5 smooth-finish walls, all-new flooring with reinforced subflooring, custom cabinetry and millwork, and an expanded fireplace feature that anchors the main living space. The kitchen is fully updated with new appliances, including a gas range. The primary suite offers a private retreat with custom finishes, a skylight, and enhanced sound insulation. Thoughtful details such as automatic closet lighting add everyday convenience. Outdoor living shines with professionally designed landscaping featuring native Texas perennials, zoysia grass, and app-controlled irrigation systems for front and back yards. The backyard is enclosed by an 8-foot fence with a rolling gate and highlighted by canopy lighting in a mature oak tree. A standout indoor-outdoor living space includes a remote-controlled sunshade, heaters, fan, lighting, TV, and multiple outlets—perfect for year-round enjoyment. Engineer-verified foundation and roof inspection reports available. Truly turnkey with no detail overlooked.
Investor Tools

Interested in this property?
 Contact
Financing Details
Tax Information
Tax History
Mortgage Details
Equity Summary
Rental Potential
Learn About the Market: Opportunity in Dallas
Explore
Dallas
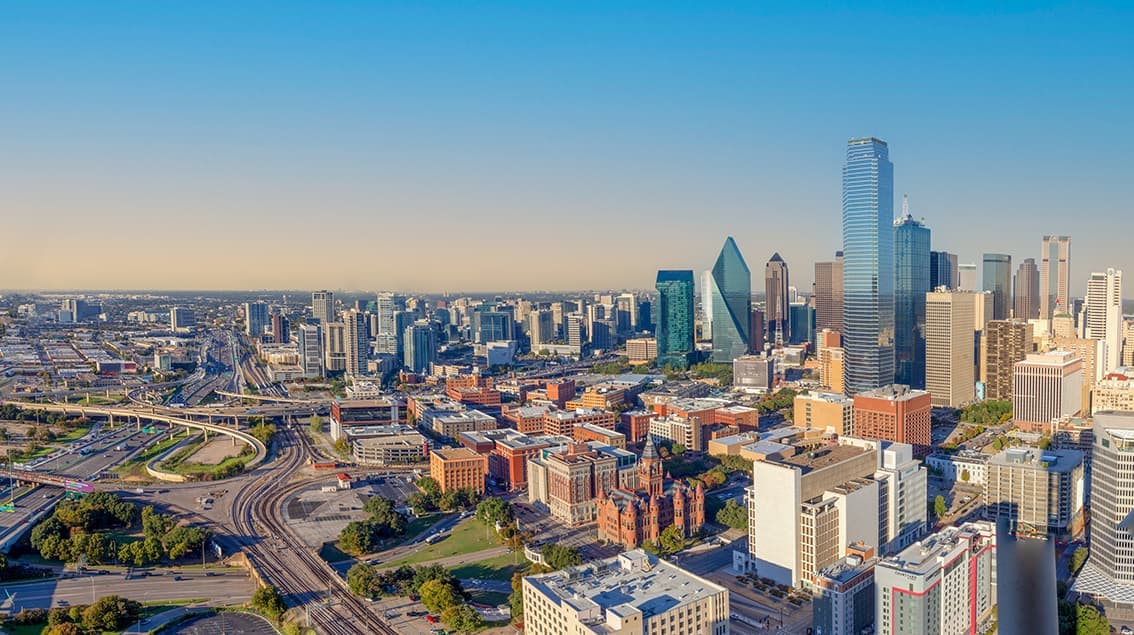
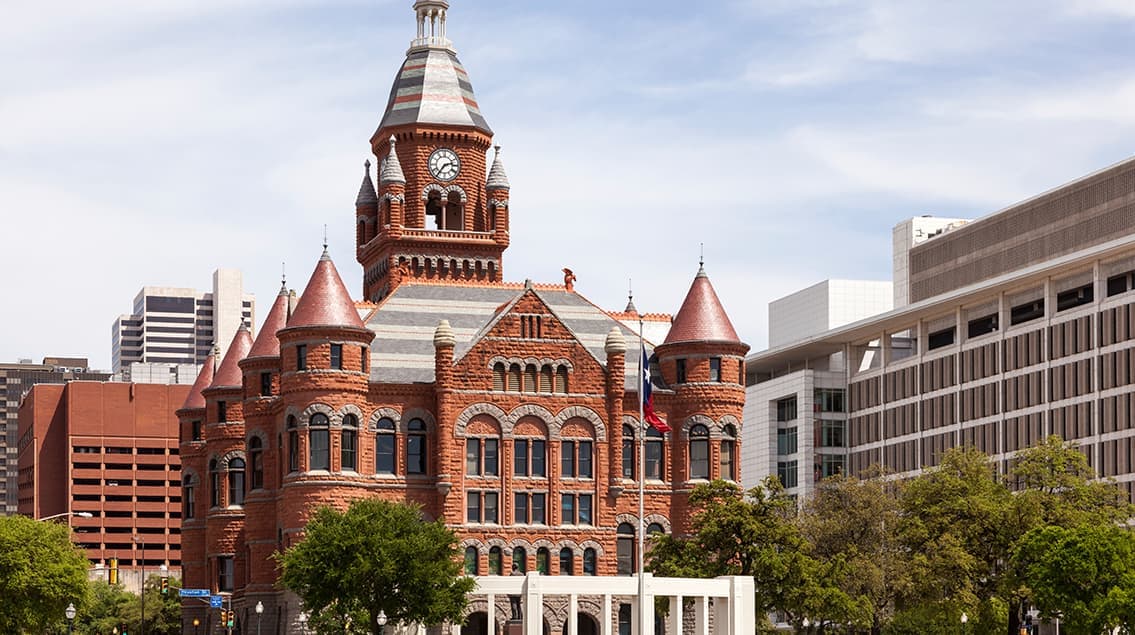
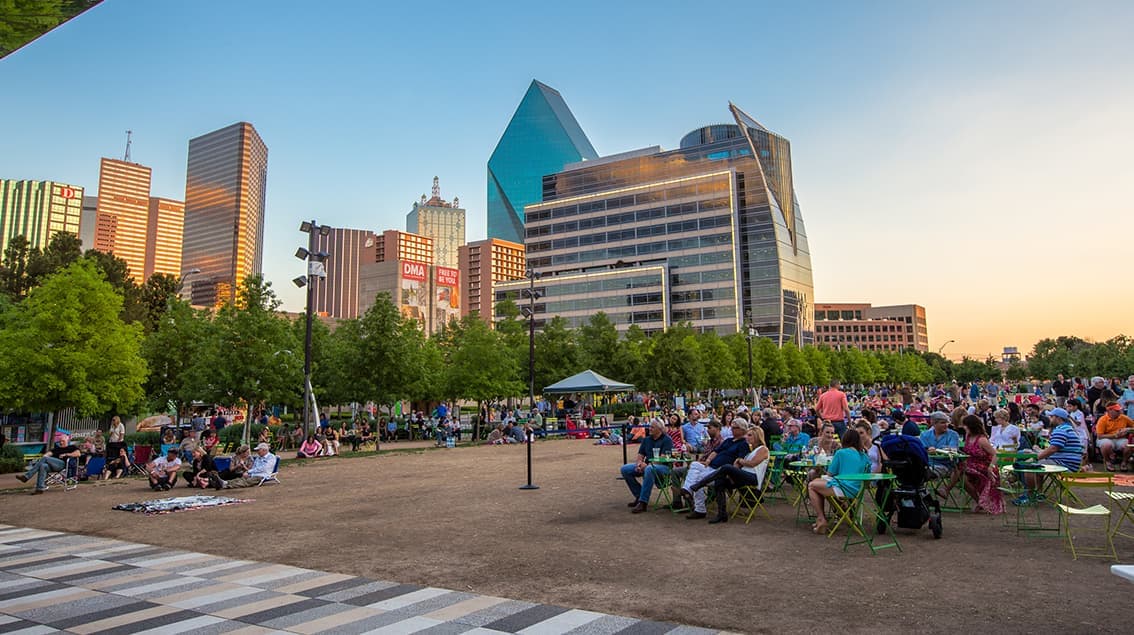
The largest metro area in Texas, Dallas–Fort Worth blends corporate muscle with suburban sprawl and long-run growth. Anchored by Fortune 500 headquarters, two major airports, and sprawling master-planned communities, the region stretches from Uptown Dallas high-rises to Fort Worth’s historic Stockyards.
DFW is where finance meets freight, tech meets transportation, and new subdivisions seem to rise as quickly as new logistics hubs. It’s a metro defined by scale — in jobs, rooftops, and opportunity.
 Explore This Area
Population Growth
~0.8%

Net Migration
Positive

Median Home Price
$318,600

Unemployment Rate
3.60%

Price Trend
~2–3% YoY growth

New Permits
~5,500 units
City: Dallas
No Agent List Top Properties.
These are Deal List properties graded A+, A.
Loading properties...
Sold Properties
Loading properties...


