
 Last 24 Hours

$1,579,000
7315 Danashire Ave, Dallas, TX, 75231

 4 Beds
 5 Bath
 4,429 Sq Ft
 Single Family Residence
 $372.54 / sqft
 Built in 2010
Property Lead Type:
Highlights
Interior
Bedrooms 4 Bathrooms Full 4
 Indoor Fireplace
 Garage Available
 Heating Central
 Cooling
Exterior
Building Information
Land Information
About this property
This stunning two-story home in Dallas offers exceptional elegance and modern comfort. Boasting incredible curb appeal with a circular driveway and a charming front porch, this home welcomes you into a grand entryway that flows into a beautifully designed formal dining room with updated lighting. The chef’s kitchen is a dream, featuring top-of-the-line appliances, including a gas cooktop with double ovens, dual dishwashers, a built-in refrigerator, a drawer microwave, and a farm sink, all centered around an elongated island. A butler’s pantry with a built-in wine fridge adds both convenience and sophistication. The inviting living room showcases beamed ceilings, a gas fireplace, and rich hardwood floors, while the private study offers a wall of built-in cabinetry and bay windows overlooking the front yard. The luxurious primary suite is a true retreat with vaulted beamed ceilings, a romantic fireplace, a sitting area, and a spa-like en suite bath complete with dual vanities, a jetted tub, a steam shower, and a second fireplace. A split downstairs guest bedroom with a full bath provides privacy for visitors. Upstairs, the entertainment spaces continue with a spacious game room with a wet bar, a media room perfect for movie nights, and two additional split bedrooms, each with access to their own full bath. The backyard is designed for entertaining, featuring an expansive covered patio with a fireplace, a built-in gas grill, and power shades for sun protection, all overlooking a low-maintenance turf yard. Additional highlights include a three-car tandem garage with built-in storage, a gas outlet, and high ceilings for extra space, as well as energy-efficient features such as a 2024 HVAC system, two tankless water heaters, and a floor safe. This impeccably designed home offers the perfect blend of luxury, functionality, and energy efficiency. This home was featured on the Lake Highlands Holiday Home Tour for a reason! Truly a must see!
Investor Tools

Financing Details
Tax Information
Tax History
Mortgage Details
Equity Summary
Rental Potential
Learn About the Market: Opportunity in Dallas



Explore
Dallas
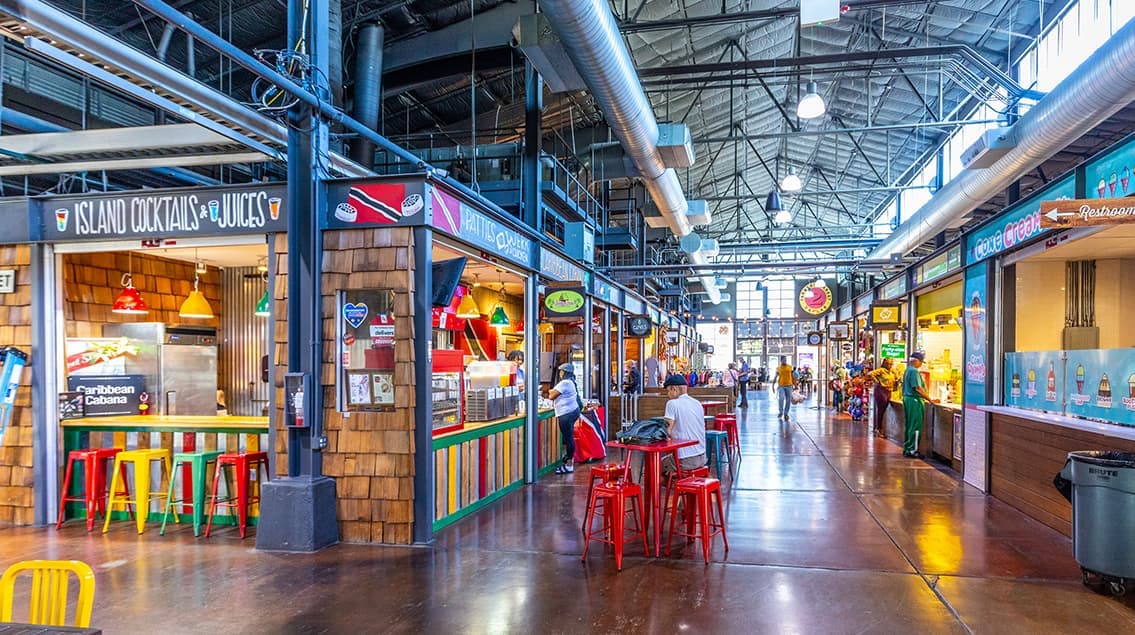
The largest metro area in Texas, Dallas–Fort Worth blends corporate muscle with suburban sprawl and long-run growth. Anchored by Fortune 500 headquarters, two major airports, and sprawling master-planned communities, the region stretches from Uptown Dallas high-rises to Fort Worth’s historic Stockyards.
DFW is where finance meets freight, tech meets transportation, and new subdivisions seem to rise as quickly as new logistics hubs. It’s a metro defined by scale — in jobs, rooftops, and opportunity.
 Explore This Area
Population Growth
~0.8%

Net Migration
Positive

Median Home Price
$318,600

Unemployment Rate
3.60%

Price Trend
~2–3% YoY growth

New Permits
~5,500 units
City: Dallas
No Agent List Top Properties.
These are Deal List properties graded A+, A.
Loading properties...
Sold Properties
Loading properties...


