
 Last 24 Hours


$760,000
7316 Foxworth Drive, Dallas, TX, 75248

 4 Beds
 3 Bath
 2,142 Sq Ft
 Single Family Residence
 $354.81 / sqft
 Built in 1971
Property Lead Type:
Highlights
Interior
Bedrooms 4 Bathrooms Full 3
 Indoor Fireplace
 Garage Available
 Heating Central
 Cooling
Exterior
Building Information
Land Information
About this property
Extensively renovated and beautifully designed, 7316 Foxworth Drive offers a rare blend of style, function, and exceptional use of space in the highly sought-after Bowie Elementary feeder, with beautiful mature trees in both the front and backyard. With 4 bedrooms, 3 full baths, plus a dedicated office, the layout is both practical and flexible across its 2,142-square-foot open floor plan, including a full interior renovation completed in 2019. The German schmear brick exterior with a stone-accented entry and front patio creates instant curb appeal. Inside, wide-plank LVP flooring, designer lighting, and curated details carry throughout. The kitchen features a large island, custom cabinetry with glass-front accents, honed granite countertops, warm aged brass hardware, a statement vent hood, and a built-in banquette, opening to a vaulted family room with wood beams and a gas fireplace. The split-bedroom layout offers privacy, with a tucked-away primary suite. The primary bath includes a large walk-in shower, dual-sink vanity with marble countertops, and dual closets, including a custom walk-in. Secondary bedrooms share a Jack and Jill bath. Major systems have been updated, including cast iron plumbing replaced with PVC, new windows, a full electrical upgrade with panel replacement, and engineered foundation work in 2022 with a transferable lifetime warranty. The backyard is truly special, with a beautiful mature tree and custom playset built around it. Exterior lighting creates a warm glow in the evenings. Additional features include board-on-board fencing, low-maintenance turf, a putting green, and a covered patio, making this a home that is hard to find. Truly a special property. Over $200,000 invested in updates and improvements over time.
Investor Tools

Financing Details
Tax Information
Tax History
Mortgage Details
Equity Summary
Rental Potential
Learn About the Market: Opportunity in Dallas

Explore
Dallas
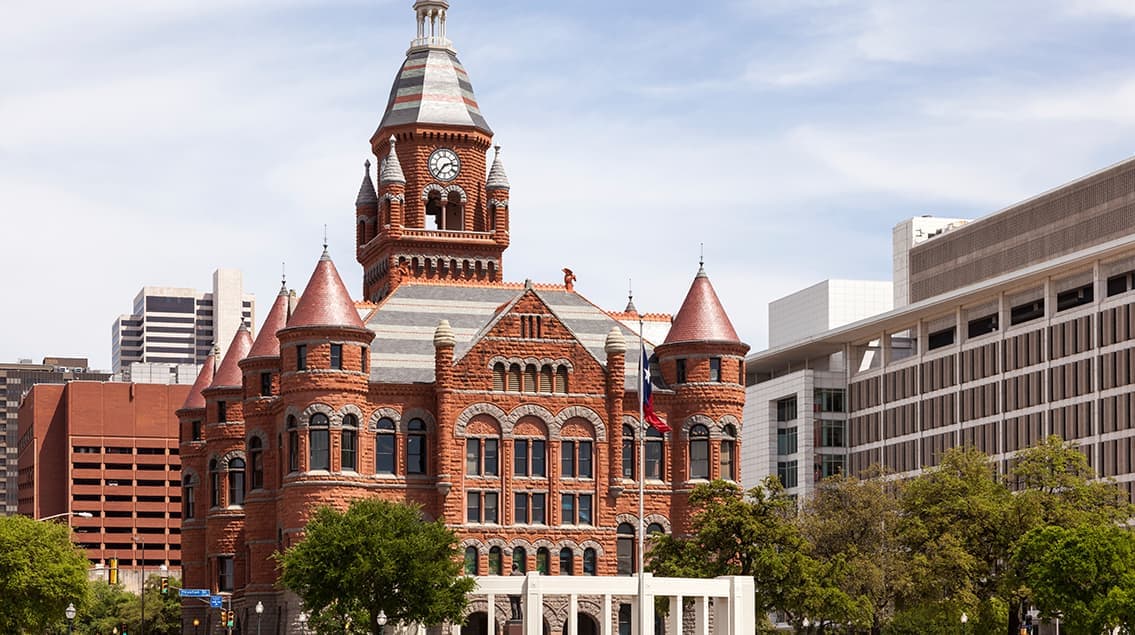
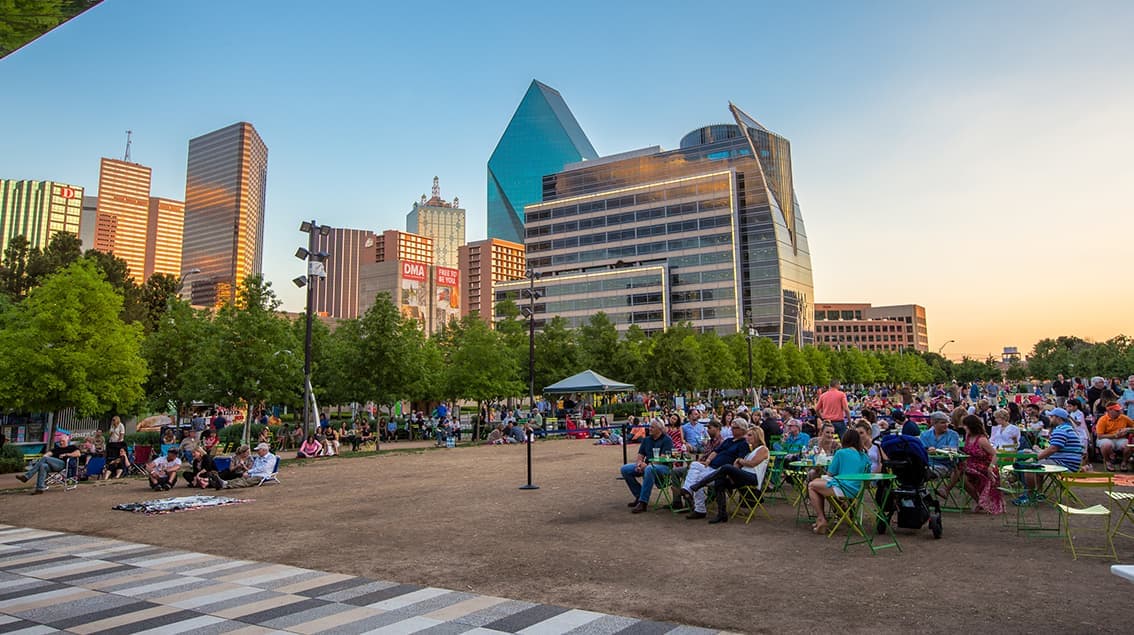
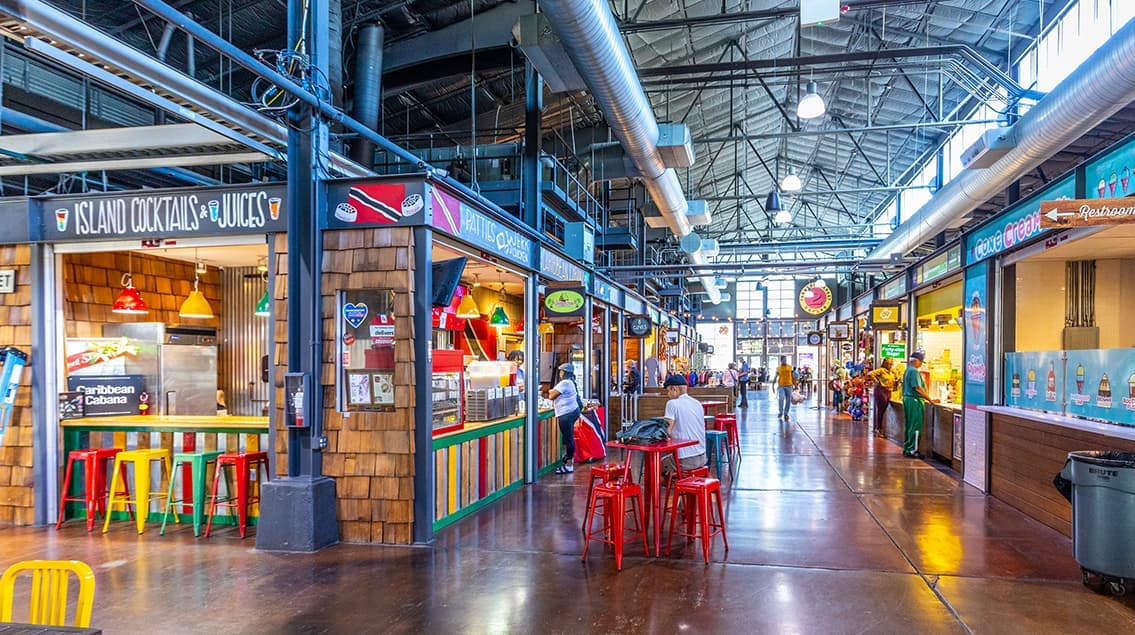
The largest metro area in Texas, Dallas–Fort Worth blends corporate muscle with suburban sprawl and long-run growth. Anchored by Fortune 500 headquarters, two major airports, and sprawling master-planned communities, the region stretches from Uptown Dallas high-rises to Fort Worth’s historic Stockyards.
DFW is where finance meets freight, tech meets transportation, and new subdivisions seem to rise as quickly as new logistics hubs. It’s a metro defined by scale — in jobs, rooftops, and opportunity.
 Explore This Area
Population Growth
~0.8%

Net Migration
Positive

Median Home Price
$318,600

Unemployment Rate
3.60%

Price Trend
~2–3% YoY growth

New Permits
~5,500 units
City: Dallas
No Agent List Top Properties.
These are Deal List properties graded A+, A.
Loading properties...
Sold Properties
Loading properties...


