
 Last 24 Hours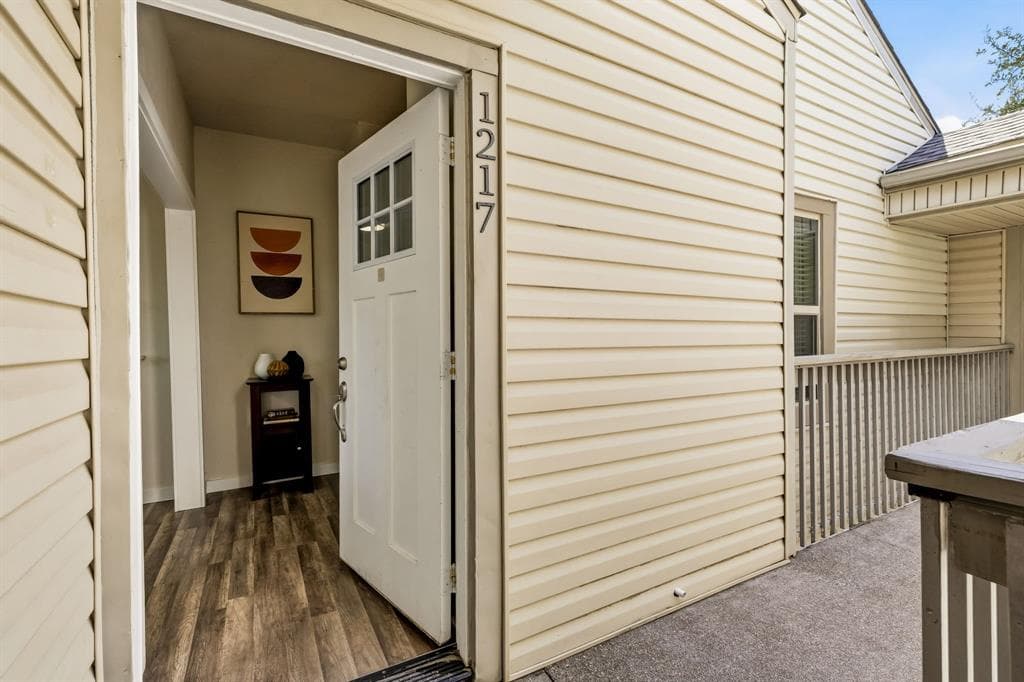
 1Days on Market
 4view
4view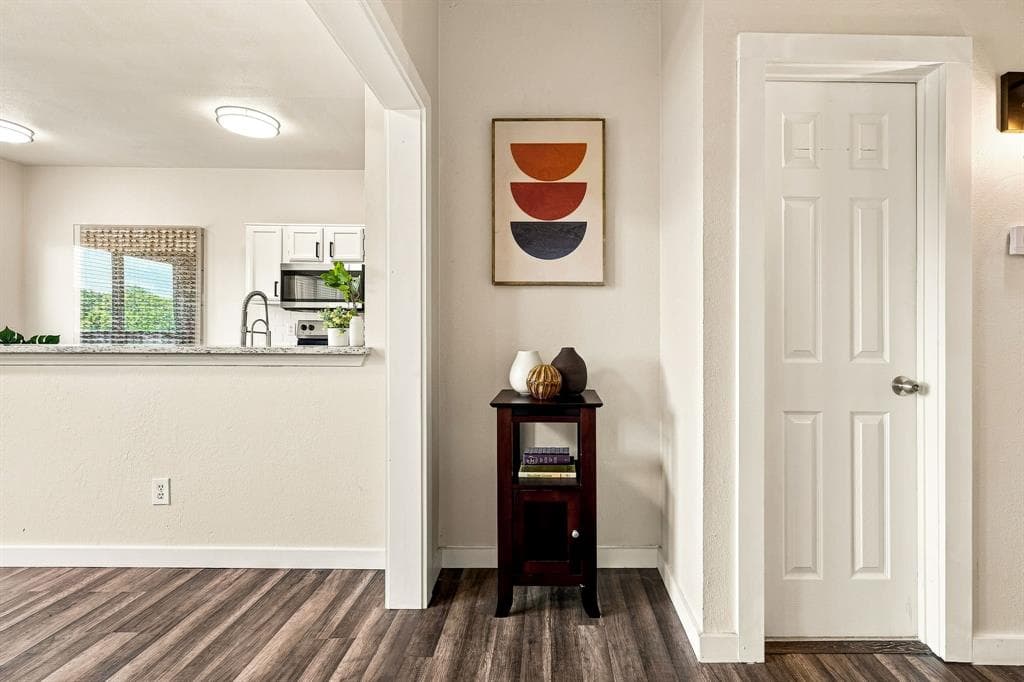
$129,000
7340 Skillman Street 1217, Dallas, TX, 75231

 1 Beds
 1 Bath
 663 Sq Ft
 Condos / Townhouses
 $194.57 / sqft
 Built in 1983
Property Lead Type:
Highlights
Interior
 Bedrooms 1
 Bathrooms Full 1
 Indoor Fireplace
 Heating Central
 Cooling
Exterior
 Private Pool
Building Information
Land Information
About this property
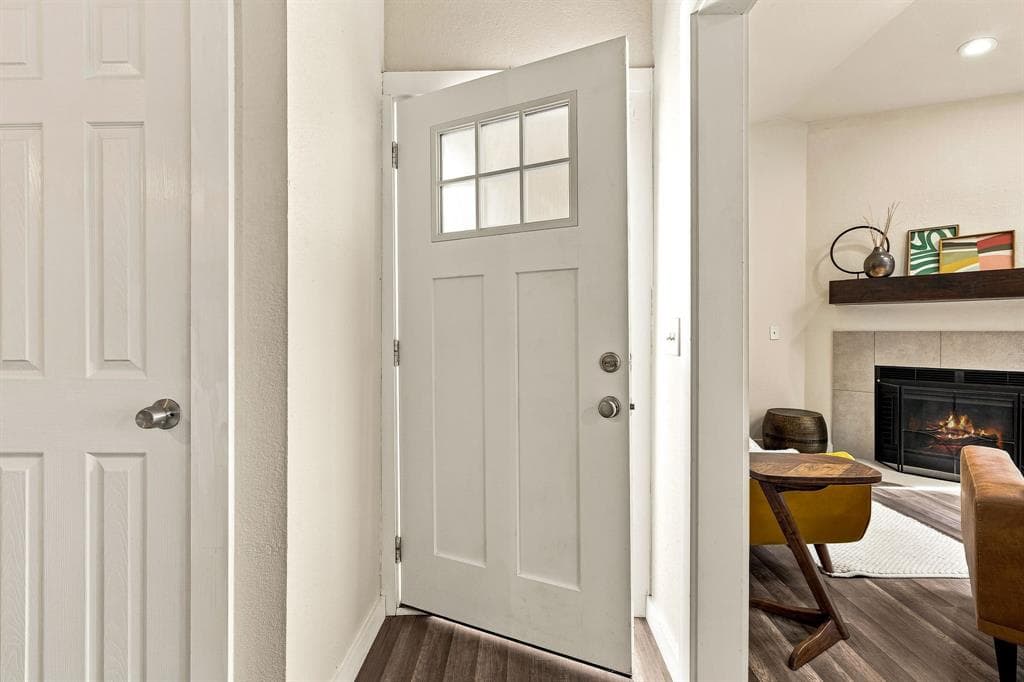
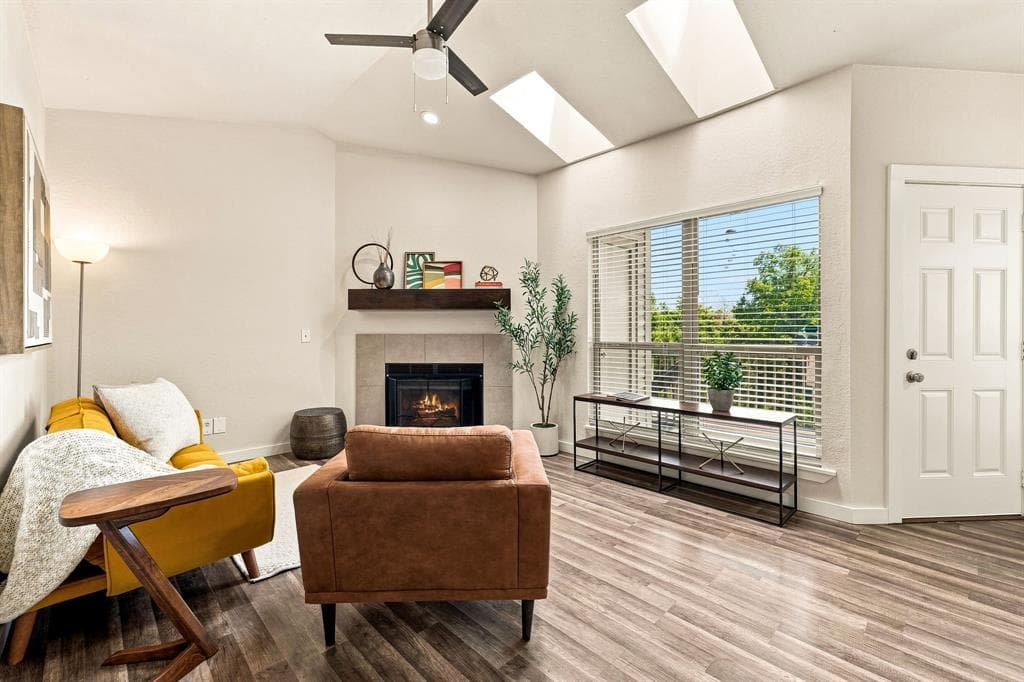
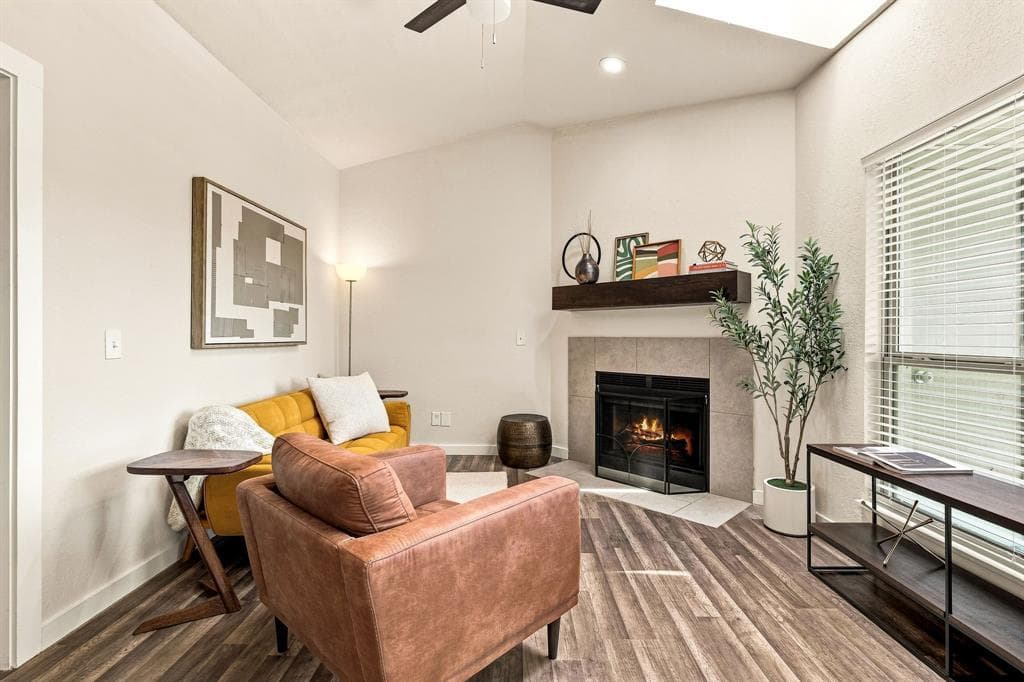
Welcome home to 7340 Skillman #1217! Take a look inside—this condo has been thoughtfully refreshed with an emphasis on creating a bright, comfortable and inviting space. For starters, the half wall separating the kitchen and living area was removed, creating an open-concept layout that seamlessly connects the living, dining and kitchen spaces—perfect for both everyday living and entertaining guests. The ceilings are 9ft high, vaulting to 10.5ft in the living room, further contributing to the open feel. The kitchen cabinets have been freshly painted inside and out and finished with new cabinet and drawer hardware. The wood-burning fireplace has also received an upgrade, featuring a new porcelain tile surround complemented by a walnut-stained wood mantel. Together, these updates give the condo a warm, welcoming and elevated feel. The spacious bedroom easily accommodates a king-size bed and offers two separate walk in closets. The condo is on the back side of the building, providing quiet enjoyment, overlooking a tree-lined creek and greenbelt. There is convenient access to the green space right outside the back door, making it an especially nice spot for enjoying the outdoors—and a great bonus for dog owners. Location - another highlight. Situated in Lake Highlands, the condo offers convenient access to award-winning Richardson ISD schools, White Rock Lake, major hwys and the DART Light Rail Station. Just half a mile away, Lake Highlands Town Center puts everyday conveniences right at your fingertips. Pick up groceries at Sprouts, grab a coffee at Starbucks, enjoy one of the many restaurants and shops, or stop by Hollywood Feed for your pets—it’s all right there. Additional features include a private one-car garage, ample parking for guests, personal storage unit on the balcony and full access to the community pool. Unit 1217 is truly turnkey, lock-and-leave and ready for its next owner. Come take a look—you may have just found your new home!
Investor Tools
Interested in this property?
 Contact
Financing Details
Tax Information
Tax History
Mortgage Details
Equity Summary
Rental Potential
Learn About the Market: Opportunity in Dallas




Explore
Dallas
The largest metro area in Texas, Dallas–Fort Worth blends corporate muscle with suburban sprawl and long-run growth. Anchored by Fortune 500 headquarters, two major airports, and sprawling master-planned communities, the region stretches from Uptown Dallas high-rises to Fort Worth’s historic Stockyards.
DFW is where finance meets freight, tech meets transportation, and new subdivisions seem to rise as quickly as new logistics hubs. It’s a metro defined by scale — in jobs, rooftops, and opportunity.
 Explore This Area
Population Growth
~0.8%

Net Migration
Positive

Median Home Price
$318,600

Unemployment Rate
3.60%

Price Trend
~2–3% YoY growth

New Permits
~5,500 units
City: Dallas
No Agent List Top Properties.
These are Deal List properties graded A+, A.
Loading properties...
Sold Properties
Loading properties...
