
 Last 24 Hours
 22Days on Market
 1view
1view


$319,990
$324,990
7407 Toledo Bnd, San Antonio, TX, 78252

 3 Beds
 2 Bath
 1,687 Sq Ft
 Single Family Residence
 $189.68 / sqft
 Built in 2025
Property Lead Type:
Highlights
Interior
Bedrooms 3 Bathrooms Full 2
 Heating Forced Air Unit
 Cooling
Exterior
Building Information
Land Information
About this property
***READY NOW***Welcome to 7407 Toledo Bend, our new Freestone model home in Cinco Lakes! This model home features 3 bedrooms, 2 bathrooms, a 2.5-car garage, and 1,687 square feet of living space! The exterior of this home is set in a beautiful white stone with complementary colors on the shutters, trim, and siding. You will first notice a cozy, covered front porch which welcomes you to enter the home through the front door. Once inside this home, you will find our sales center to the right of the foyer. This space would traditionally be a 2-car garage, but our New Home Consultants are currently using it as their offices! Our design room is attached to the sales office, where you will see our interior and exterior design packages. These packages are an integral part of our Smart Series floorplans and will give you tons of options when building your new home! To the left side of the entryway, you will see bedrooms 2 and 3, as well as a full bathroom. Across from there, you will find a spacious laundry room and an alternate entrance to the design room. This design room comes standard as a flex space in a traditional Freestone floorplan, or you can choose to upgrade to a fourth bedroom! In the main living space of the home you will find the kitchen, family room, and dining room. The kitchen is complete with white cabinets, granite countertops, and stainless steel appliances. This floorplan offers an open-concept layout and allows you to see throughout the entire living space, no matter which part you are standing in. The owner's suite is tucked at the back of the home and includes a bay window in the bedroom, a double-door entrance to the private bathroom, and a spacious walk-in closet! The bathroom features a double-sink vanity, a walk-in shower, and a garden tub. The backyard features a covered patio that is the perfect spot for a summer BBQ or an evening meal.
Investor Tools

Interested in this property?
 Contact
Financing Details
Tax Information
Tax History
Equity Summary
Rental Potential
Learn About the Market: Opportunity in San Antonio
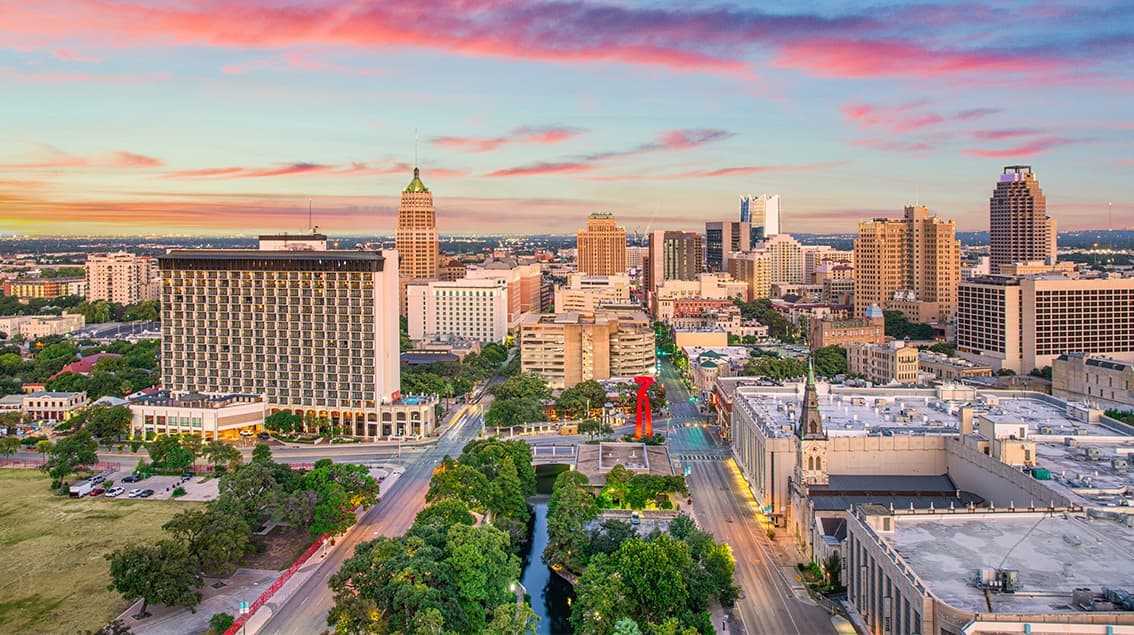
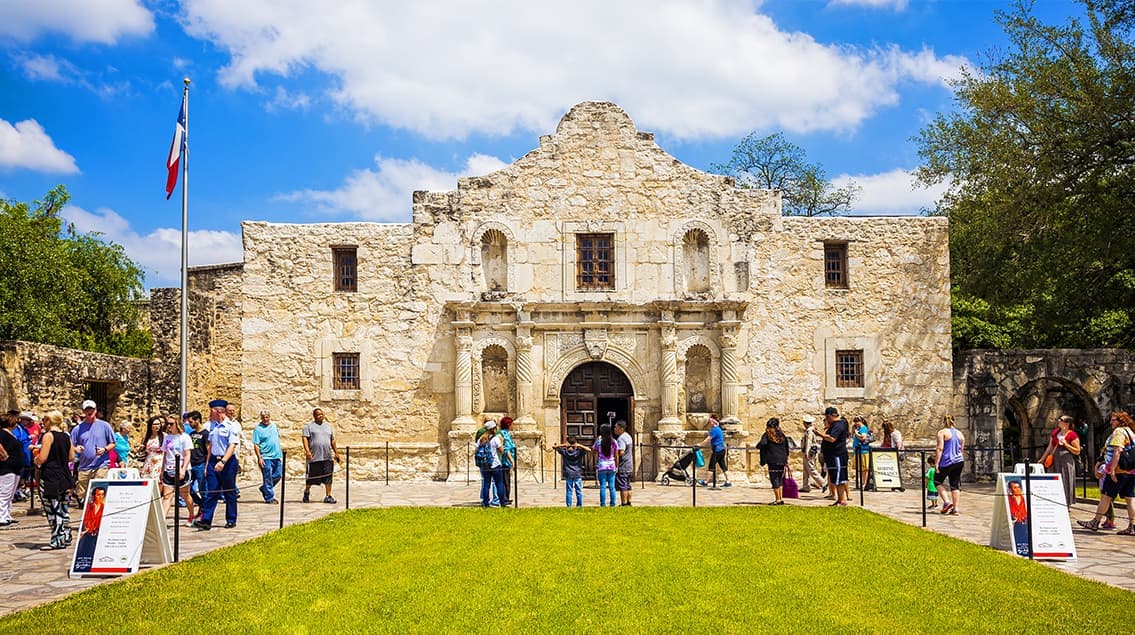
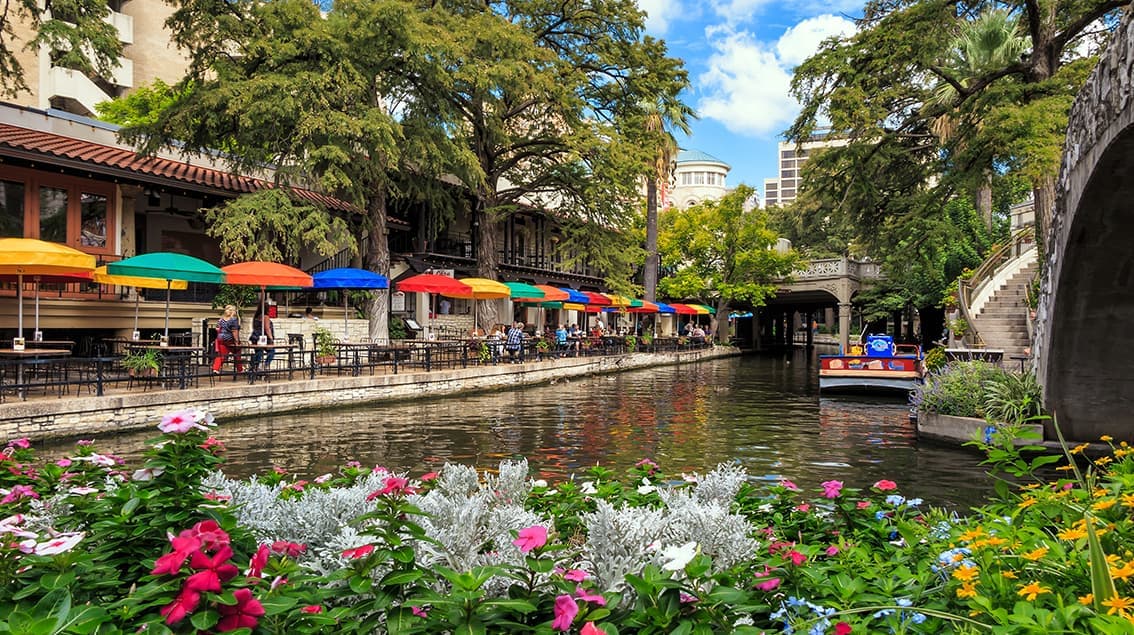

Explore
San Antonio
San Antonio balances deep Texas history with steady modern growth. Home to the Alamo and the River Walk, the city carries cultural gravity — but its economic foundation is anchored in military installations, healthcare networks, cybersecurity, and tourism.
Compared to many peer metros, San Antonio maintains a lower cost of living and more affordable housing, attracting both military families and long-term residents seeking stability. It’s a market defined less by flash and more by durability — steady expansion with strong community roots.
 Explore This Area
Population Growth
~1.4%

Net Migration
Positive

Median Home Price
$255,200

Unemployment Rate
3.80%

Price Trend
~3–5% YoY growth

New Permits
~3,200 units
City: San Antonio
No Agent List Top Properties.
These are Deal List properties graded A+, A.
Loading properties...
Sold Properties
Loading properties...


