
 Last 24 Hours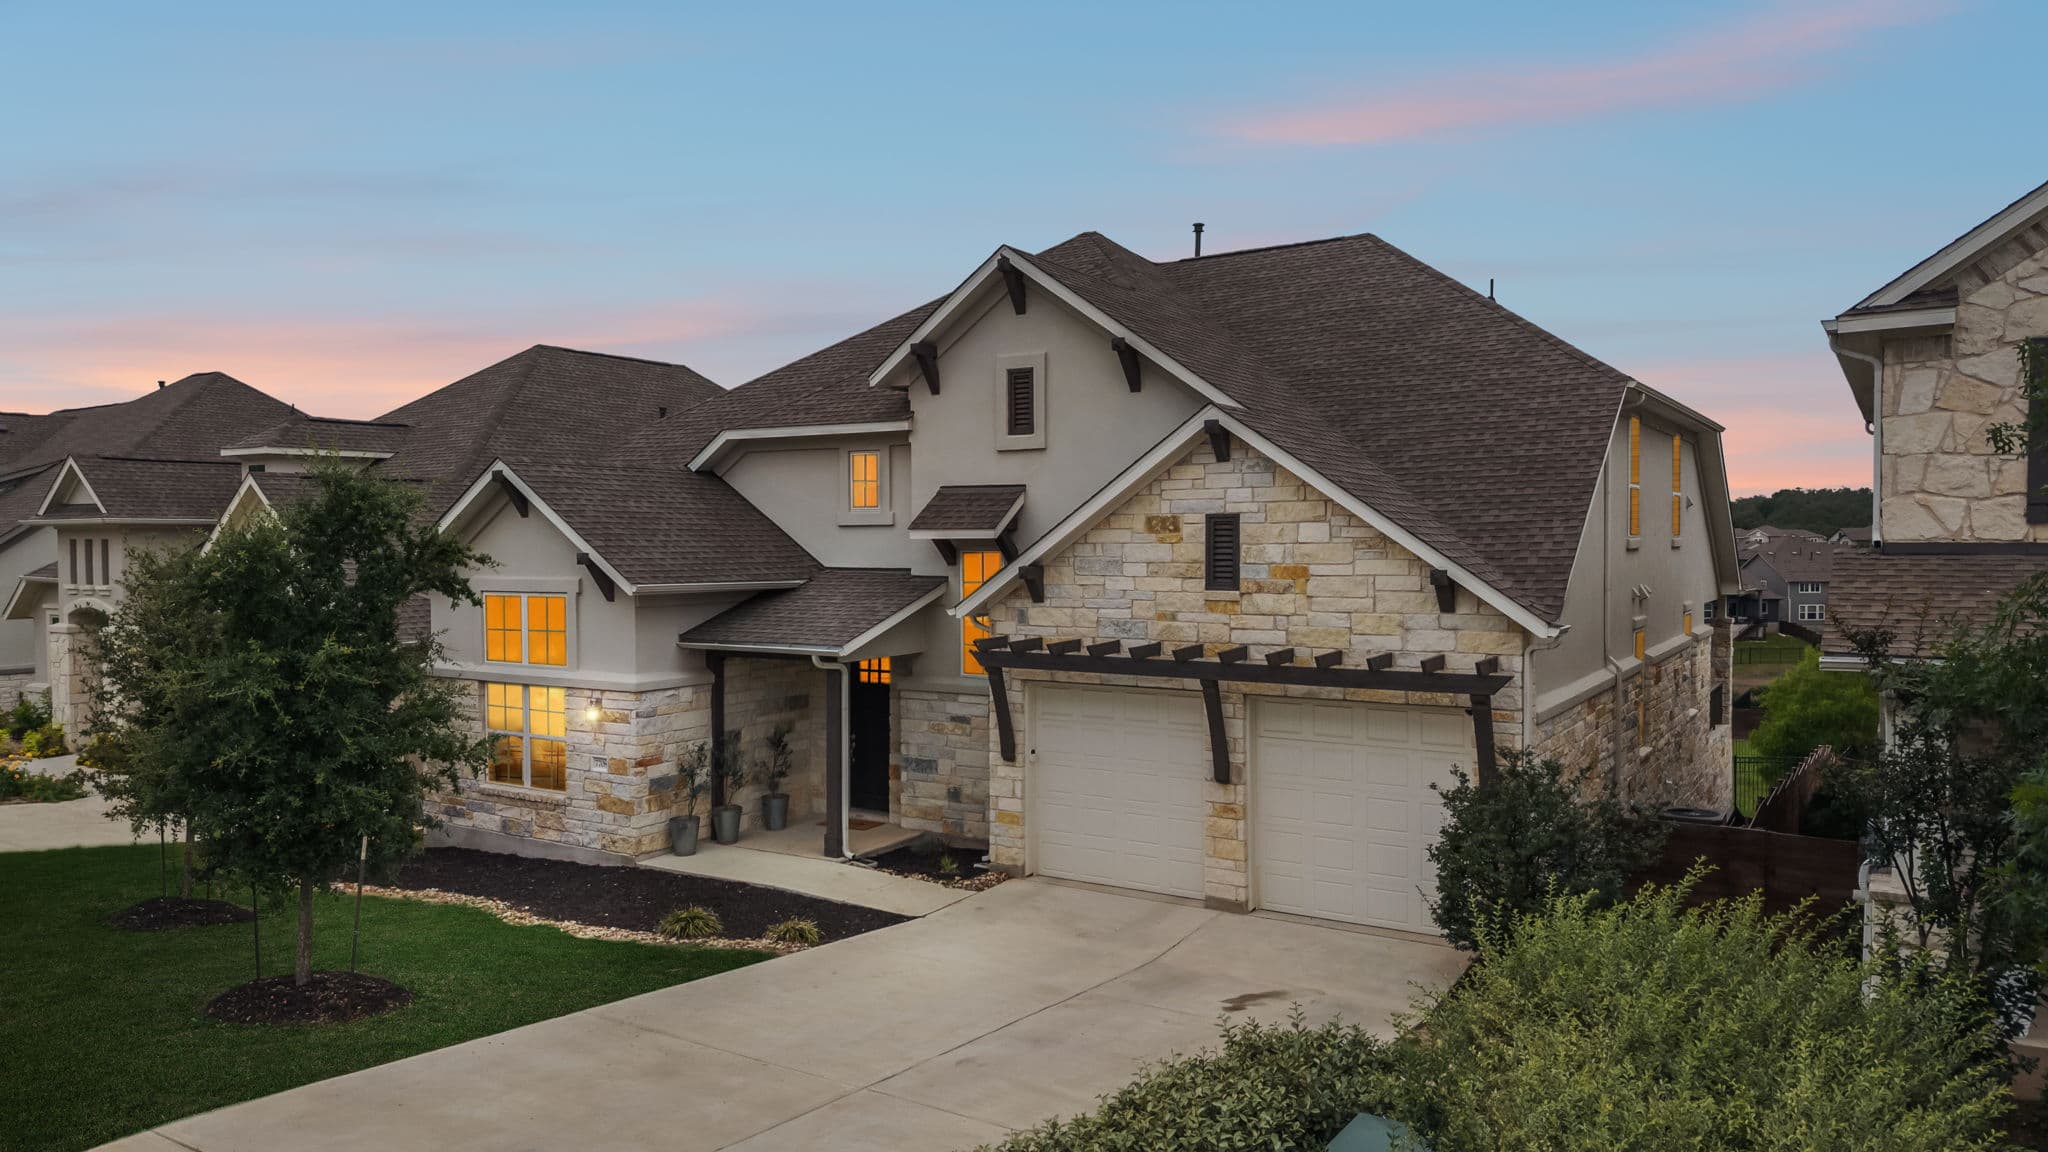
 42Days on Market
 1view
1view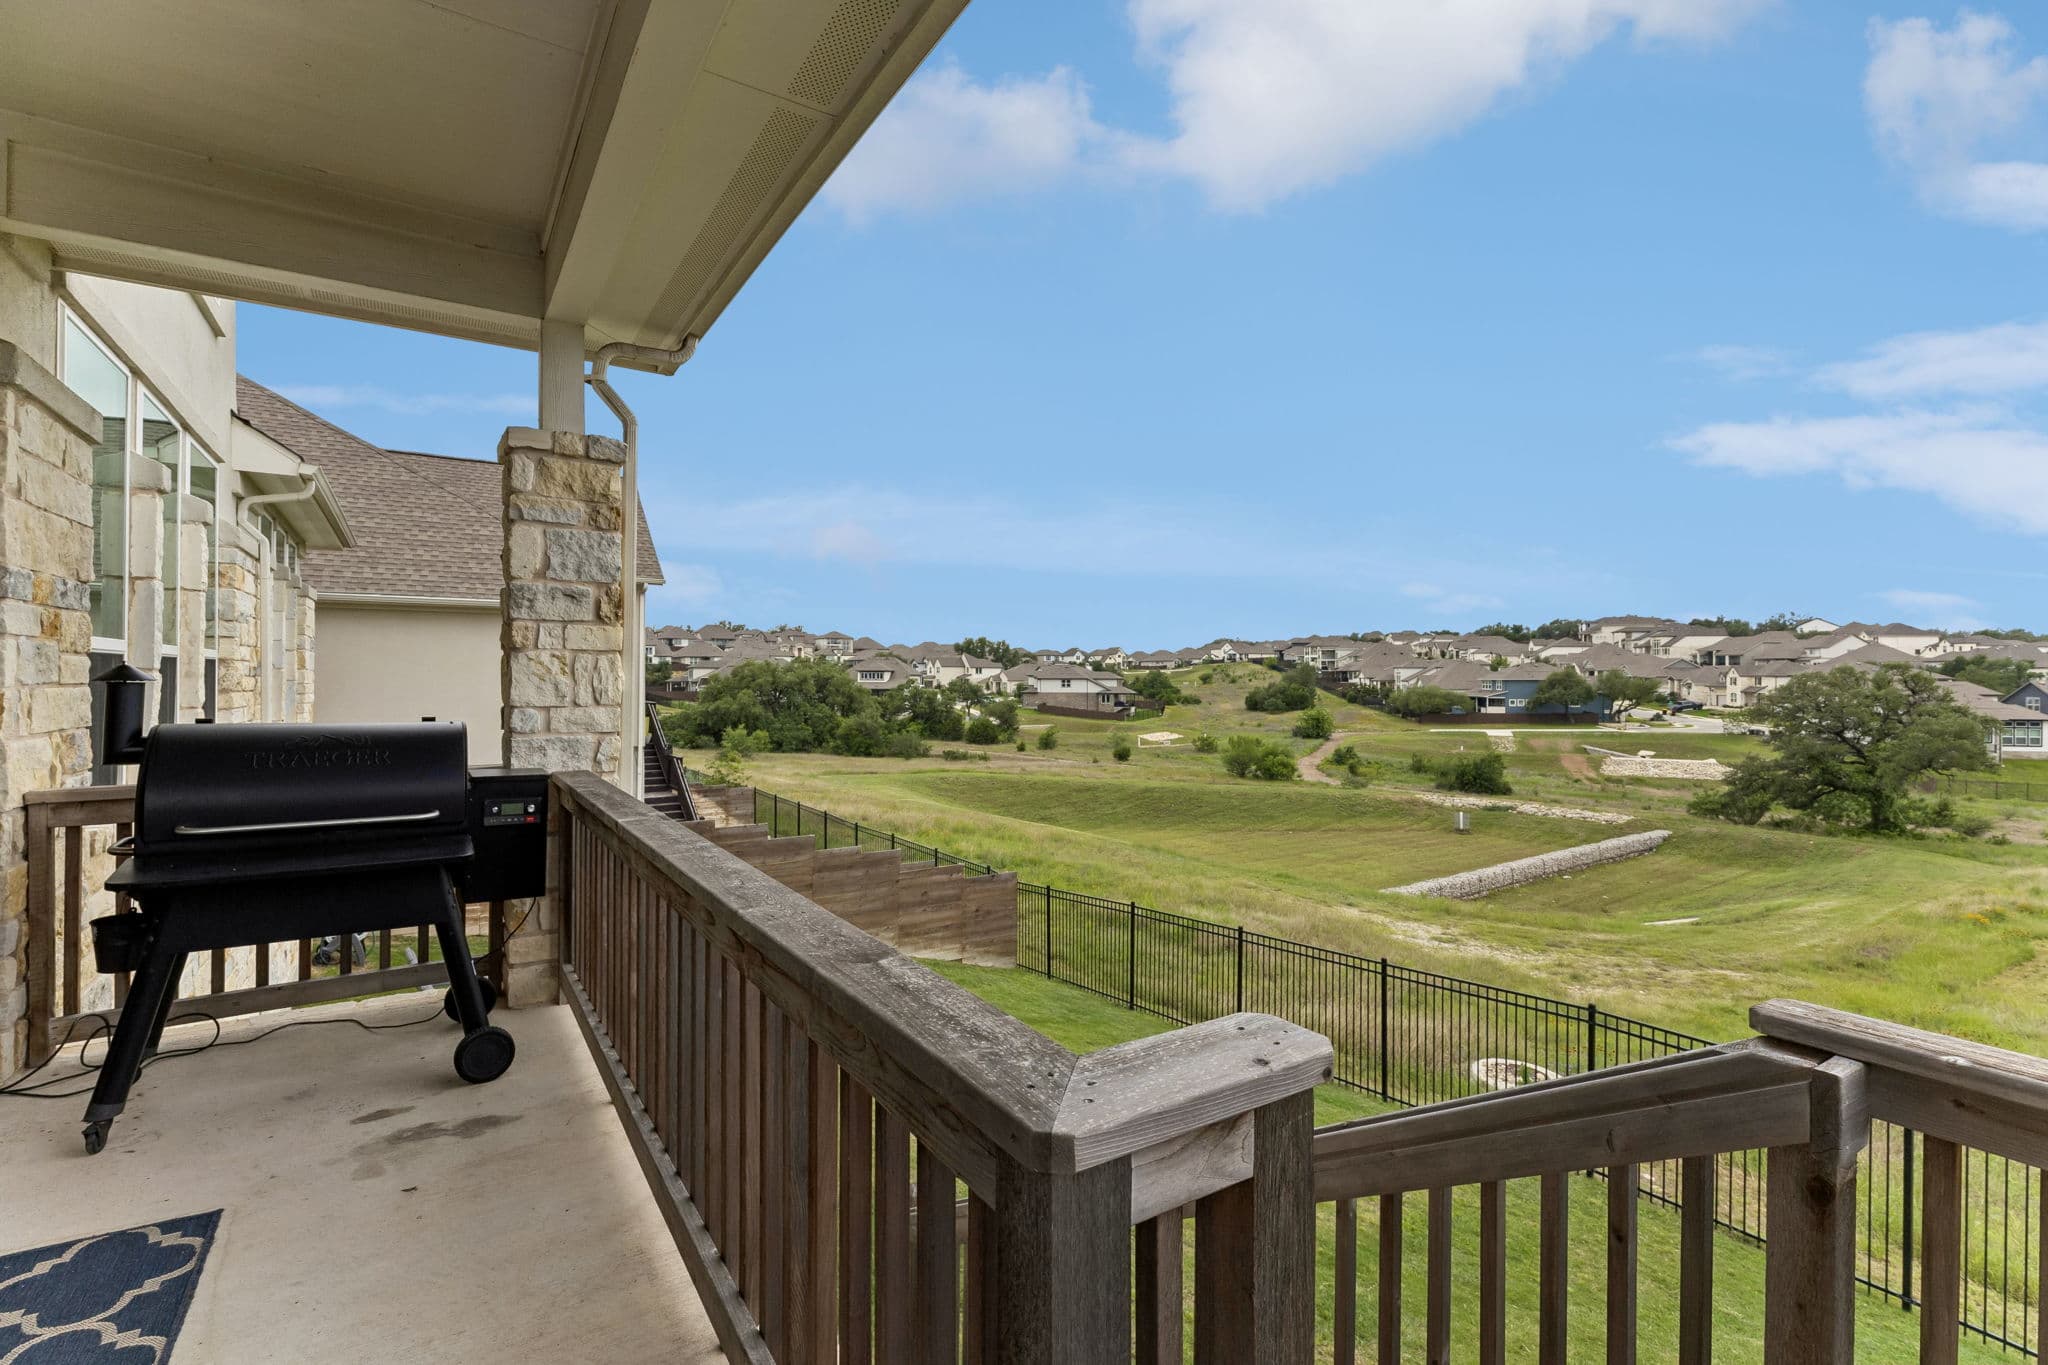
$825,000
7708 Alouette Dr, Austin, TX, 78738

 5 Beds
 5 Bath
 3,693 Sq Ft
 Single Family Residence
 $223.4 / sqft
 Built in 2022
Property Lead Type:
Highlights
Interior
Bedrooms 5 Bathrooms Full 4Bathrooms Half 1
 Indoor Fireplace
 Garage Available
 Heating
 Cooling
Exterior
 Private Pool
Building Information
Land Information
About this property
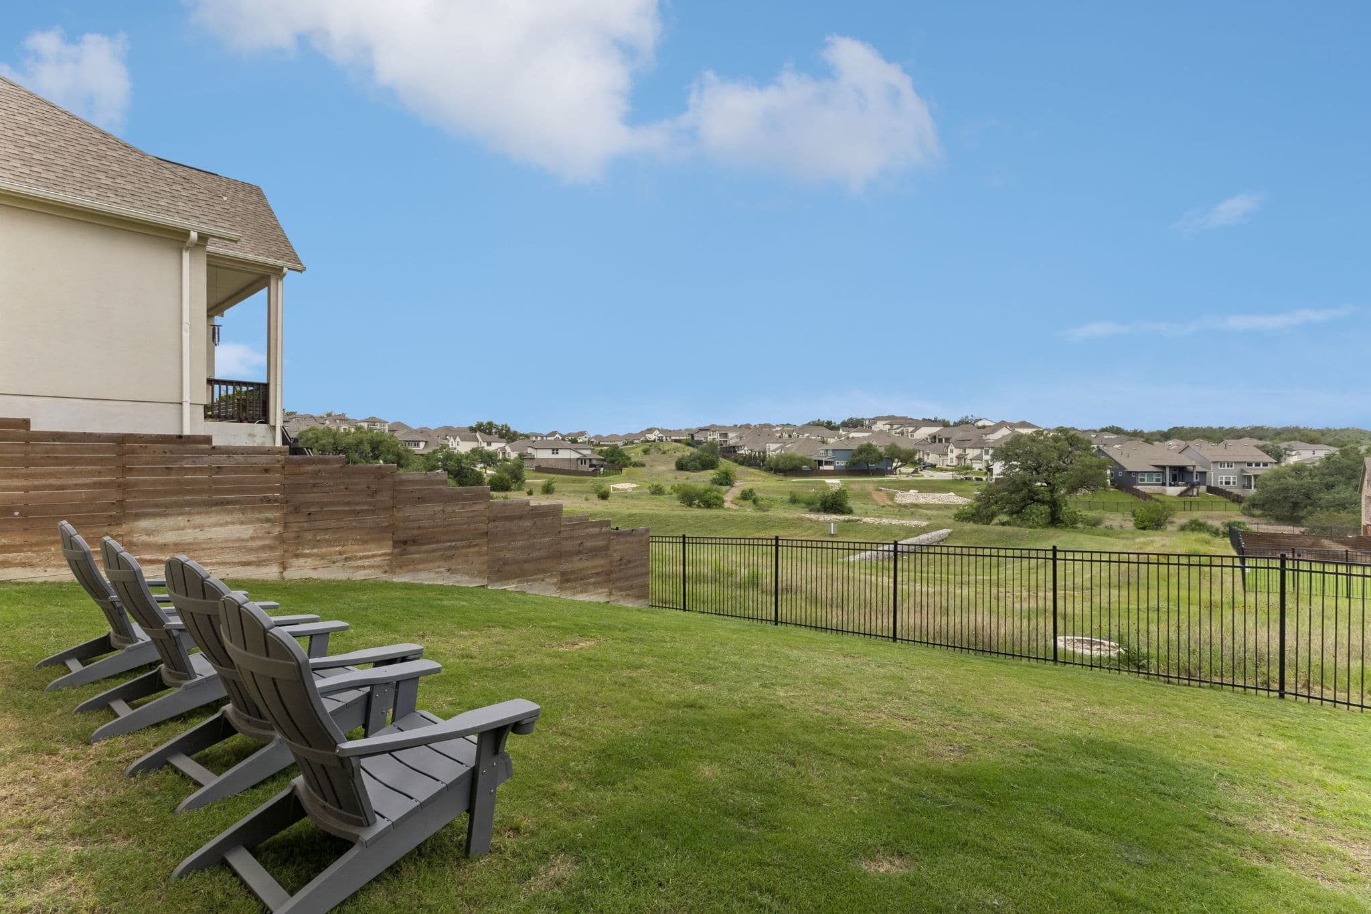
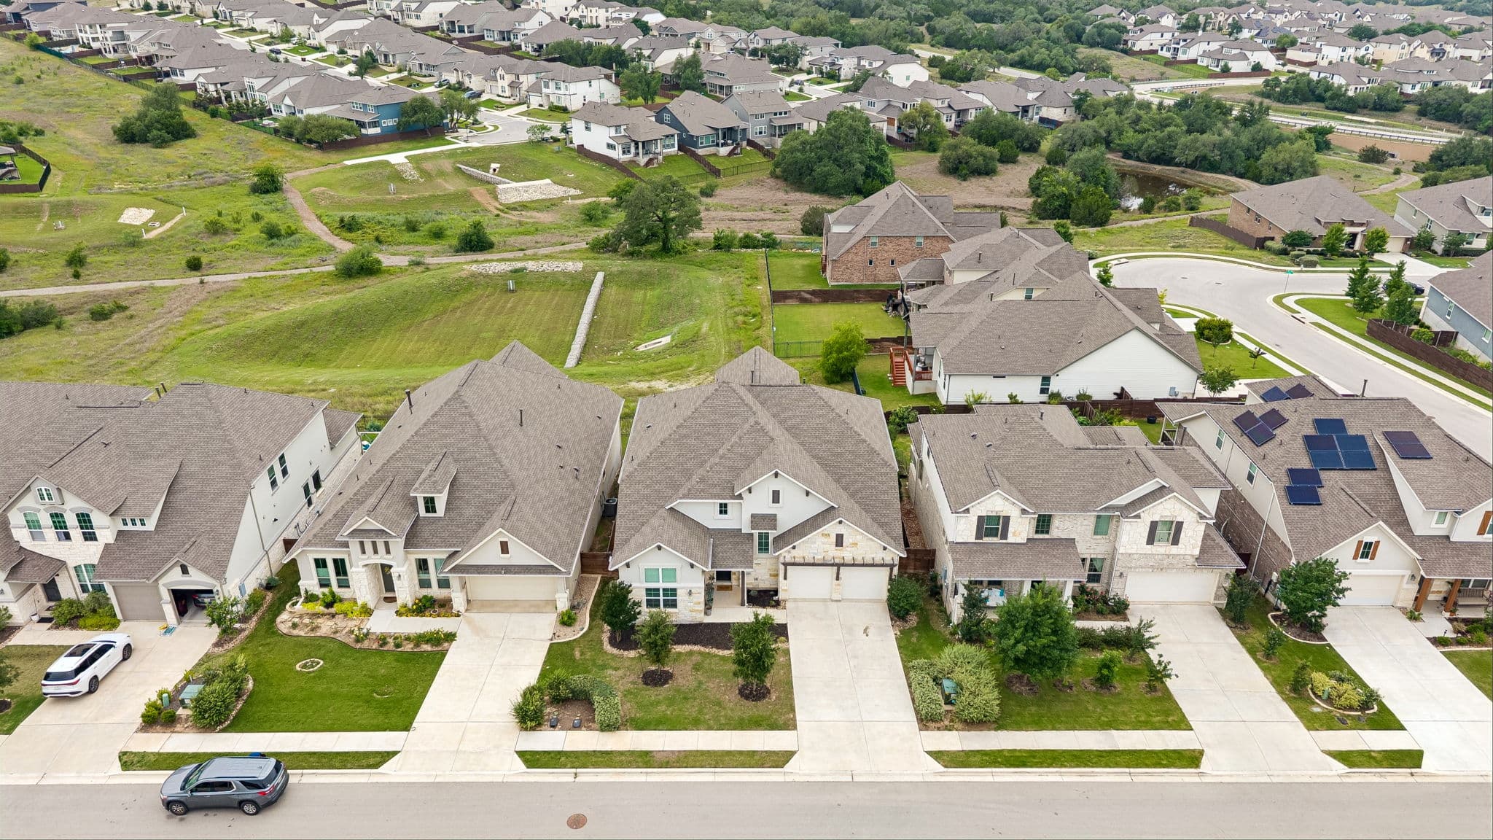
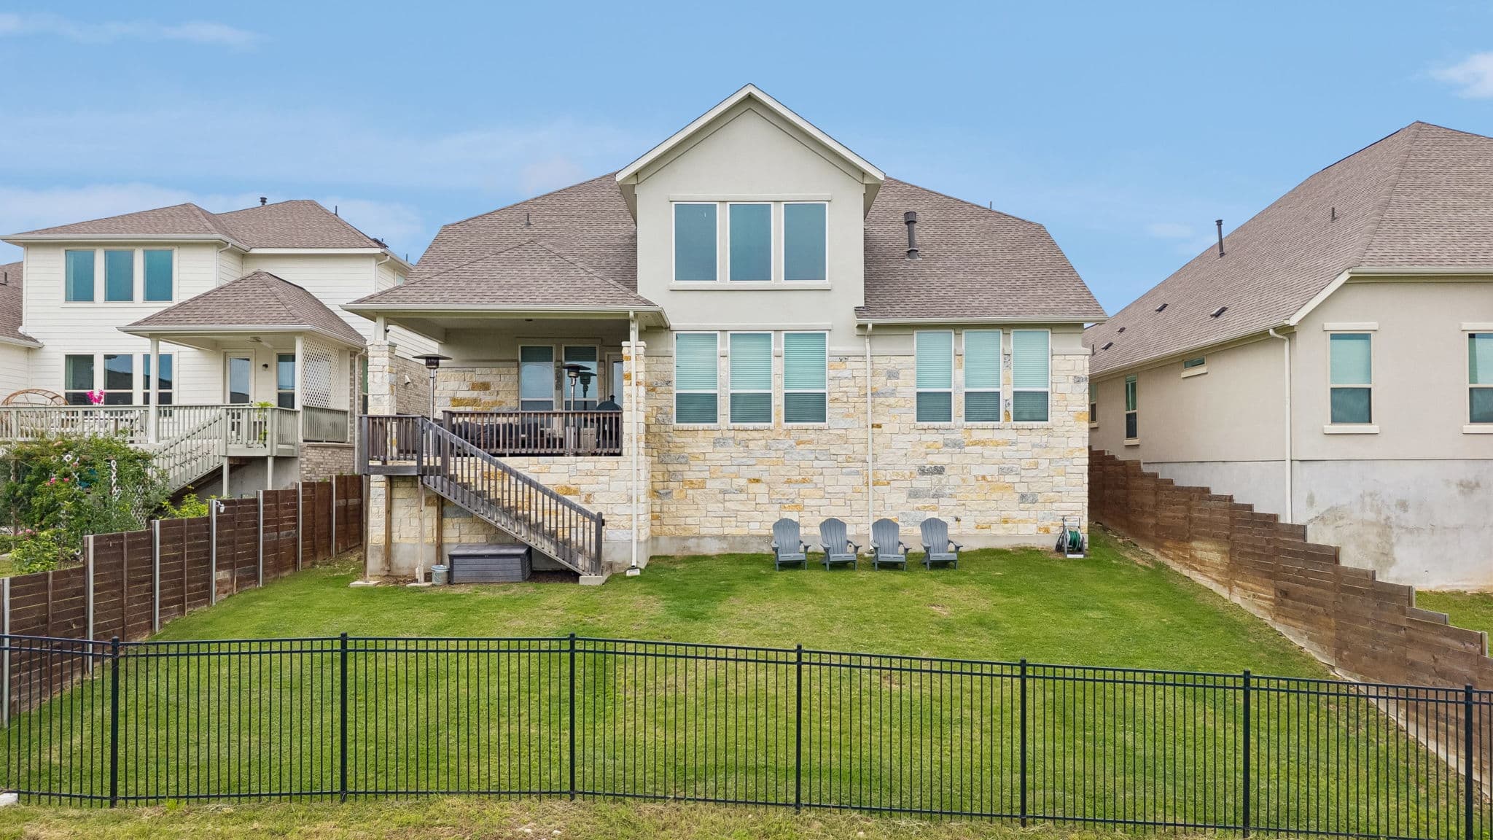
Creative Terms Available for this 2022 Ashton Woods build in the Provence community, this 5-bedroom, 4.5-bath home delivers 3,693 sqft of refined Hill Country living with a layout designed for both daily life and full-scale entertaining. The exterior carries a Studio Masonry stone and stucco package, a premium upgrade rarely found in resale Provence homes and a clear differentiator from neighboring builds. Inside, a 20-foot two-story great room anchors an open-concept main level, with floor-to-ceiling windows pulling in natural light across the living, dining, and kitchen areas. The kitchen is built around an oversized center island with quartz counters, stainless appliances, full-height cabinetry, and a walk-in pantry. The main floor includes a primary suite with a spa-style bath, separate tub and shower, and oversized walk-in closet, plus a private guest suite with its own full bath and a dedicated home office, ideal for remote work or a study. Upstairs, a generous game room and a separate media room sit alongside three additional bedrooms and full baths, giving every household member their own space. The extended covered patio opens to a private backyard with no direct rear neighbors, large enough to support a future pool, garden, or outdoor kitchen. Provence offers resort-caliber amenities including a community pool and pavilion, the Provence Club House, hike and bike trails, pocket parks, playgrounds, and a working community vineyard. Zoned to award-winning Lake Travis ISD: Bee Cave Elementary, Bee Cave Middle, and Lake Travis High. Approximately 10 minutes to Hill Country Galleria shopping and dining, 15 minutes to Lake Travis and Hamilton Pool Preserve, and 25 minutes to downtown Austin, with H-E-B, wineries, and championship golf all close by.
Investor Tools
Interested in this property?
 Contact
Financing Details
Tax Information
Tax History
Mortgage Details
Equity Summary
Rental Potential
Learn About the Market: Opportunity in Austin

Explore
Austin
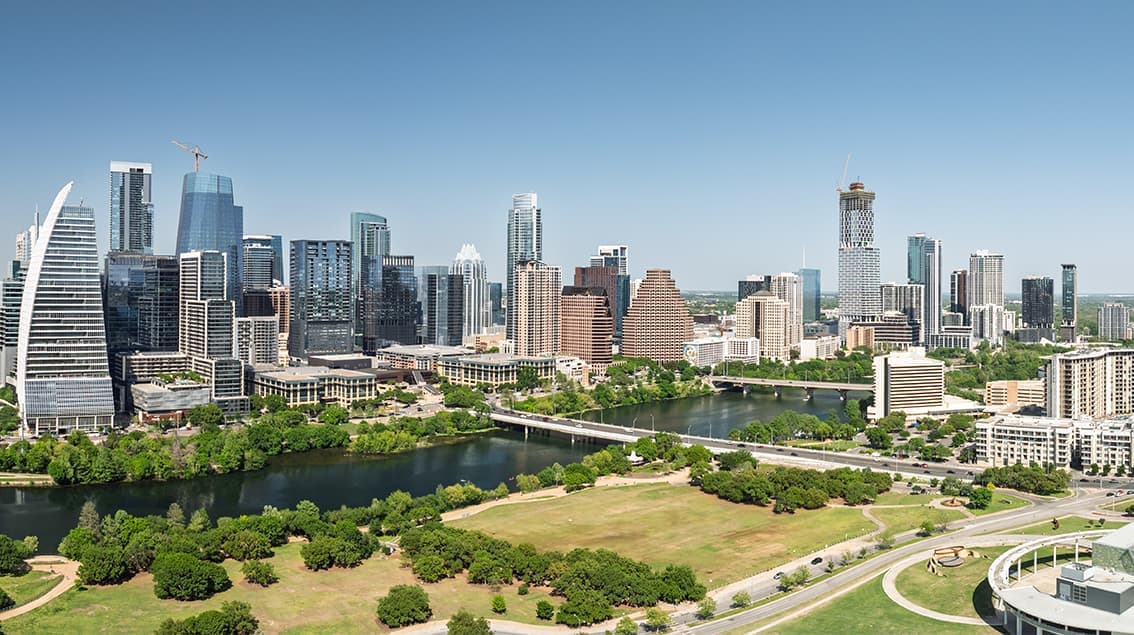
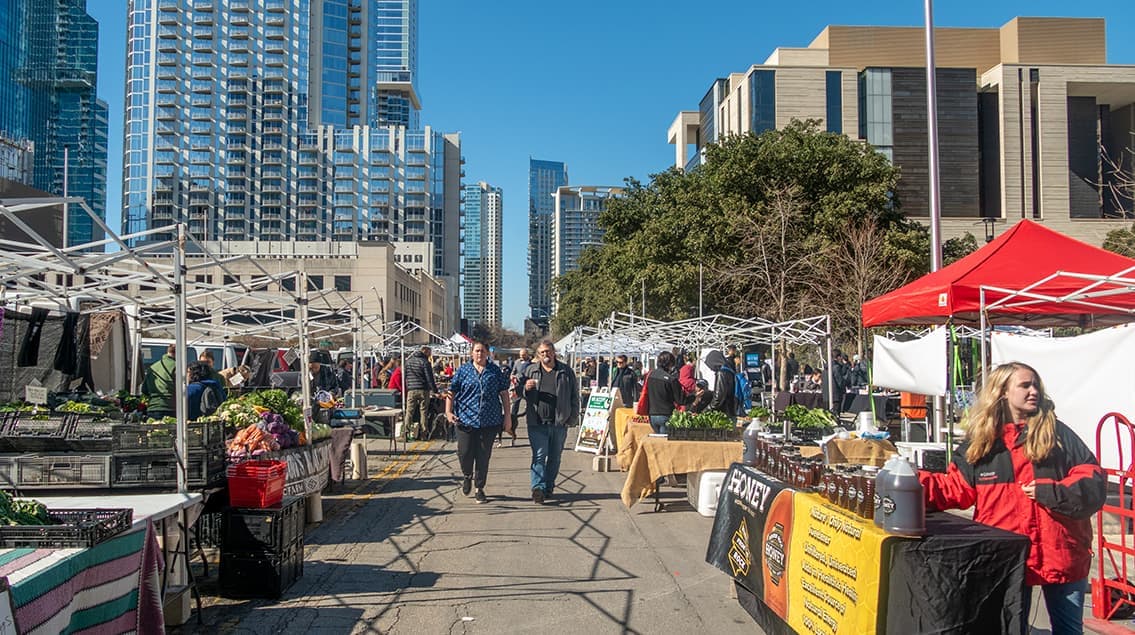
Austin may be the Live Music Capital of the World, but it’s also one of America’s fastest-growing innovation hubs. Fueled by tech expansion, the University of Texas, state government, and a steady influx of new residents, Austin blends startup energy with Hill Country charm.
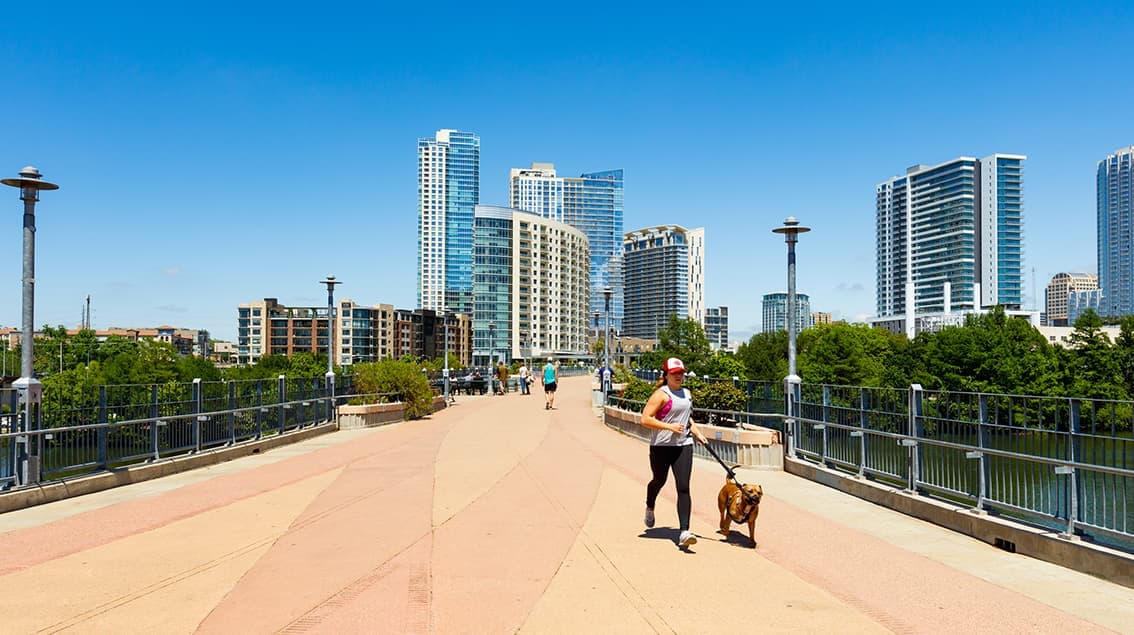
From downtown high-rises overlooking Lady Bird Lake to booming suburbs like Round Rock and Leander, the region attracts younger professionals, entrepreneurs, and remote workers seeking opportunity with lifestyle. Austin isn’t just growing — it’s redefining what modern Texas looks like.
 Explore This Area
Population Growth
~0.4%

Net Migration
Positive

Median Home Price
$555,300

Unemployment Rate
3.20%

Price Trend
~0.4% YoY growth

New Permits
2,269 units
City: Austin
No Agent List Top Properties.
These are Deal List properties graded A+, A.
Loading properties...
Sold Properties
Loading properties...
