
 Last 24 Hours


$2,722,000
NAL Estimated Property Value7738 Sandia Loop, Austin, TX, 78735

 5 Beds
 5 Bath
 4,587 Sq Ft
 Single Family Residence
 $599.52 / sqft
 Built in 1999
Property Lead Type:
Highlights
Interior
Bedrooms 5 Bathrooms Full 4
 Indoor Fireplace
 Garage Available
 Heating
 Cooling
Exterior
 Private Pool
Building Information
Land Information
About this property
See the Feature List! Welcome to the Foothills of Barton Creek, a gated pocket neighborhood minutes from 3 Barton Creek golf courses, Omni Barton Creek resort, & exemplary private schools. 5 Bedrooms, 5 Bathrooms with 4587 SF (mostly downstairs) on an acre lot. The house is set back from the street with a driveway that leads to a 3-car garage with an added parking circle. Over $40K was spent on landscape improvements. A 2025 pool was added with fountains & an inline cleaning system (no unsightly Polaris). The fully fenced large backyard has plenty of room for people & pets with a rear native section. Step inside through the double front door & a wall of windows are visible from the living room. No neighboring houses are visible from the back windows, just the pool & trees, feel free to keep the motorized shades open. The kitchen nearby has an adjoining dining room with another gas log fireplace & more windows with views of treetops. The kitchen is inviting with a center island as well as separate counter seating on a Quartz waterfall counter. Thermador appliances & herringbone marble backsplash are nice touches. Near the kitchen is a wet bar with copper sink that leads to a barn door enclosing the office. The office has a second hidden door off the entry foyer which appears to be an art wall. This room with hardwood floors could also multi-purpose as a formal dining room. The primary suite is downstairs, along with 2 additional bedrooms. One bedroom has an ensuite bathroom while the other bedroom could be used as another living room/TV room. The primary bedroom is sizable with tray ceilings & many bright windows. The primary bathroom has a dual-head shower as well as a soaking tub with a closet that seems to never end. Upstairs are 2 more bedrooms with ensuite baths, and a game room/living room with an adjoining balcony. This home offers many flexible multi-use spaces that allow you to customize your living experience.
Investor Tools

Financing Details
Tax Information
Tax History
Equity Summary
Learn About the Market: Opportunity in Austin

Explore
Austin
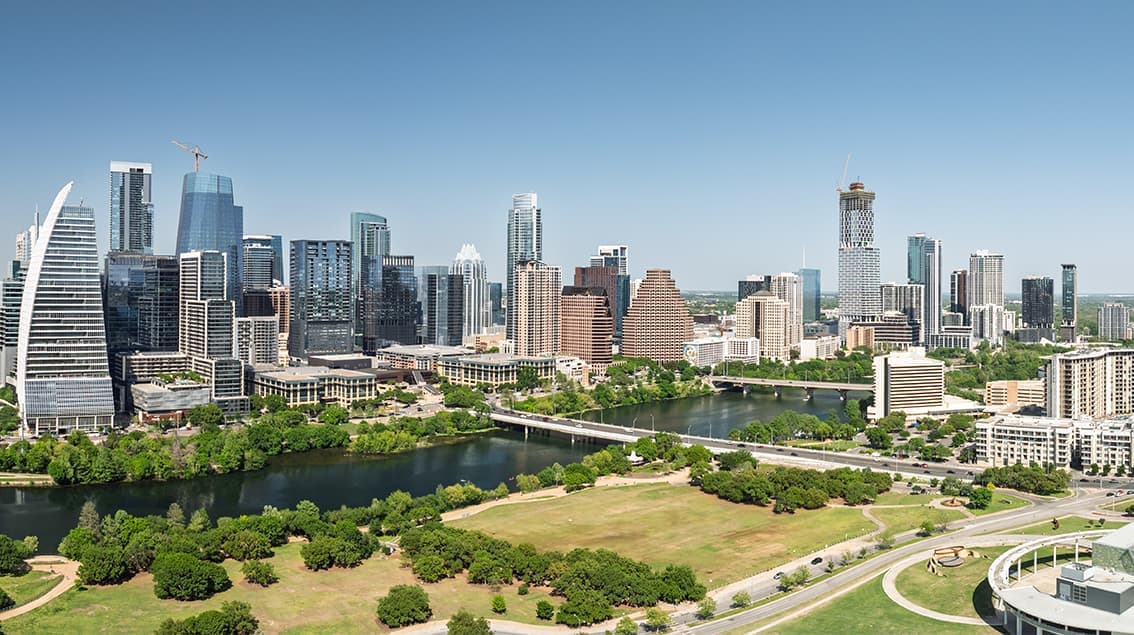
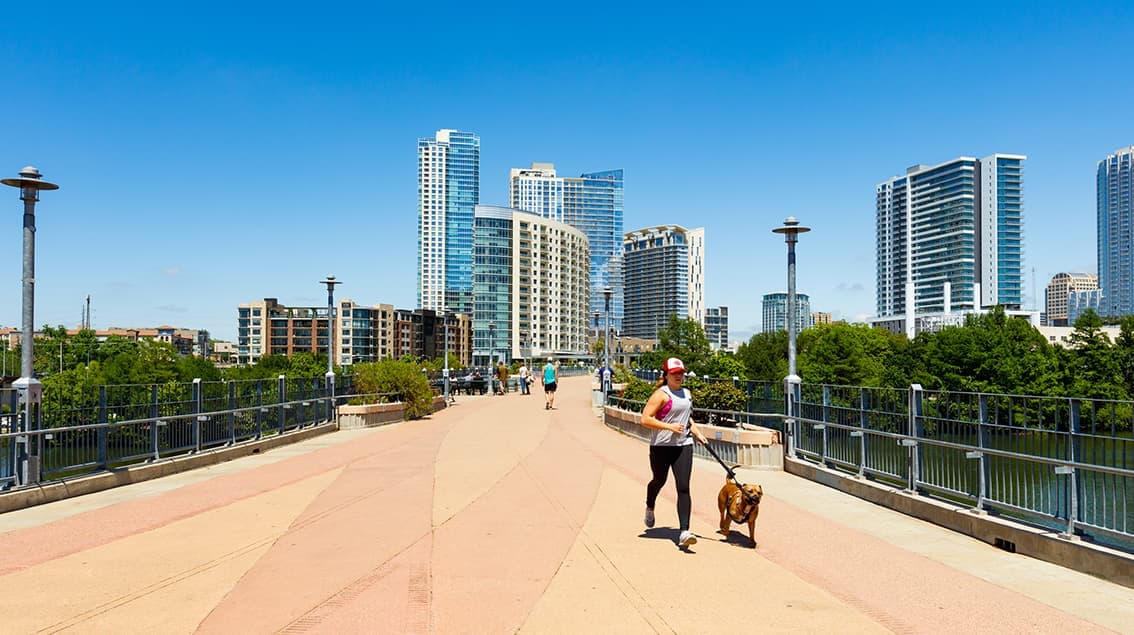
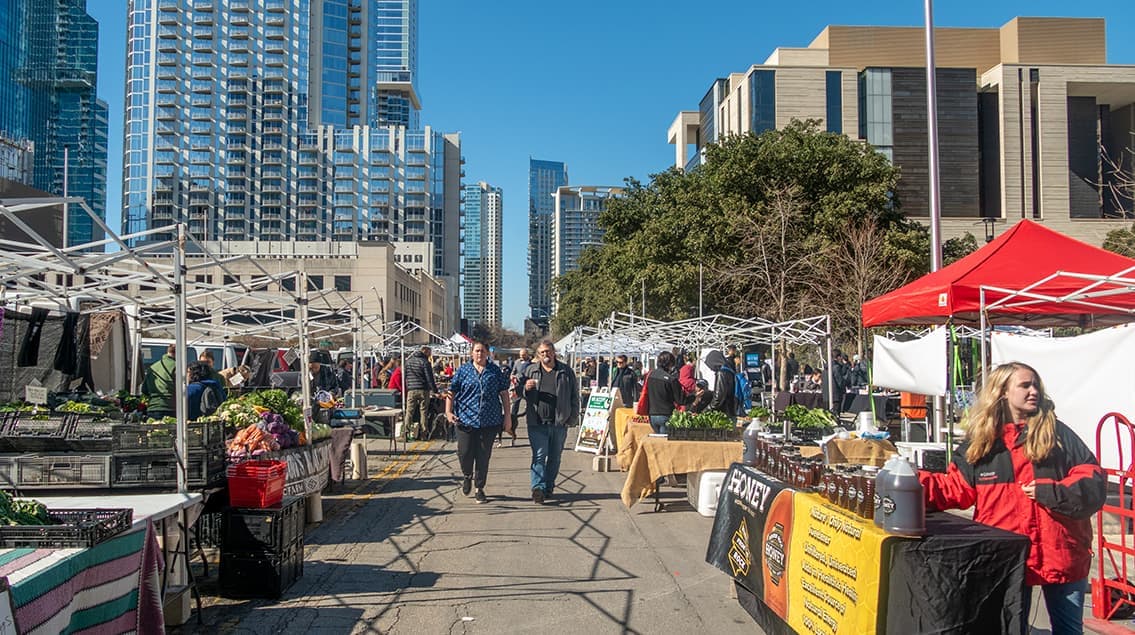
Austin may be the Live Music Capital of the World, but it’s also one of America’s fastest-growing innovation hubs. Fueled by tech expansion, the University of Texas, state government, and a steady influx of new residents, Austin blends startup energy with Hill Country charm.
From downtown high-rises overlooking Lady Bird Lake to booming suburbs like Round Rock and Leander, the region attracts younger professionals, entrepreneurs, and remote workers seeking opportunity with lifestyle. Austin isn’t just growing — it’s redefining what modern Texas looks like.
 Explore This Area
Population Growth
~0.4%

Net Migration
Positive

Median Home Price
$555,300

Unemployment Rate
3.20%

Price Trend
~0.4% YoY growth

New Permits
2,269 units
City: Austin
No Agent List Top Properties.
These are Deal List properties graded A+, A.
Loading properties...
Sold Properties
Loading properties...
