
 Last 24 Hours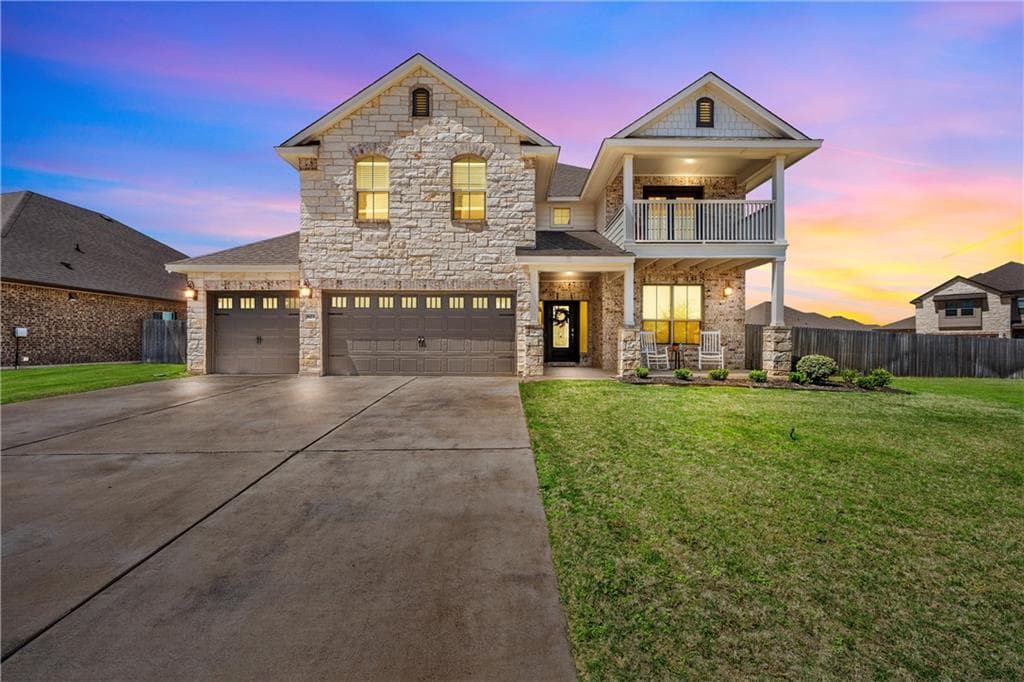
 37view
 Owner Contacts
$627,000
NAL Estimated Property Value801 Wessex Dr, Woodway, TX, 76712

 5 Beds
 3 Bath
 3,187 Sq Ft
 $206.46 / sqft
 Built in 2021
Property Lead Type:
Highlights
Interior
Bedrooms 5 Bathrooms Full 3
 Garage Available
 Heating
 Cooling
Exterior
Building Information
Land Information
About this property
Welcome to this stunning five-bedroom three bath on just under a half-acre corner lot home located in the highly coveted Village at Castle Park subdivision within the Twin Rivers community in the Midway ISD area! From the front of the home, you will see the two-entrance garage, with both a walkout balcony and spacious front porch, which are perfect for sitting out and enjoying the sunset or morning coffee while taking in the early morning neighborhood activity. Waltz through the front door and see the den to your left, set to host parties, or turn into your formal dining space. From the den, you will notice the open and spacious living room, perfect for family nights, game days, or just winding down and enjoying movie nights with friends or family. Home chefs rejoice for the kitchen is sure to be your favorite space in the home! With double ovens, a massive island for guests to sit at, or storing hors d'oeurves, entertaining guests and prepping for big meals are alleviated! If cabinet space becomes an issue, you will also have a grandiose pantry to the left of the refrigerator, with plenty of storage for late-night cravings! Just past the kitchen, you will see the first guest bedroom and first bathroom! The guest bath is a full bathroom, so you don't worry about keeping your guests from prying into rooms or even fighting over bathroom space in the morning! Walk upstairs and take in the incredible loft space, complete with a little study for students or even a dry bar for an evening nightcap! Three other guest rooms are on this floor, all with oversized closets and windows with views of the entire neighborhood. You will also find the second full bath and a bonus space closet to make storage a nonissue. Through one of the rooms, you will be able to walk out on the balcony and enjoy a shaded, elevated view of your domain! Lastly, step into the mammoth-sized owner's suite, with huge windows to let natural light in and greet the morning sun. You will find the en suite ba
Investor Tools

Financing Details
Tax Information
Tax History
Mortgage Details
Equity Summary
Learn About the Market: Opportunity in Texas




Explore
Texas
Living in Texas means access to four of the nation’s most dynamic metro economies — Dallas–Fort Worth’s corporate and logistics powerhouse, Houston’s global energy and medical hub, Austin’s tech-driven and culturally iconic Live Music Capital of the World, and San Antonio’s historic yet steadily expanding military and healthcare center. The state blends economic scale with cultural significance, rooted in independence, entrepreneurship, and a strong sense of place — from Friday night football to world-renowned barbecue and music festivals. For homebuyers, Texas offers comparatively attainable housing, no personal income tax, and master-planned communities built around space and convenience; for investors, continued population growth, business relocation, and diversified industries create sustained demand across urban cores, suburbs, and emerging secondary markets.
 Explore This Area
Population Growth
~1.3% annually

Net Migration
Positive

Median Home Price
$283,800

Unemployment Rate
4.3%

Price Trend
Flat

New Permits
158,121
City: Woodway
No Agent List Top Properties.
These are Deal List properties graded A+, A.
Loading properties...
Sold Properties
Loading properties...
