
 Last 24 Hours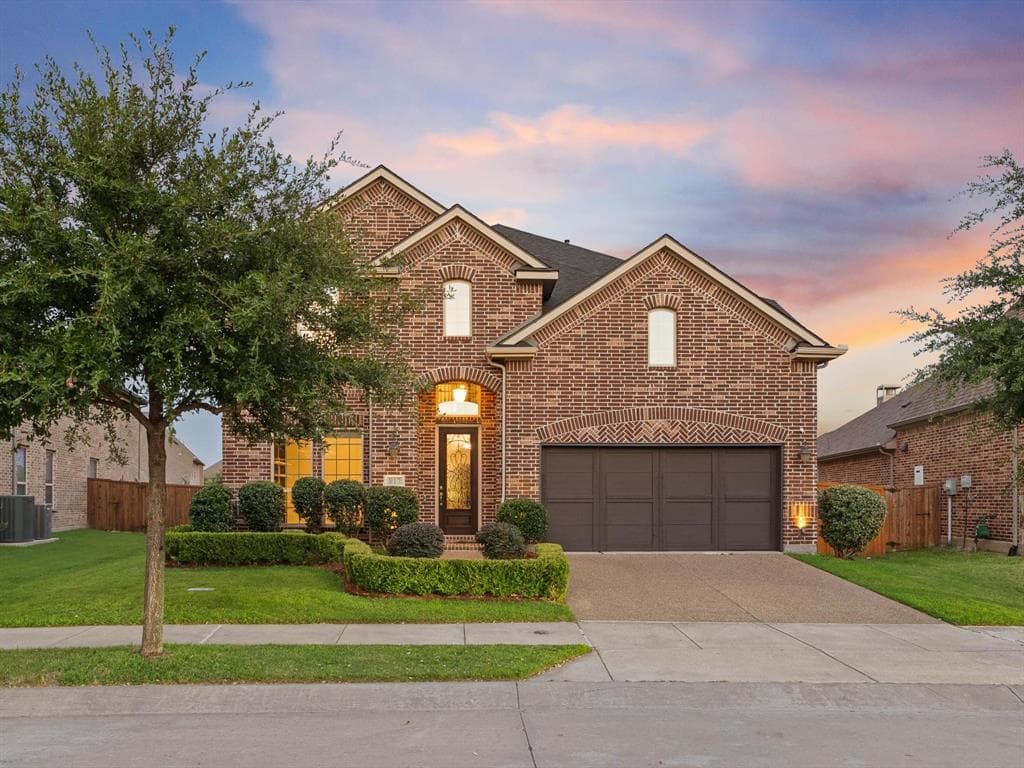
 58Days on Market
 4view
4view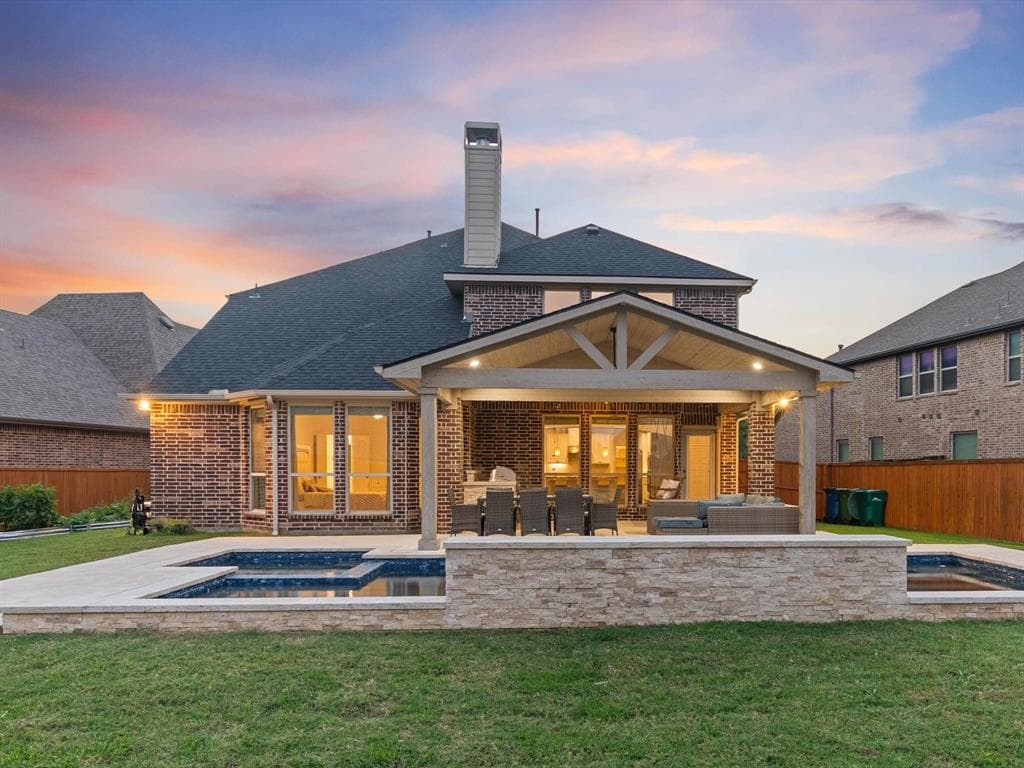
$899,000
$900,000
817 Winehart St, Lewisville, TX, 75056

 5 Beds
 3 Bath
 3,459 Sq Ft
 Single Family Residence
 $259.9 / sqft
 Built in 2016
Property Lead Type:
Highlights
Interior
Bedrooms 5 Bathrooms Full 3.5
 Indoor Fireplace
 Garage Available
 Heating Central
 Cooling
Exterior
 Private Pool
Building Information
Land Information
About this property
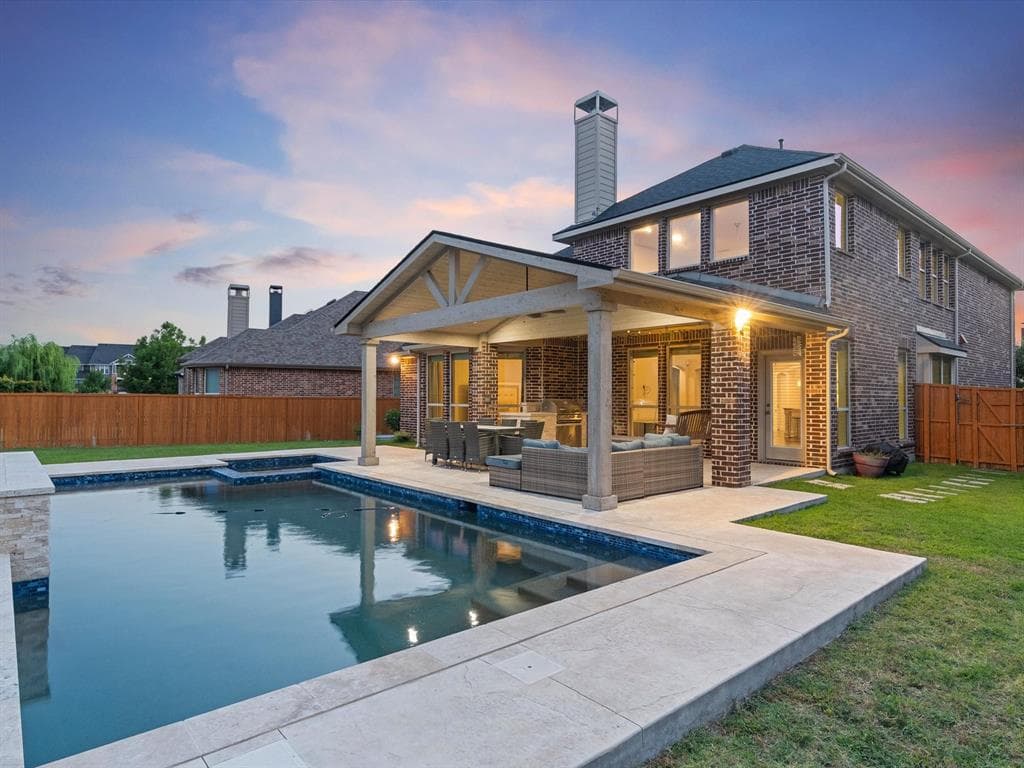
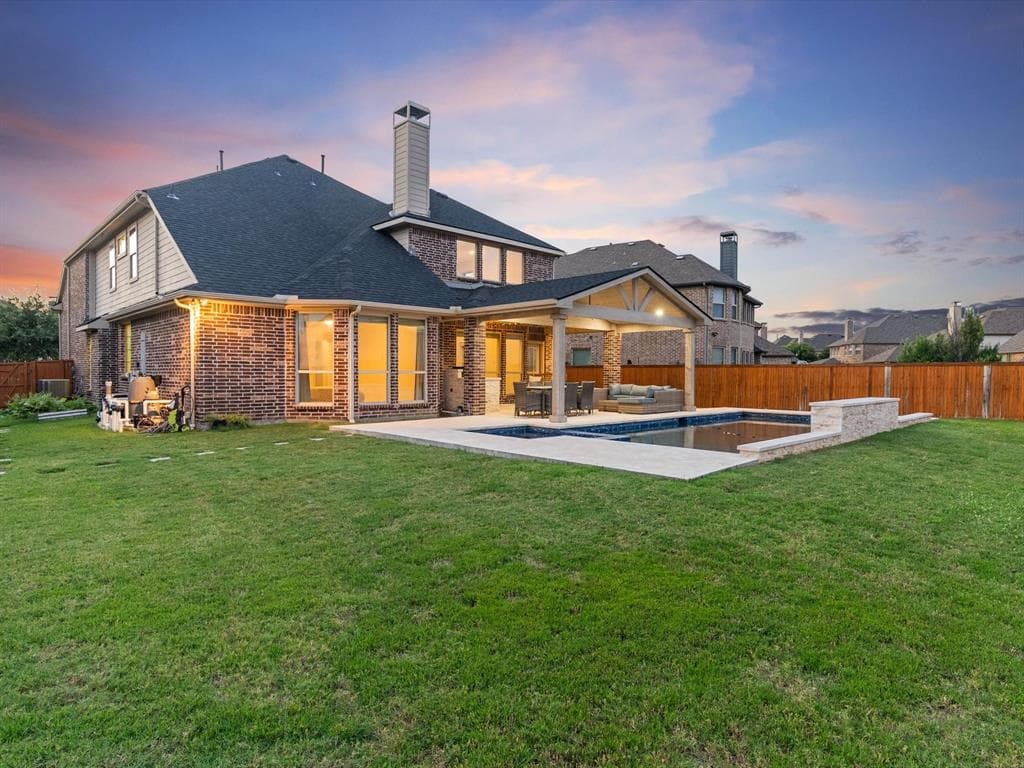
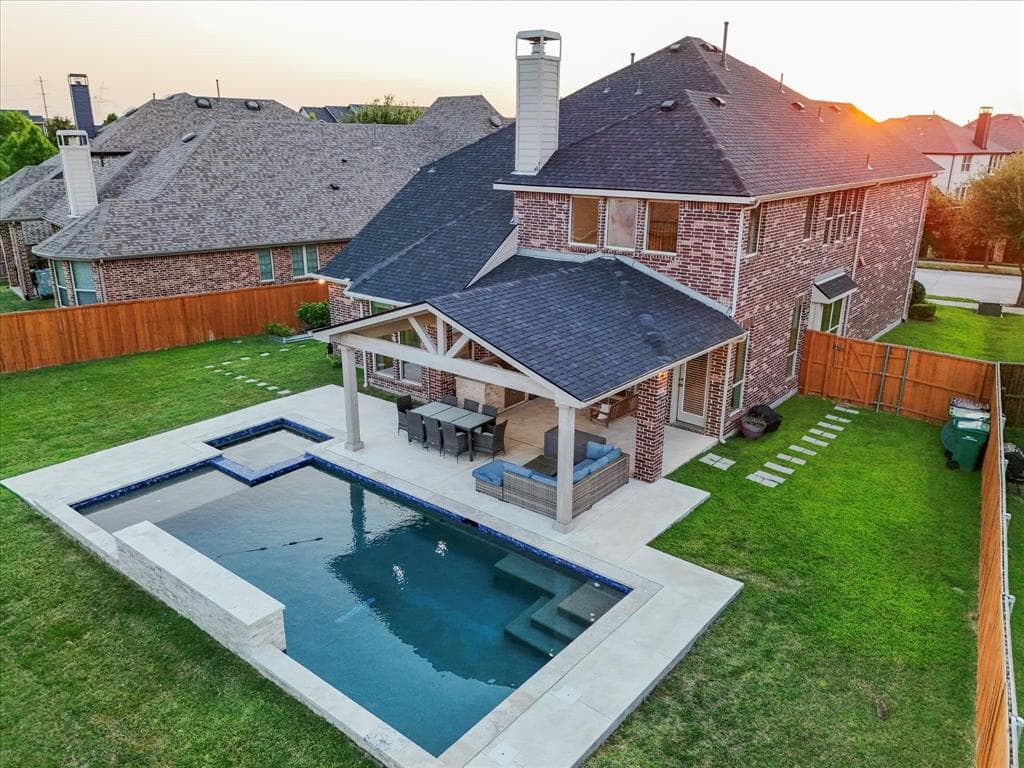
Incredible incentive!**Seller offers 2:1 rate buydown-2% lower rate first year; 1% lower rate second year** with an acceptable offer by 8-31! **A Backyard Paradise!** Prepare to be impressed by this stunning two-story American Legend home, featuring an incredible outdoor living area that includes a Riverbend Sandler pool, spa, oversized pergola & built-in grill. The fantastic floor plan offers 5 bedrooms, 4 bathrooms, game, media (2 bedrooms & a home office on the first floor). Intensive hardwood flooring & designer wall colors. Inviting foyer & a dramatic stairway, lovely home office complete with built-in shelves. The modern kitchen boasts a large granite island, a subway tile backsplash, white cabinets, and stainless steel appliances that include a microwave, oven, and an upgraded five-burner gas cooktop. This space opens gracefully into an exceptional two-story family room featuring an extended tile fireplace and stunning views of the backyard. The master suite is designed for comfort, with a sitting area and a luxurious bath that includes double vanities, a soaking tub, a shower, and a custom-designed closet. Upstairs, you'll find a spacious game room, three bedrooms, two full baths, and an impressive fully equipped 7.1 media room. Additional features include a private laundry room and a mudroom. The backyard paradise is sure to steal your heart! This pie-shaped lot features the renowned Riverbend Sandler pool and spa, complete with water features. The vast covered patio offers multiple areas for grilling, lounging, dining, sunbathing, and gardening, plus plenty of grassy space for play. As part of the prestigious Castle Hills Golf & Country Club community, residents enjoy a wealth of amenities, including 26 parks, six pools, sports fields, fitness facilities, numerous fishing ponds, lakes, and scenic walking and biking trails. World-class shopping, dining & entertainment venues—such as Grandscape, Legacy West, The Star Cowboys & the PGA headquarters.
Investor Tools
Interested in this property?
 Contact
Financing Details
Tax Information
Tax History
Mortgage Details
Equity Summary
Rental Potential
Learn About the Market: Opportunity in Texas




Explore
Texas
Living in Texas means access to four of the nation’s most dynamic metro economies — Dallas–Fort Worth’s corporate and logistics powerhouse, Houston’s global energy and medical hub, Austin’s tech-driven and culturally iconic Live Music Capital of the World, and San Antonio’s historic yet steadily expanding military and healthcare center. The state blends economic scale with cultural significance, rooted in independence, entrepreneurship, and a strong sense of place — from Friday night football to world-renowned barbecue and music festivals. For homebuyers, Texas offers comparatively attainable housing, no personal income tax, and master-planned communities built around space and convenience; for investors, continued population growth, business relocation, and diversified industries create sustained demand across urban cores, suburbs, and emerging secondary markets.
 Explore This Area
Population Growth
~1.3% annually

Net Migration
Positive

Median Home Price
$283,800

Unemployment Rate
4.3%

Price Trend
Flat

New Permits
158,121
City: Lewisville
No Agent List Top Properties.
These are Deal List properties graded A+, A.
Loading properties...
Sold Properties
Loading properties...
