

 Last 24 Hours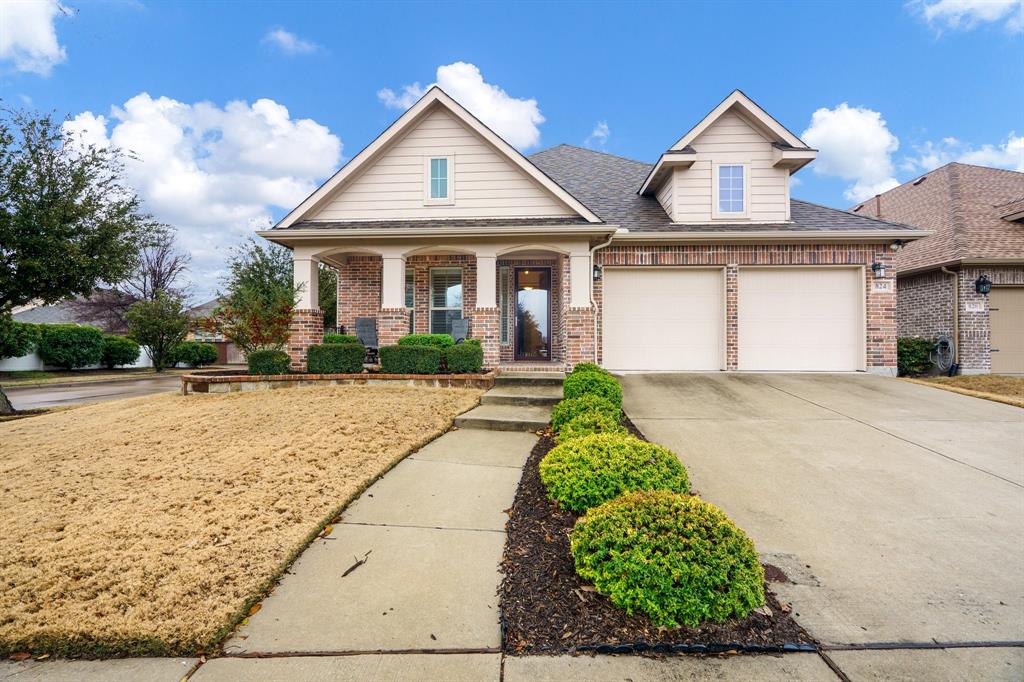
 1view
1view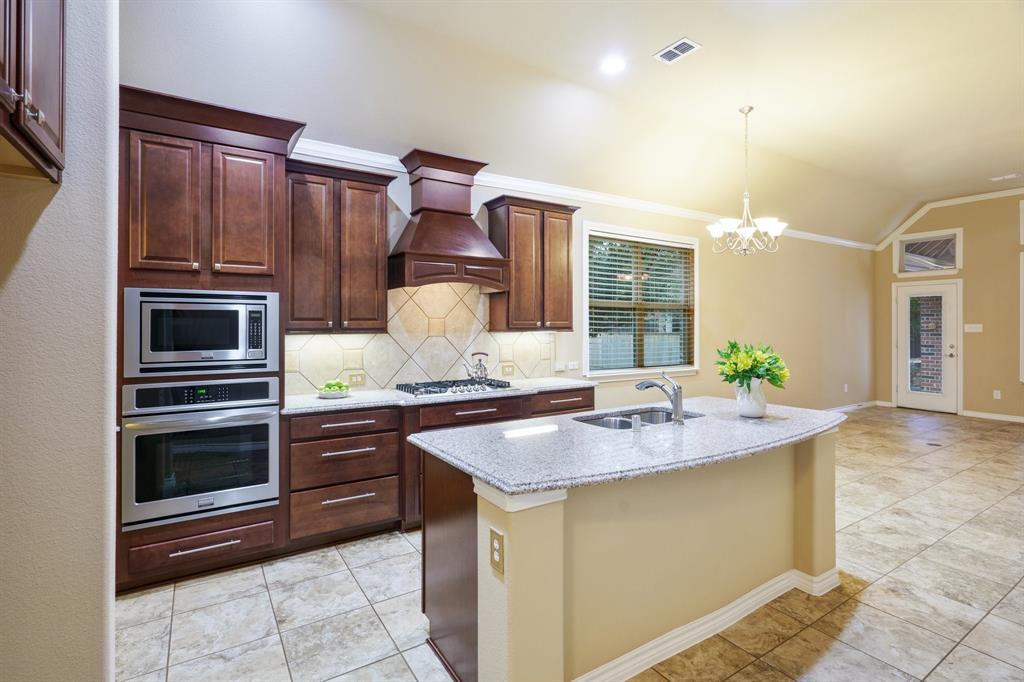
$420,000
824 Caudle Ln, Savannah, TX, 76227

 3 Beds
 2 Bath
 2,277 Sq Ft
 Single Family Residence
 $184.45 / sqft
 Built in 2014
Property Lead Type:
Highlights
Interior
Bedrooms 3 Bathrooms Full 2
 Indoor Fireplace
 Garage Available
 Heating Central
 Cooling
Exterior
Building Information
Land Information
About this property
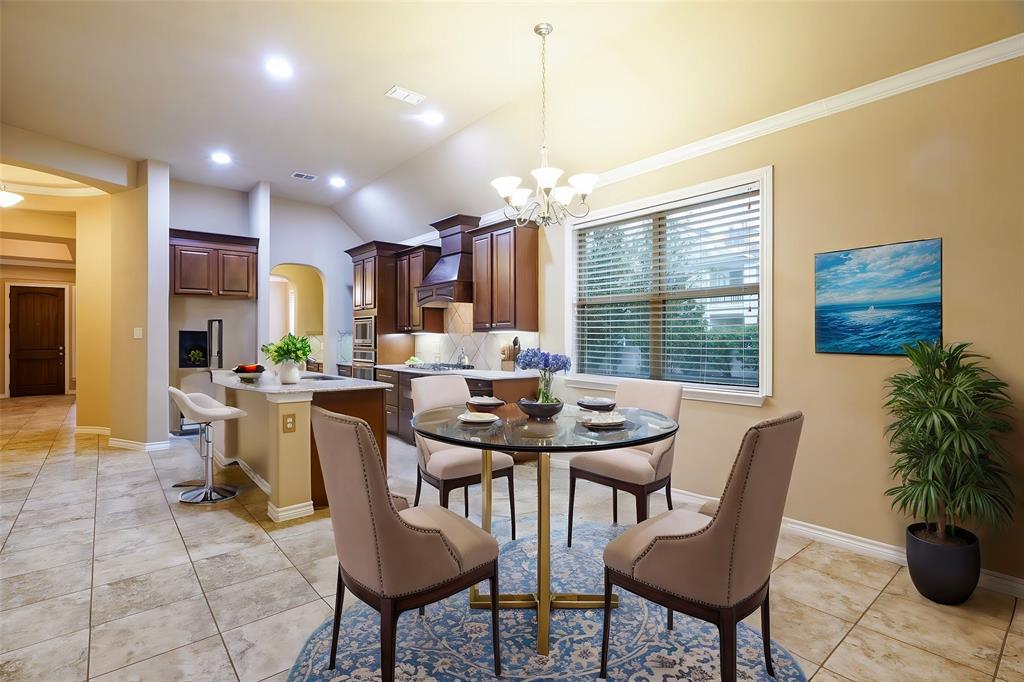
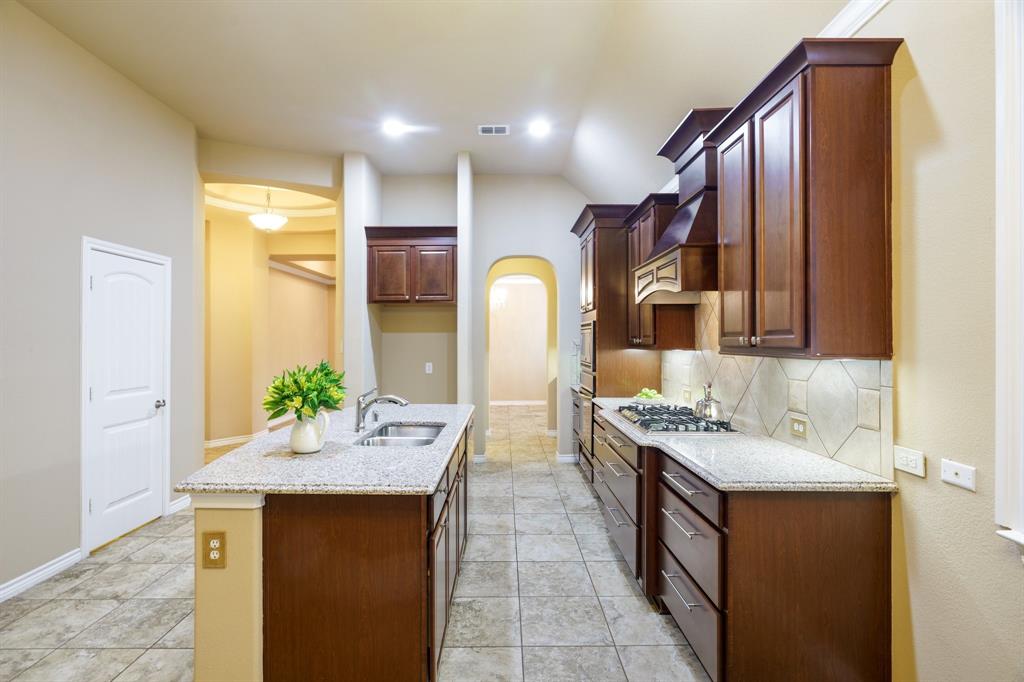
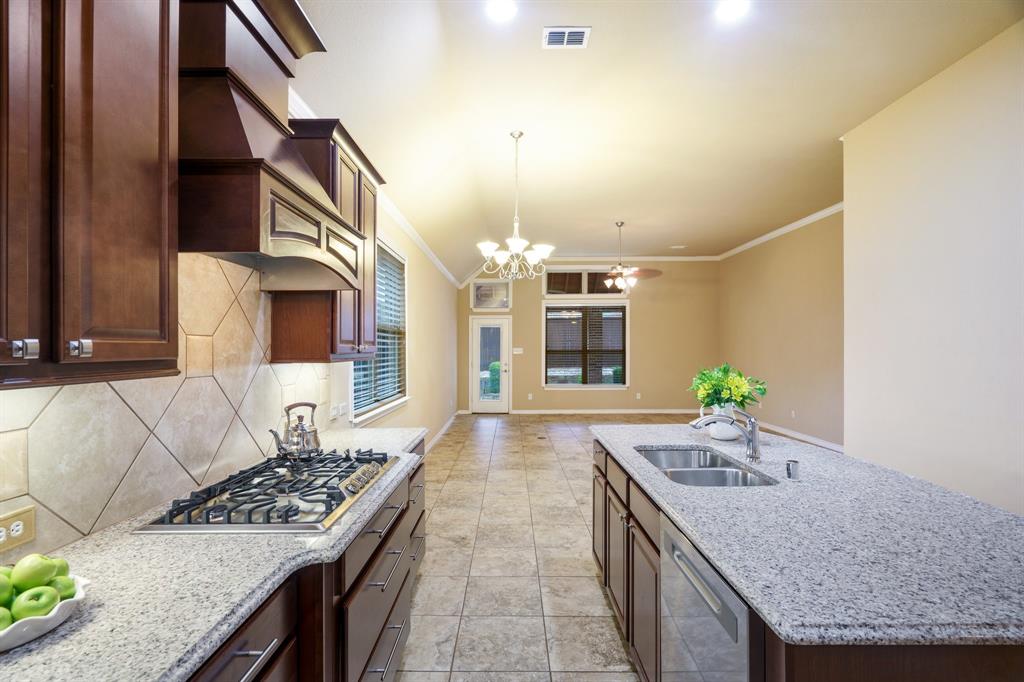
This meticulously maintained three-bedroom home on a corner in Isabella Village 55+ community features a private office and the builder’s luxury kitchen package designed for a chef. Kitchen features include granite island with counter seating, nickel accents and fixtures, pull out drawers, large convection oven, 5-burner gas range and built in microwave. There are two walk-in pantries and a butler pass-through for a coffee bar or serving ease when entertaining in the formal dining room. Special occasions celebrated in the dining room will be highlighted from natural light and the elegant chandelier, bold tray ceiling with crown molding, tile floor. Open floor plan with breakfast dining open to the den overlooking back patio. Split plan with primary bedroom overlooking backyard. Primary bedroom with seating area and ensuite bath, walk-in shower and seat, garden tub and custom closet is a must see. Flooring is ceramic tile throughout living areas and carpeted bedrooms. Utility room with nook for a mudroom hall tree or space fits a freezer. Front office with double doors and natural light, plantation shutters. Welcoming front porch seating and elegant entry door with full glass storm door highlight the entry. Backyard oasis for all seasons with custom cedar pavilion, sunshades, privacy fence and plumbed for gas grilling for summer cookouts. Small shed for storage or gardening enthusiast. Easy lawn care with HOA mowing the front and side yards. Active 55+ community with pickle ball, tennis courts, walking paths and abundant neighborhood activities to choose from. Nearby shopping includes Costco, Walmart, HEB and doctor, hospital services. Expansion of HWY 380 nearing completion, oh and a Whataburger!
Investor Tools

Financing Details
Tax Information
Tax History
Equity Summary
Rental Potential
Learn About the Market: Opportunity in Texas




Explore
Texas
Living in Texas means access to four of the nation’s most dynamic metro economies — Dallas–Fort Worth’s corporate and logistics powerhouse, Houston’s global energy and medical hub, Austin’s tech-driven and culturally iconic Live Music Capital of the World, and San Antonio’s historic yet steadily expanding military and healthcare center. The state blends economic scale with cultural significance, rooted in independence, entrepreneurship, and a strong sense of place — from Friday night football to world-renowned barbecue and music festivals. For homebuyers, Texas offers comparatively attainable housing, no personal income tax, and master-planned communities built around space and convenience; for investors, continued population growth, business relocation, and diversified industries create sustained demand across urban cores, suburbs, and emerging secondary markets.
 Explore This Area
Population Growth
~1.3% annually

Net Migration
Positive

Median Home Price
$283,800

Unemployment Rate
4.3%

Price Trend
Flat

New Permits
158,121
City: Savannah
No Agent List Top Properties.
These are Deal List properties graded A+, A.
Loading properties...
Sold Properties
Loading properties...


