
 Last 24 Hours
 1view
1view


$537,500
8440 Parkdale Dr, North Richland Hills, TX, 76182

 4 Beds
 3 Bath
 2,677 Sq Ft
 Single Family Residence
 $200.78 / sqft
 Built in 2000
Property Lead Type:
Highlights
Interior
Bedrooms 4 Bathrooms Full 2
 Garage Available
 Heating Central
 Cooling
Exterior
Building Information
Land Information
About this property
Welcome to 8440 Parkdale Drive in North Richland Hills! This beautifully maintained single-story home offers an ideal open-concept layout, seamlessly connecting the kitchen, living, and dining areas to create a bright and inviting space perfect for both everyday living and entertaining. The heart of the home is the impressive 17x39 living area—an expansive space that offers incredible flexibility for gathering, entertaining, or relaxing. Whether you envision multiple seating areas, a media space, or a cozy conversation corner, this oversized room easily adapts to your lifestyle. The kitchen is a dream for anyone who loves to cook or host, featuring more cabinets for storing every gadget, dish, and pantry staple. There’s abundant counter space to create your next culinary masterpiece, plus a spacious island where guests can sit, visit, and be part of the experience. You’ll also enjoy two separate dining areas. While some may see formal dining as a thing of the past, this versatile room can easily be transformed into a home office, playroom, second living area, or whatever best fits your needs. The private primary suite is thoughtfully tucked away at the back of the home, featuring its own en suite bathroom and providing a peaceful retreat at the end of the day. On the opposite side of the home, three additional bedrooms offer comfort and privacy for family members or guests, with convenient access to their own full bathroom. Near the front of the home, an additional full bathroom and flexible living space provide endless possibilities. The oversized garage easily accommodates two vehicles plus all the extras—tools, storage, and hobbies alike. Step outside to the quiet, peaceful backyard and unwind under the pergola, the perfect setting for morning coffee, evening relaxation, or weekend gatherings. This home offers the perfect blend of thoughtful design, comfort, and functionality—all ready for its next chapter.
Investor Tools

Financing Details
Tax Information
Tax History
Equity Summary
Rental Potential
Learn About the Market: Opportunity in Texas



Explore
Texas
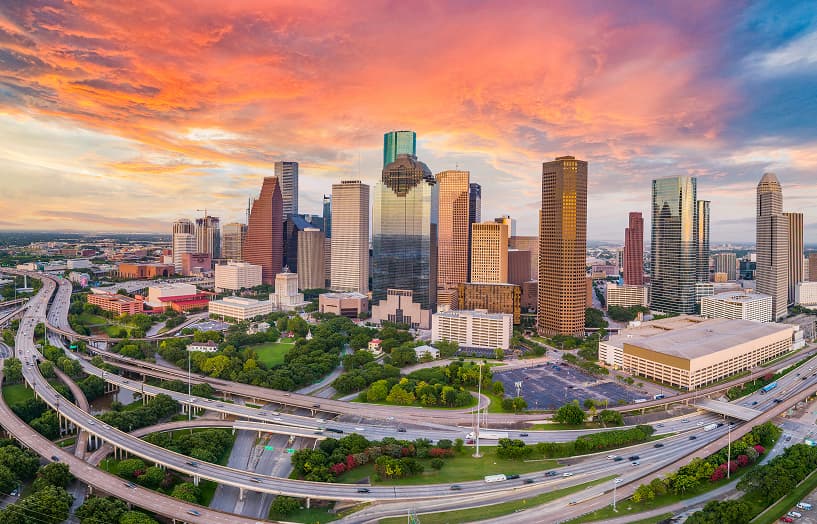
Living in Texas means access to four of the nation’s most dynamic metro economies — Dallas–Fort Worth’s corporate and logistics powerhouse, Houston’s global energy and medical hub, Austin’s tech-driven and culturally iconic Live Music Capital of the World, and San Antonio’s historic yet steadily expanding military and healthcare center. The state blends economic scale with cultural significance, rooted in independence, entrepreneurship, and a strong sense of place — from Friday night football to world-renowned barbecue and music festivals. For homebuyers, Texas offers comparatively attainable housing, no personal income tax, and master-planned communities built around space and convenience; for investors, continued population growth, business relocation, and diversified industries create sustained demand across urban cores, suburbs, and emerging secondary markets.
 Explore This Area
Population Growth
~1.3% annually

Net Migration
Positive

Median Home Price
$283,800

Unemployment Rate
4.3%

Price Trend
Flat

New Permits
158,121
City: North Richland Hills
No Agent List Top Properties.
These are Deal List properties graded A+, A.
Loading properties...
Sold Properties
Loading properties...


