
 Last 24 Hours


$1,399,900
8460 Spicewood Springs Road, China Spring, TX, 76633

 4 Beds
 5 Bath
 6,594 Sq Ft
 Single Family Residence
 $212.3 / sqft
 Built in 2011
Property Lead Type:
Highlights
Interior
Bedrooms 4 Bathrooms Full 4
 Indoor Fireplace
 Garage Available
 Heating
 Cooling
Exterior
 Private Pool
Building Information
Land Information
About this property
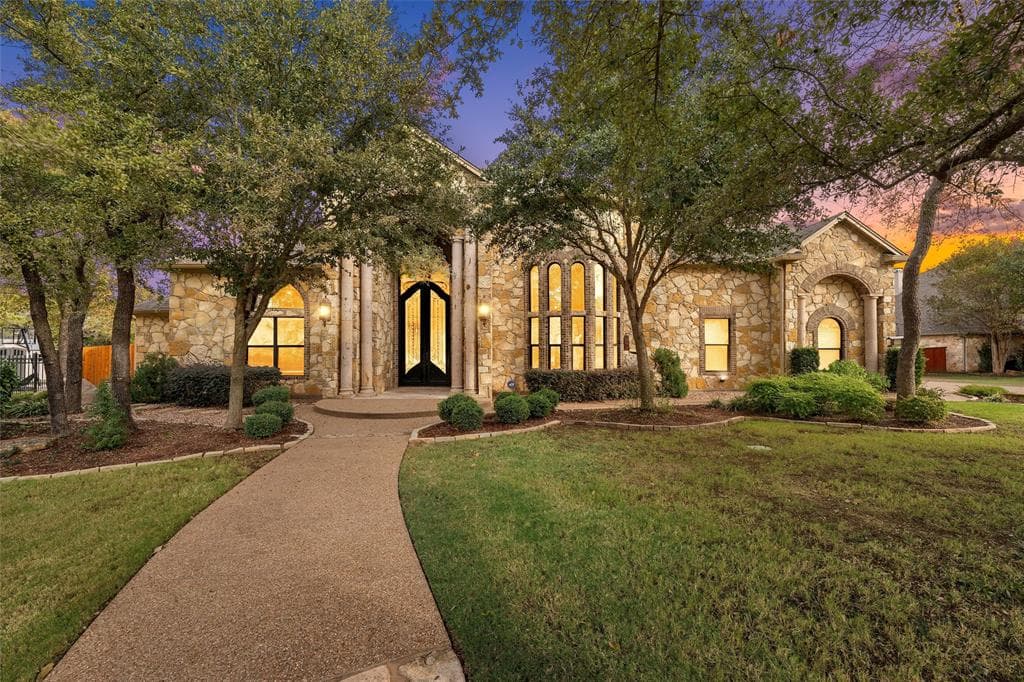
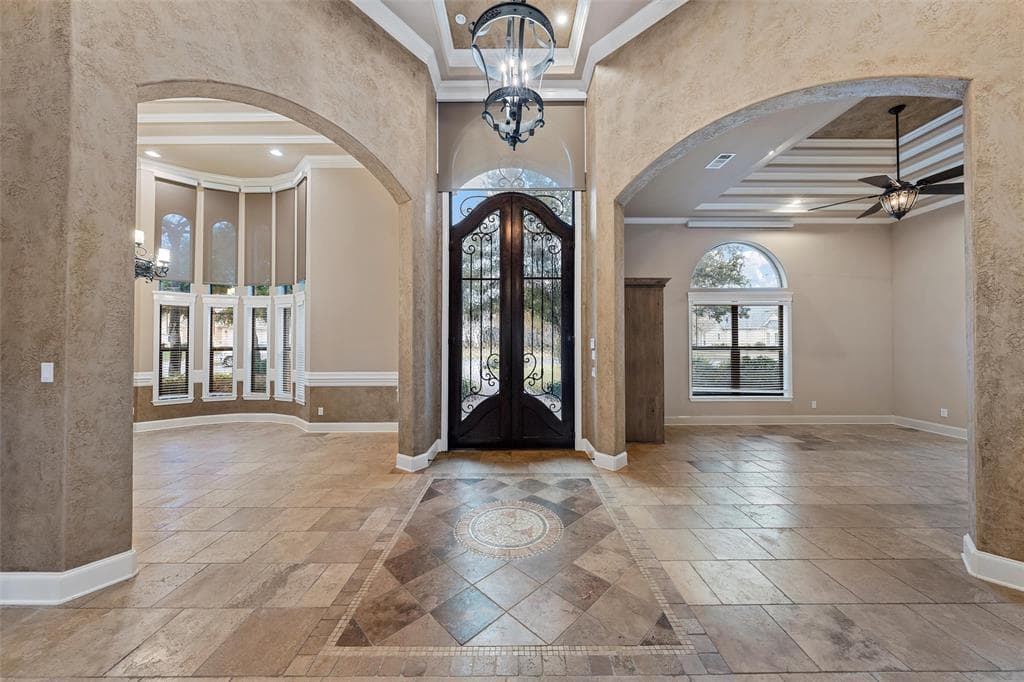
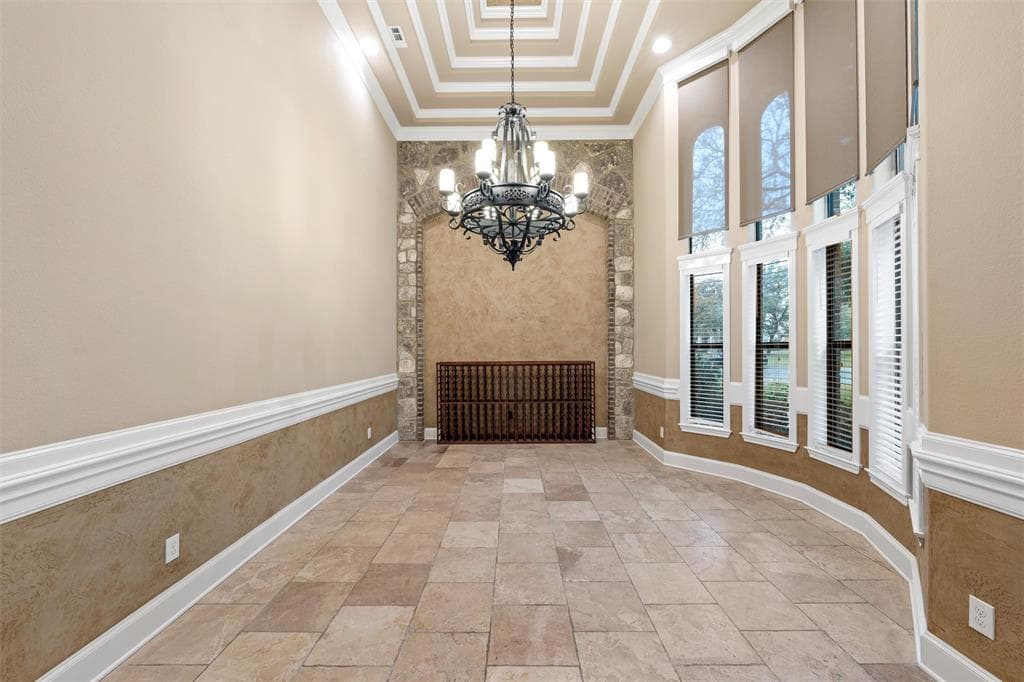
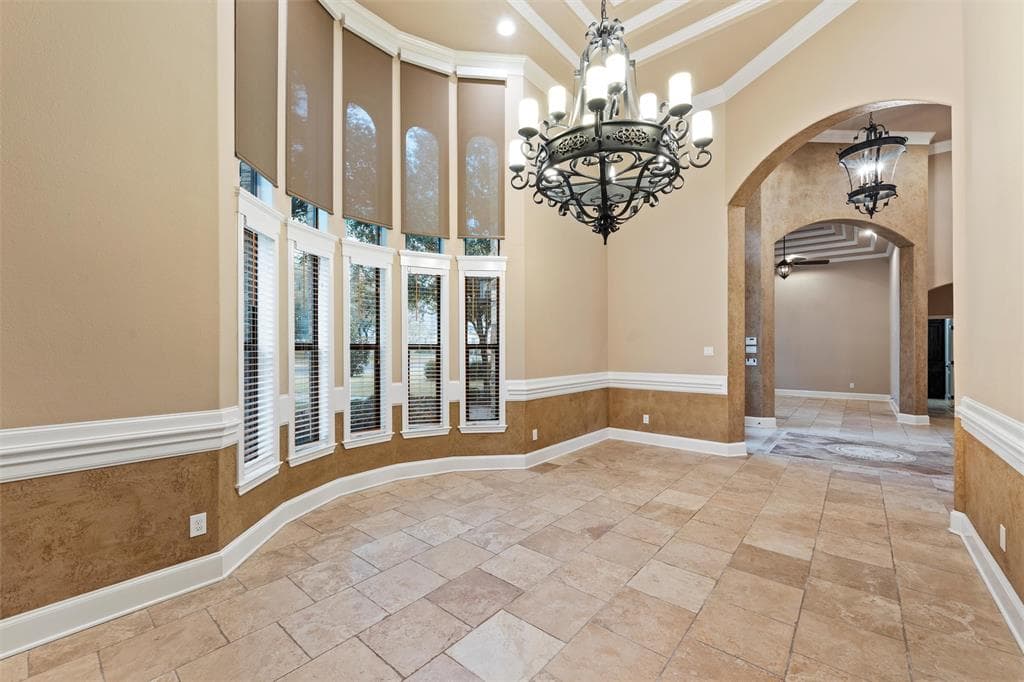
Welcome to 8460 Spicewood Springs Rd., a breathtaking luxury estate in the highly sought-after Preserve at Bosque Bend. This exceptional property combines class, beauty, and elegance, offering a main house and a recently completed secondary residence, totaling 6,594 square feet of unmatched sophistication. The main house spans 4,992 square feet, with four spacious bedrooms, four full bathrooms, a formal dining room, a home office, and an isolated upstairs theater with state-of-the-art sound carpeting and a three-quarter bath. Every inch of this home showcases premium craftsmanship, from the natural travertine flooring to custom faux paint finishes and exquisite knotty alder cabinetry throughout. Built by Loera Homes in 2011. Grand 12-foot Cantera wrought iron doors open to reveal stunning barrel ceilings, a massive stone fireplace, and top-tier GE Profile stainless steel appliances in the gourmet kitchen, making this a chef’s dream. Perfect for entertaining, the outdoor living space features an oversized covered patio, a built-in grill and wet bar, and a sparkling heated pool with a tranquil 7-foot jacuzzi and cascading waterfall. The outdoor stone fireplace and lush landscaping create a serene retreat, ideal for relaxing evenings or hosting gatherings. The secondary home, completed in 2023, adds 1,600 square feet of living space with two large bedrooms, two full bathrooms, and a convenient half bath accessible from the pool area. The open-concept kitchen and dining area provide a versatile addition for guests or family. Enjoy the 1,334 sqft garage, for the car enthusiast, off the casita with additional storage space. From automated shades to the finest landscaping upgrades, no detail has been overlooked in creating this masterpiece. Move in, unpack, and enjoy the lifestyle you’ve always dreamed of – this home is truly turnkey and ready for its next discerning owner.
Investor Tools
Interested in this property?
 Contact
Financing Details
Tax Information
Tax History
Mortgage Details
Equity Summary
Rental Potential
Learn About the Market: Opportunity in Texas




Explore
Texas
Living in Texas means access to four of the nation’s most dynamic metro economies — Dallas–Fort Worth’s corporate and logistics powerhouse, Houston’s global energy and medical hub, Austin’s tech-driven and culturally iconic Live Music Capital of the World, and San Antonio’s historic yet steadily expanding military and healthcare center. The state blends economic scale with cultural significance, rooted in independence, entrepreneurship, and a strong sense of place — from Friday night football to world-renowned barbecue and music festivals. For homebuyers, Texas offers comparatively attainable housing, no personal income tax, and master-planned communities built around space and convenience; for investors, continued population growth, business relocation, and diversified industries create sustained demand across urban cores, suburbs, and emerging secondary markets.
 Explore This Area
Population Growth
~1.3% annually

Net Migration
Positive

Median Home Price
$283,800

Unemployment Rate
4.3%

Price Trend
Flat

New Permits
158,121
City: China Spring
No Agent List Top Properties.
These are Deal List properties graded A+, A.
Loading properties...
Sold Properties
Loading properties...
