
 Last 24 Hours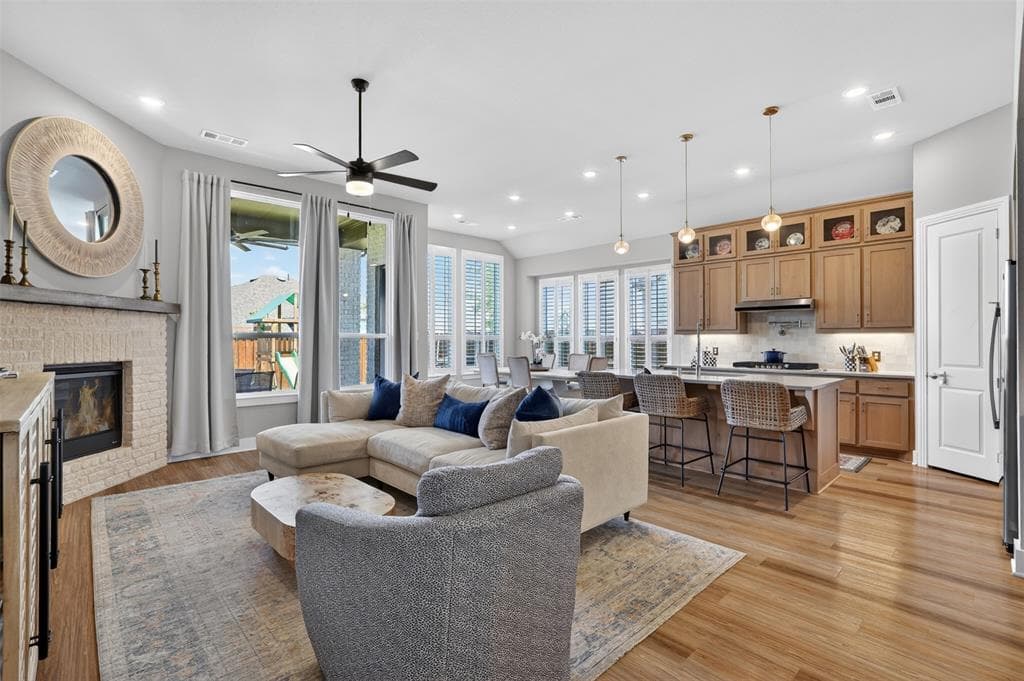
 18Days on Market
 1view
1view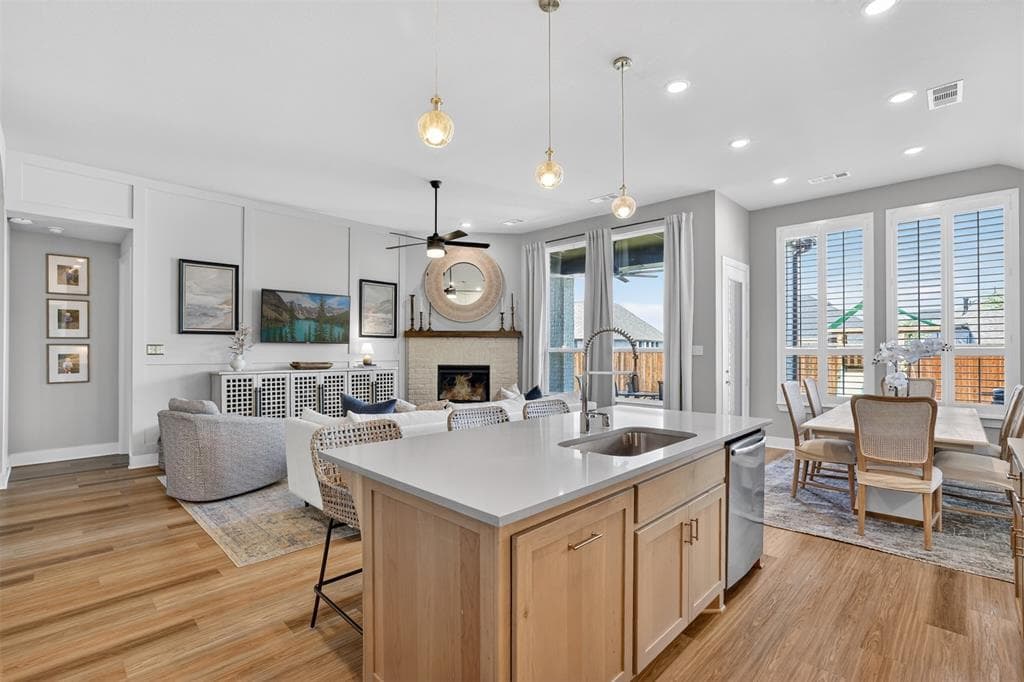
$550,000
$574,900
8504 Fannin Creek Trl, McKinney, TX, 75071

 4 Beds
 3 Bath
 2,278 Sq Ft
 $241.44 / sqft
 Built in 2023
Property Lead Type:
Highlights
Interior
Bedrooms 4 Bathrooms Full 3
Exterior
 Private Pool
Building Information
Land Information
About this property
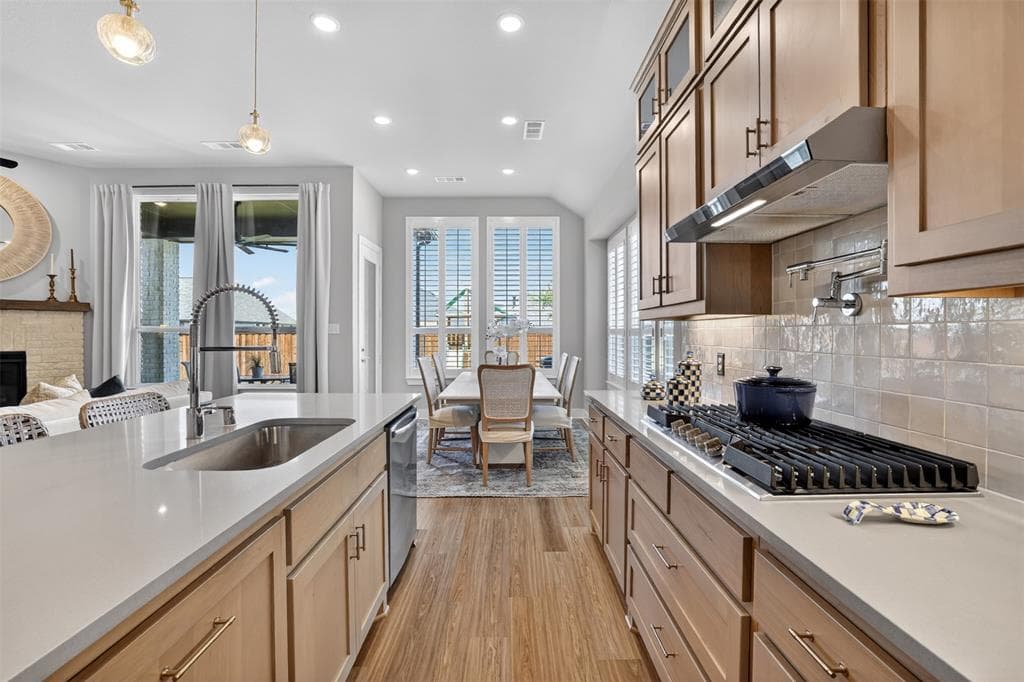
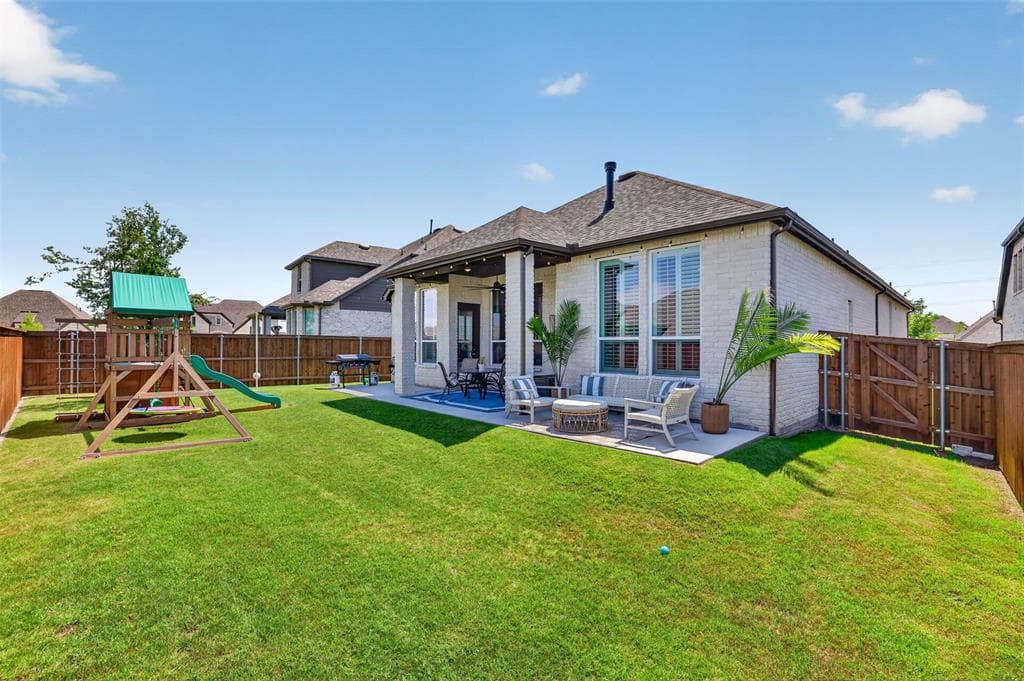
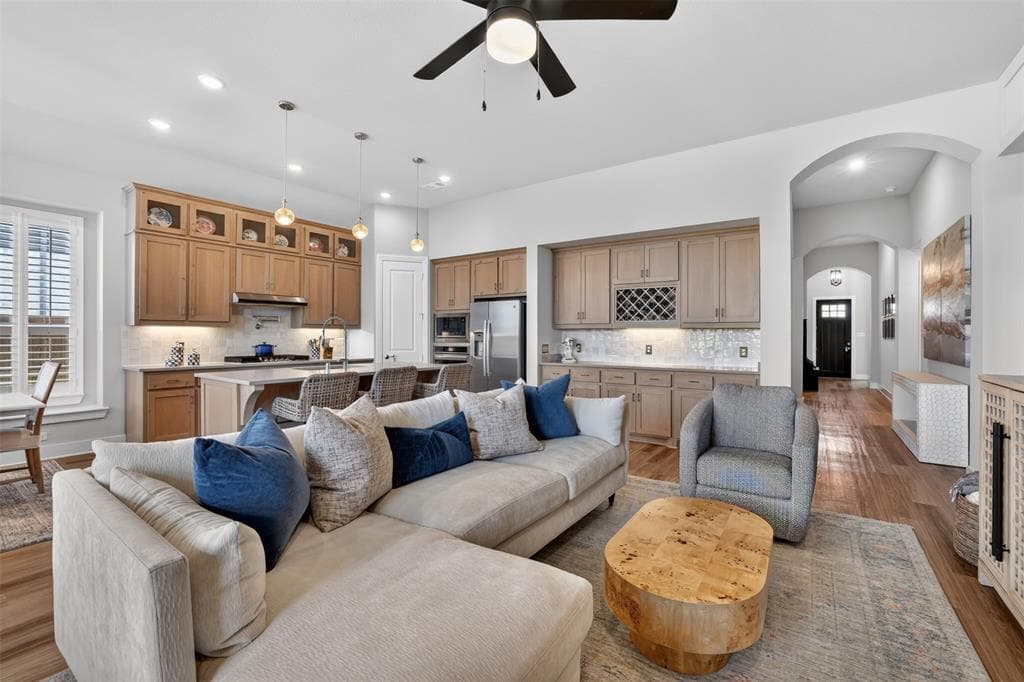
HUGE PRICE REDUCTION! PRICED BELOW APPRAISAL!! LIKE NEW AND loaded with post close upgrades! STUNNING Highland Denton plan with AWESOME curb appeal and shows like a model! 4 beds, 3 full baths, (Bed 4 has ensuite) study, and beautiful brick gas fireplace. Every detail reflects thoughtful design & impeccable taste. The open-concept floor plan is highlighted by light natural-stained cabinetry, quartz c-tops, a pot filler, built-in wine rack, decorative pendant lighting, an oversized island, and custom accent wall in the family room. The private study features custom built-ins, while plantation shutters in the kitchen, study, primary bedroom, and bath add timeless elegance. Premium upgrades continue throughout, including R-13 sound insulation in all interior walls, ceiling fans in every bedroom and the study, TV outlets with hidden cord conduits in the living room, primary suite, and covered patio, plus upgraded trim details in the hallway bath and primary water closet. Storage has been thoughtfully maximized with added shelving in all closets, upper hanging rack in primary closet, and a large storage shelf with hanging rod above the washer and dryer. The garage offers even more functionality with decked attic storage featuring 2x10 flooring and an overhead storage rack. Step outside to enjoy the EXTENDED AND WIDENED COVERED PATIO SPANNING THE WIDTH OF THE HOME, added side-yard walkway, and dedicated pad for trash & recycling bins. The driveway has been widened 2 feet for added convenience, while professionally enhanced landscaping and irrigation in both the front and back yards complete this truly move-in-ready home. Award-winning Trinity Falls master-planned community, 2,000-acre oasis, surrounded by nature and resort-style amenities, multiple pools, splash pads, parks, playgrounds, dog parks, fitness areas, fishing ponds, walking & biking trails, pickleball courts, and calendar of community events.
Investor Tools
Interested in this property?
 Contact
Financing Details
Tax Information
Tax History
Mortgage Details
Equity Summary
Rental Potential
Learn About the Market: Opportunity in Texas




Explore
Texas
Living in Texas means access to four of the nation’s most dynamic metro economies — Dallas–Fort Worth’s corporate and logistics powerhouse, Houston’s global energy and medical hub, Austin’s tech-driven and culturally iconic Live Music Capital of the World, and San Antonio’s historic yet steadily expanding military and healthcare center. The state blends economic scale with cultural significance, rooted in independence, entrepreneurship, and a strong sense of place — from Friday night football to world-renowned barbecue and music festivals. For homebuyers, Texas offers comparatively attainable housing, no personal income tax, and master-planned communities built around space and convenience; for investors, continued population growth, business relocation, and diversified industries create sustained demand across urban cores, suburbs, and emerging secondary markets.
 Explore This Area
Population Growth
~1.3% annually

Net Migration
Positive

Median Home Price
$283,800

Unemployment Rate
4.3%

Price Trend
Flat

New Permits
158,121
City: McKinney
No Agent List Top Properties.
These are Deal List properties graded A+, A.
Loading properties...
Sold Properties
Loading properties...
