
 Last 24 Hours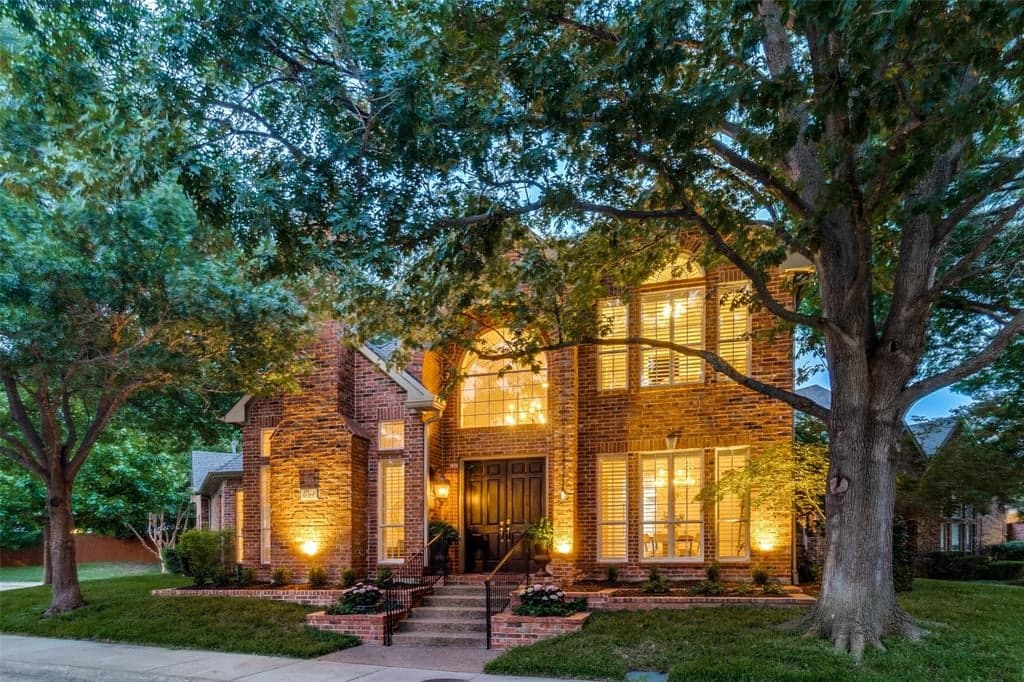
 1view
1view Owner Contacts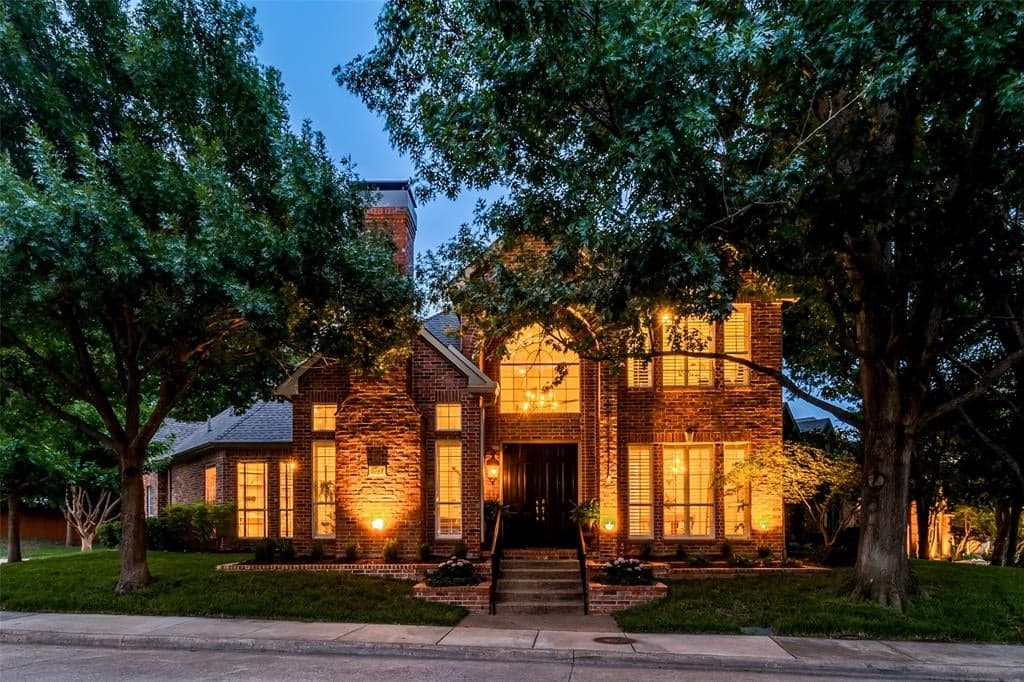

$860,750
8648 Cherry Hill Drive, Dallas, TX, 75243

 3 Beds
 3 Bath
 3,130 Sq Ft
 Single Family Residence
 $275 / sqft
 Built in 1994
Property Lead Type:
Highlights
Interior
Bedrooms 3 Bathrooms Full 2Bathrooms Half 1
 Indoor Fireplace
 Garage Available
 Heating Central
 Cooling
Exterior
Building Information
Land Information
About this property
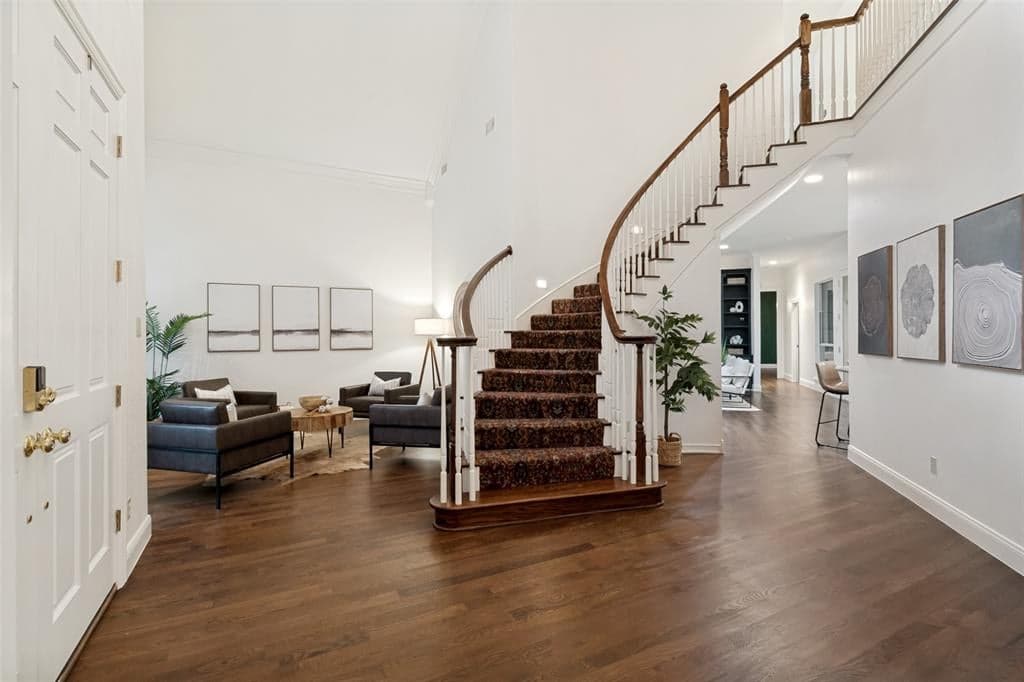
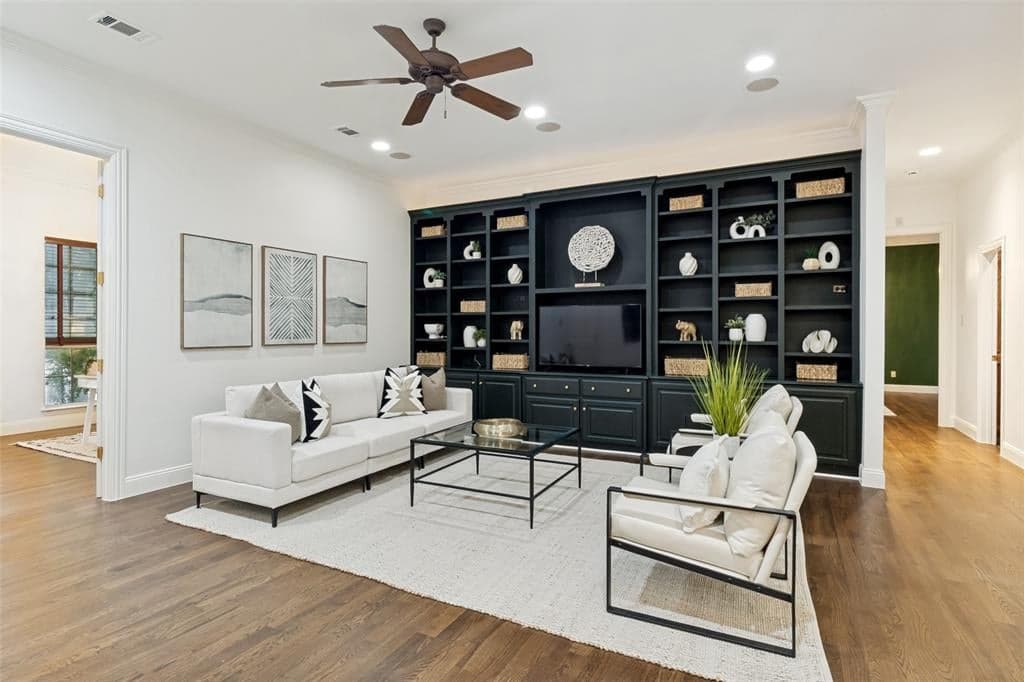
Nestled on an oversized zero-lot-line homesite in the prestigious Royal Lane Village community, this beautifully maintained custom home offers an exceptional blend of elegance, comfort, and low-maintenance living. Ideally located just north of Royal Oaks Country Club and minutes from premier shopping, dining, medical facilities, and the White Rock Creek Trail, the home combines convenience with a coveted Lake Highlands lifestyle and highly regarded RISD schools. Designed for both everyday living and entertaining, the open floorplan features soaring ceilings, rich hardwood flooring, plantation shutters, abundant natural light, and timeless custom details throughout. The formal living and dining areas with fireplace flow seamlessly into the spacious kitchen, breakfast area, family room, and private study with built-in bookshelves. Walls of windows create a bright, inviting atmosphere while showcasing the home's thoughtfully designed spaces. The private first-floor primary suite offers a peaceful retreat with a spa-inspired bath featuring a jetted tub, separate shower, generous walk-in closets, and abundant storage. Upstairs, two secondary bedrooms share a Hollywood bath and are complemented by a versatile third living area ideal for a media room, game room, fitness space, or hobby room. Additional highlights include a dramatic spiral staircase, three HVAC systems, two water heaters with recirculating pumps, multiple attic storage areas including walk-in attic access,and a rear-entry two-car garage. Situated on a quiet cul-de-sac, this exceptional home offers true lock-and-leave convenience, with the HOA maintaining the exterior for effortless living.
Investor Tools
Financing Details
Tax Information
Tax History
Mortgage Details
Equity Summary
Rental Potential
Learn About the Market: Opportunity in Dallas




Explore
Dallas
The largest metro area in Texas, Dallas–Fort Worth blends corporate muscle with suburban sprawl and long-run growth. Anchored by Fortune 500 headquarters, two major airports, and sprawling master-planned communities, the region stretches from Uptown Dallas high-rises to Fort Worth’s historic Stockyards.
DFW is where finance meets freight, tech meets transportation, and new subdivisions seem to rise as quickly as new logistics hubs. It’s a metro defined by scale — in jobs, rooftops, and opportunity.
 Explore This Area
Population Growth
~0.8%

Net Migration
Positive

Median Home Price
$318,600

Unemployment Rate
3.60%

Price Trend
~2–3% YoY growth

New Permits
~5,500 units
City: Dallas
No Agent List Top Properties.
These are Deal List properties graded A+, A.
Loading properties...
Sold Properties
Loading properties...
