
 Last 24 Hours
 77Days on Market
 1view
1view


$5,000
8813 Fescue Ln, Austin, TX, 78738

 4 Beds
 5 Bath
 3,871 Sq Ft
 Single Family Residence
 $1.29 / sqft
 Built in 2011
Property Lead Type:
Highlights
Interior
Bedrooms 4 Bathrooms Full 4Bathrooms Half 1
 Indoor Fireplace
 Garage Available
 Heating
 Cooling
Exterior
 Private Pool
Building Information
Land Information
About this property
Imagine ending the day by the outdoor fireplace, hosting movie nights in your dedicated media room, and having room for everyone to spread out - this Rocky Creek lease makes it all possible with 3,871 square feet of well-designed living space. The moment you step inside, the two-story foyer makes an impression with soaring ceilings, a dramatic staircase framed by modern wrought iron railings, and abundant natural light. Beyond the formal dining room, the home opens into a spacious living area anchored by a floor-to-ceiling stone fireplace and stacked windows overlooking the backyard. The oversized kitchen was designed for the home chef who loves to stay connected and entertain. Featuring a large center island, breakfast bar seating, granite countertops, stainless steel appliances, a custom vent hood, extensive cabinetry, a built-in buffet, and a butler’s pantry with cafe counter and storage. The formal dining room boasts beautiful bay windows and an elegant chandelier for memorable gatherings. The secluded main floor primary suite provides a quiet retreat with vaulted ceilings, backyard views, engineered hardwood flooring, and private contemporary ensuite bathroom with a frameless walk-in shower, dual vanity, and walk-in closet. Upstairs, you'll find a generous game room, a vaulted media room, two secondary bedrooms, and two full baths. Outside, a covered porch with its own fireplace extends the living space year-round. The fenced backyard features mature trees, established landscaping, and plenty of room to enjoy the outdoors. Located just a block from Rocky Creek's pool, playground, and trails, and minutes from Lake Travis and the Hill Country Galleria, this lease offers the space, setting, and location that are hard to find in one package. Schedule your tour and see why this one stands apart. Pets negotiable based on number, weight, breed, size, and HOA rules with a $500 deposit per pet and one time $500 non refundable pet fee, per pet.
Investor Tools

Interested in this property?
 Contact
Financing Details
Tax Information
Tax History
Mortgage Details
Equity Summary
Rental Potential
Learn About the Market: Opportunity in Austin

Explore
Austin
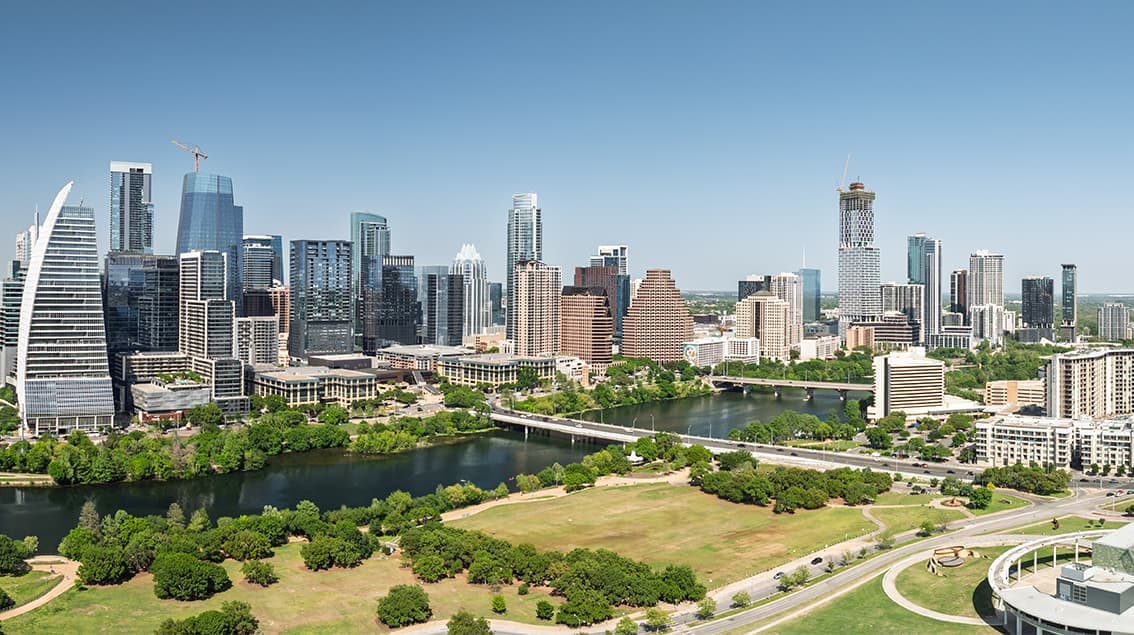
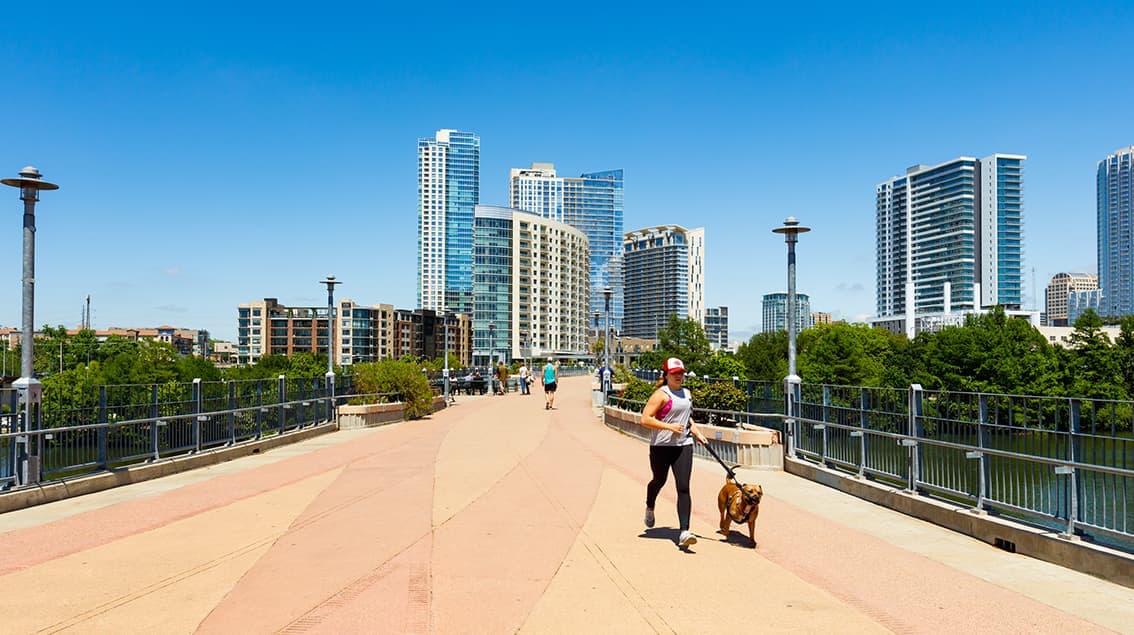
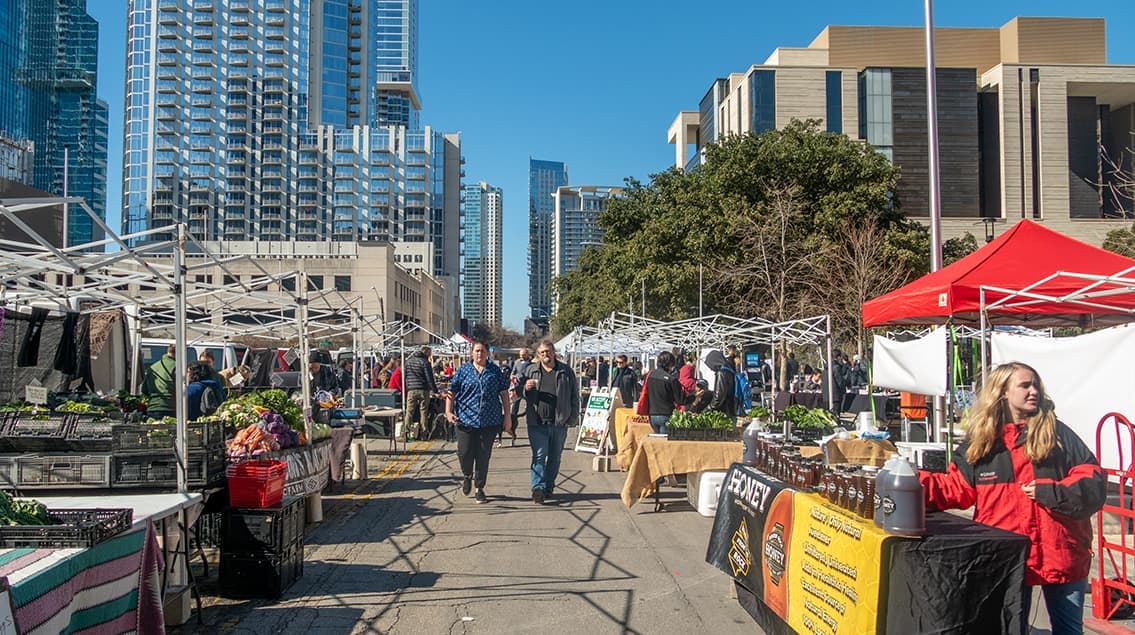
Austin may be the Live Music Capital of the World, but it’s also one of America’s fastest-growing innovation hubs. Fueled by tech expansion, the University of Texas, state government, and a steady influx of new residents, Austin blends startup energy with Hill Country charm.
From downtown high-rises overlooking Lady Bird Lake to booming suburbs like Round Rock and Leander, the region attracts younger professionals, entrepreneurs, and remote workers seeking opportunity with lifestyle. Austin isn’t just growing — it’s redefining what modern Texas looks like.
 Explore This Area
Population Growth
~0.4%

Net Migration
Positive

Median Home Price
$555,300

Unemployment Rate
3.20%

Price Trend
~0.4% YoY growth

New Permits
2,269 units
City: Austin
No Agent List Top Properties.
These are Deal List properties graded A+, A.
Loading properties...
Sold Properties
Loading properties...


