
 Last 24 Hours

$664,000
9011 Westglen Dr, Dallas, TX, 75228

 5 Beds
 3 Bath
 2,359 Sq Ft
 Single Family Residence
 $243.75 / sqft
 Built in 1961
Property Lead Type:
Highlights
Interior
Bedrooms 5 Bathrooms Full 3
 Indoor Fireplace
 Heating Central
 Cooling
Exterior
Building Information
Land Information
About this property
This beautifully updated single-story home in Dallas is just minutes from White Rock Lake! With a circular driveway and additional side parking, convenience meets charm right from the curb. The inviting front porch is the perfect spot to relax and take in the neighborhood views. Step inside to a stunning, modernized interior featuring a spacious formal living and dining area off the entry. The living room boasts a skylight and a striking brick accent wall, adding warmth and character. It seamlessly flows into a second living space, where a floor-to-ceiling whitewashed brick fireplace serves as a focal point. The exceptional kitchen is designed for both function and style, featuring an elongated island with seating, a gas cooktop, stainless steel appliances, farmhouse-style cabinetry with open shelving, and a beamed ceiling that elegantly separates the kitchen from the living. Easy-to-maintain luxury vinyl hardwood floors and modern updates add to the home's appeal. The oversized primary suite offers plenty of space for a sitting area, while the en-suite bath includes a vessel sink, tiled countertop, and a separate shower. This amazing floor plan also includes four additional guest bedrooms—some are generously sized and could easily serve as a home office or even a second primary suite! Two additional Guest bathrooms! A full-size utility room with built-in cabinetry adds extra convenience. Outside, the backyard features a patio shaded by a mature tree, a large yard, and a storage shed. This move-in-ready home is in a prime location—don’t miss this incredible opportunity!
Investor Tools

Financing Details
Tax Information
Tax History
Mortgage Details
Equity Summary
Learn About the Market: Opportunity in Dallas


Explore
Dallas
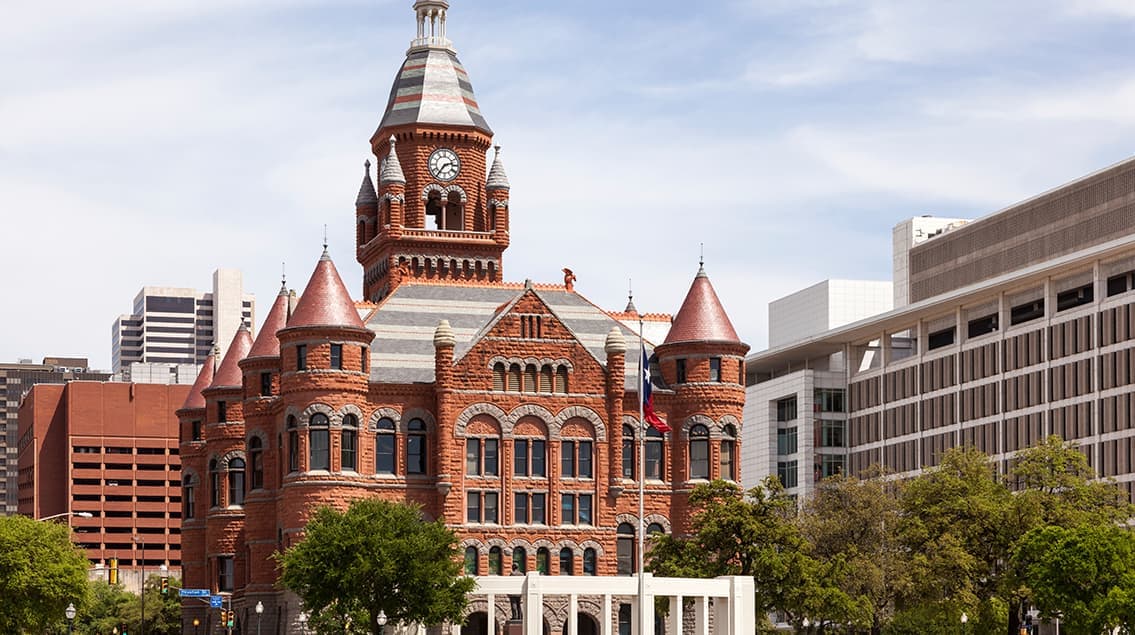
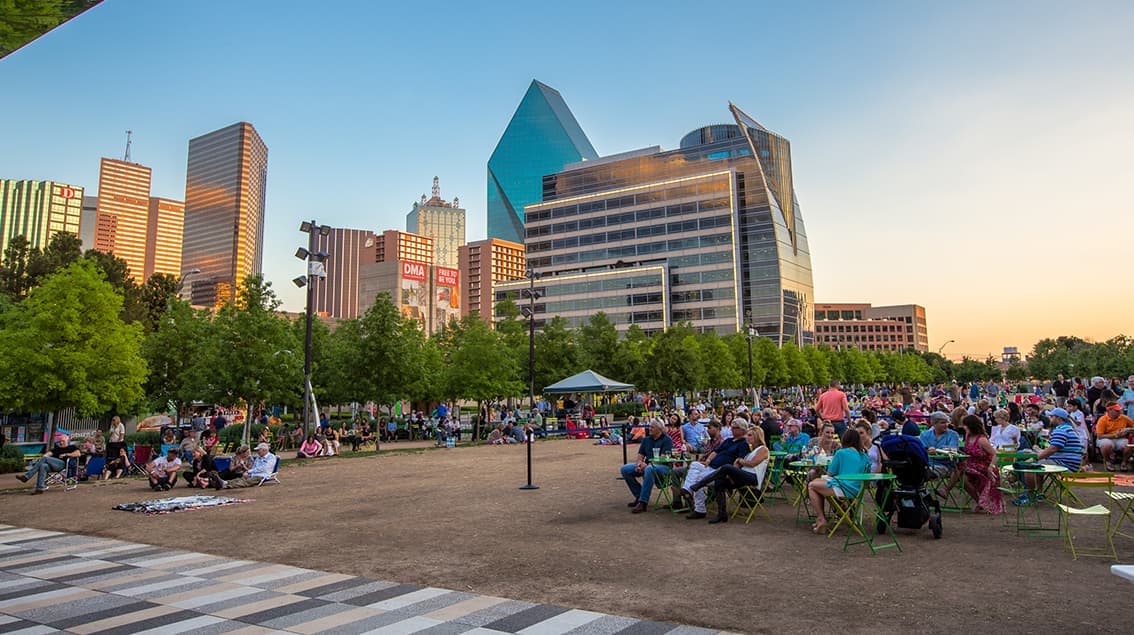
The largest metro area in Texas, Dallas–Fort Worth blends corporate muscle with suburban sprawl and long-run growth. Anchored by Fortune 500 headquarters, two major airports, and sprawling master-planned communities, the region stretches from Uptown Dallas high-rises to Fort Worth’s historic Stockyards.
DFW is where finance meets freight, tech meets transportation, and new subdivisions seem to rise as quickly as new logistics hubs. It’s a metro defined by scale — in jobs, rooftops, and opportunity.
 Explore This Area
Population Growth
~0.8%

Net Migration
Positive

Median Home Price
$318,600

Unemployment Rate
3.60%

Price Trend
~2–3% YoY growth

New Permits
~5,500 units
City: Dallas
No Agent List Top Properties.
These are Deal List properties graded A+, A.
Loading properties...
Sold Properties
Loading properties...


