
 Last 24 Hours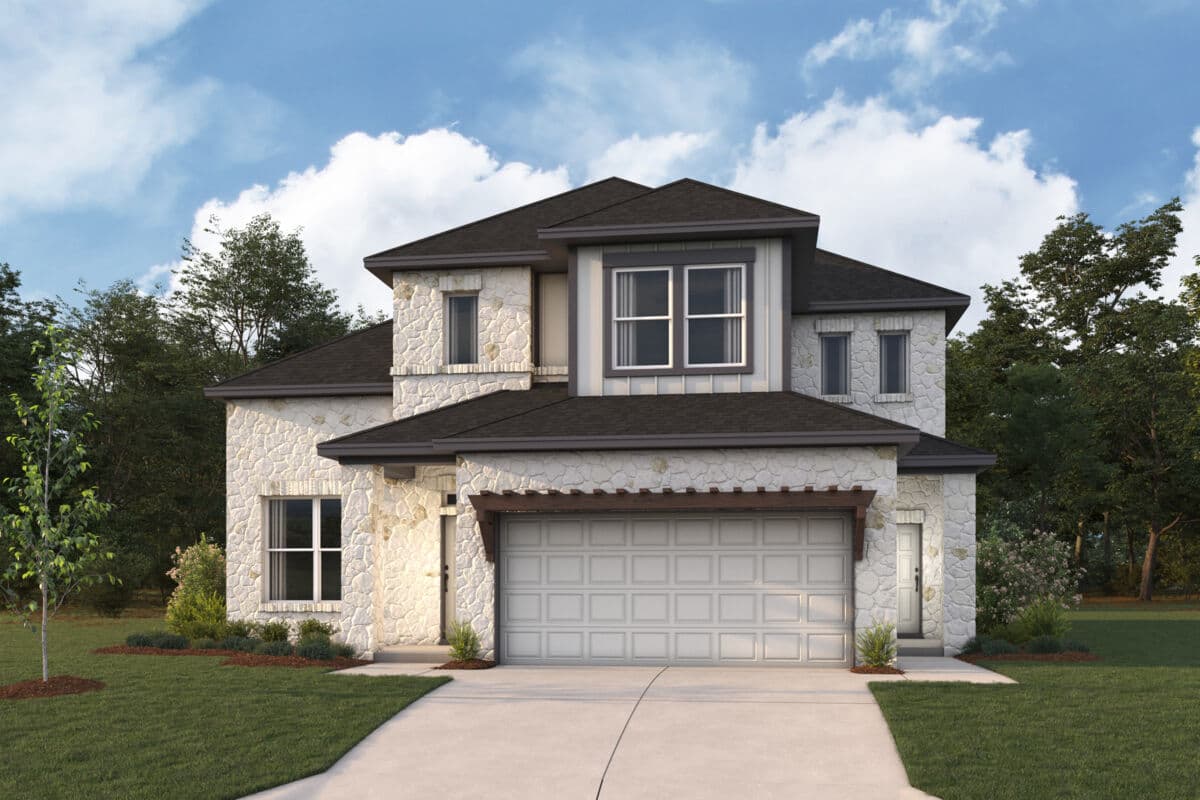
 11Days on Market
 4view
4view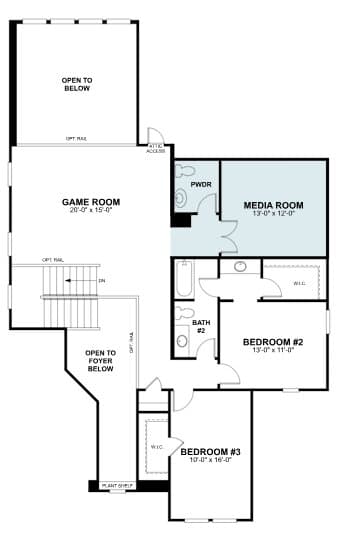


$669,990
913 Purmela ST, Leander, TX, 78641

 4 Beds
 5 Bath
 3,277 Sq Ft
 Single Family Residence
 $204.45 / sqft
 Built in 2026
Property Lead Type:
Highlights
Interior
Bedrooms 4 Bathrooms 5
Exterior
 Private Pool
Building Information
Land Information
About this property
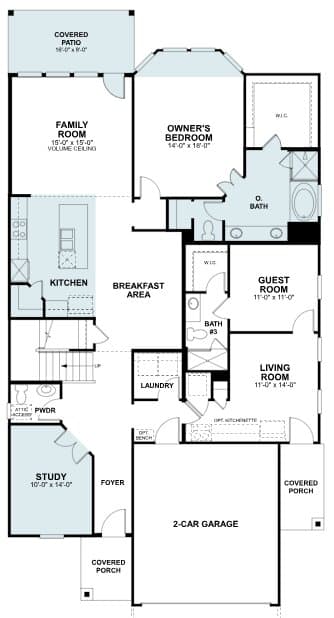
The Kestral plan offers an expansive and highly flexible two-story layout designed to accommodate a wide range of lifestyles. With available configurations ranging from approximately 3,236 to 3,277 square feet, this home offers 4 to 6 bedrooms, 3.5 to 5 baths, two living areas, a game room, flex space, and numerous opportunities to personalize the layout to fit your needs. The first floor is centered around a spacious family room with a volume ceiling, creating an open and inviting atmosphere that flows seamlessly into the kitchen and breakfast area. The kitchen features an oversized island and generous workspace, with an optional gourmet kitchen available for those who enjoy cooking and entertaining. Just off the main living area, a covered patio extends the home outdoors, creating a comfortable space for relaxing or gathering with guests. Privately situated on the main level, the owner’s suite offers a spacious retreat complete with a large walk-in closet and a well-appointed bath. Homeowners may choose to enhance the suite with a deluxe owner’s bath and optional bay window for added comfort and style. A separate living room, guest suite, and full bath provide flexibility for multigenerational living or overnight guests. Near the foyer, a dedicated hobby room can also be configured as an optional study or fifth bedroom, allowing the home to adapt to changing needs over time. The second floor expands the living space with a large game room that overlooks portions of the home below, contributing to the open and connected feel of the design. Two additional bedrooms share convenient access to a full bath, while a spacious media room can be converted into an optional sixth bedroom. Additional configurations, including an extra bath and junior suite, provide even greater flexibility for growing households. The Kestral also offers the option of a third-car garage, creating additional storage and parking opportunities without sacrificing interior living space.
Investor Tools
Interested in this property?
 Contact
Financing Details
Tax Information
Tax History
Equity Summary
Learn About the Market: Opportunity in Texas




Explore
Texas
Living in Texas means access to four of the nation’s most dynamic metro economies — Dallas–Fort Worth’s corporate and logistics powerhouse, Houston’s global energy and medical hub, Austin’s tech-driven and culturally iconic Live Music Capital of the World, and San Antonio’s historic yet steadily expanding military and healthcare center. The state blends economic scale with cultural significance, rooted in independence, entrepreneurship, and a strong sense of place — from Friday night football to world-renowned barbecue and music festivals. For homebuyers, Texas offers comparatively attainable housing, no personal income tax, and master-planned communities built around space and convenience; for investors, continued population growth, business relocation, and diversified industries create sustained demand across urban cores, suburbs, and emerging secondary markets.
 Explore This Area
Population Growth
~1.3% annually

Net Migration
Positive

Median Home Price
$283,800

Unemployment Rate
4.3%

Price Trend
Flat

New Permits
158,121
City: Leander
No Agent List Top Properties.
These are Deal List properties graded A+, A.
Loading properties...
Sold Properties
Loading properties...
