
 Last 24 Hours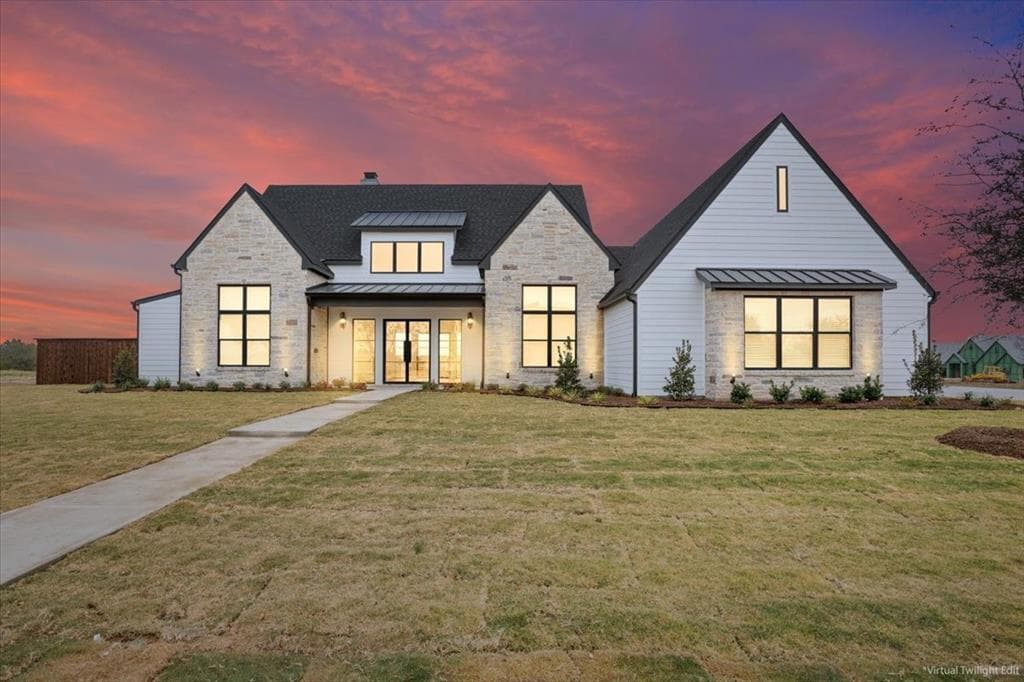
 43Days on Market
 1view
1view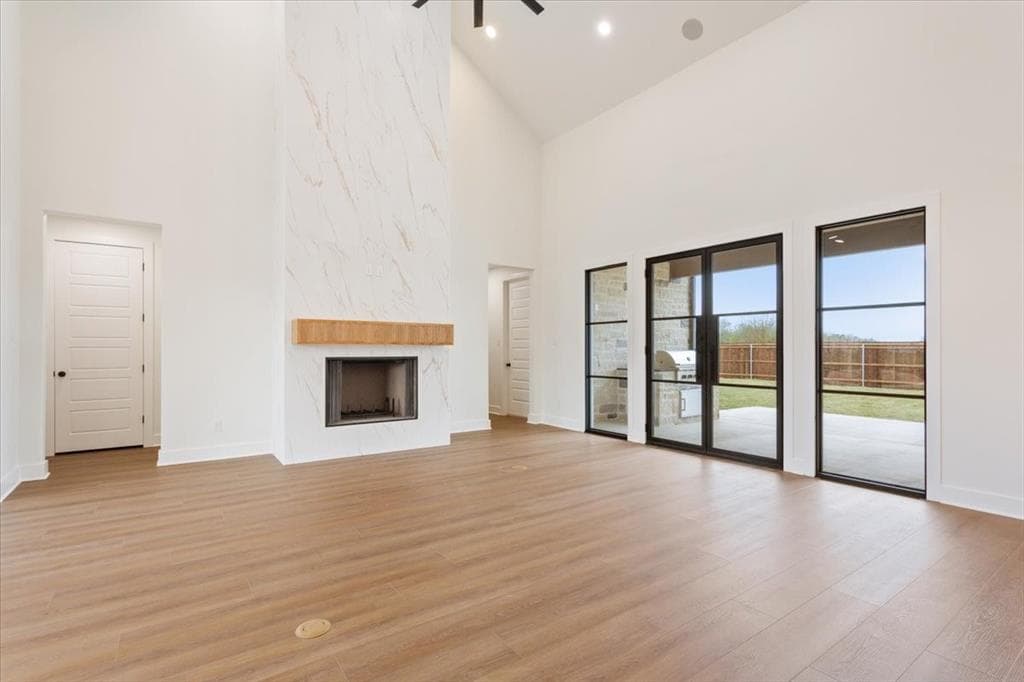
$849,900
919 Fawn Drive, McGregor, TX, 76657

 4 Beds
 4 Bath
 2,846 Sq Ft
 Single Family Residence
 $298.63 / sqft
 Built in 2025
Property Lead Type:
Highlights
Interior
Bedrooms 4 Bathrooms 4
Exterior
Building Information
Land Information
About this property
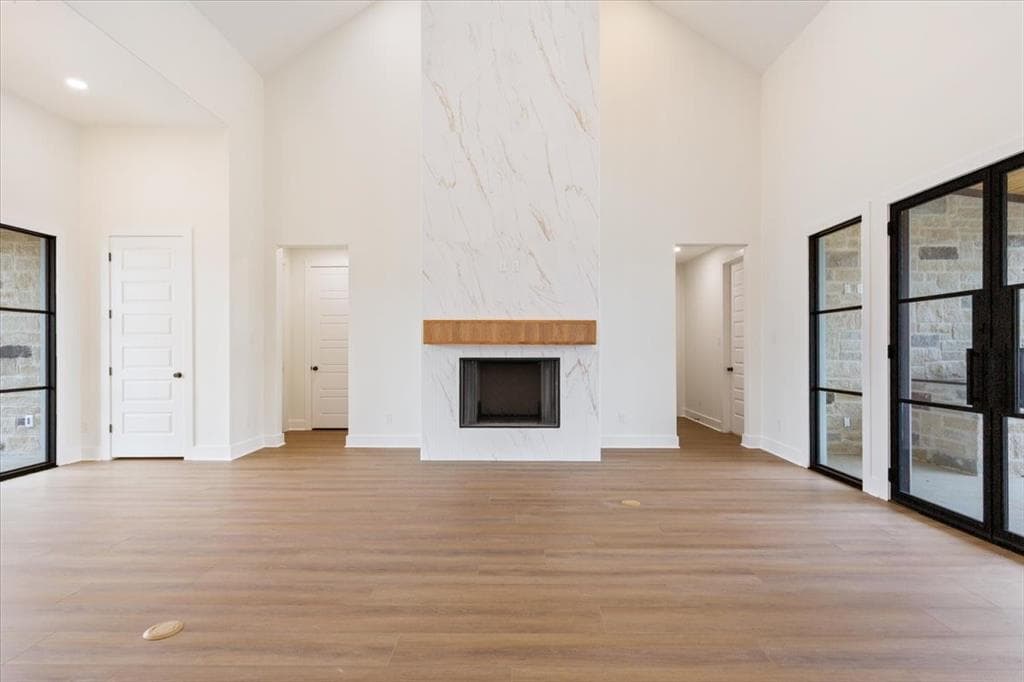
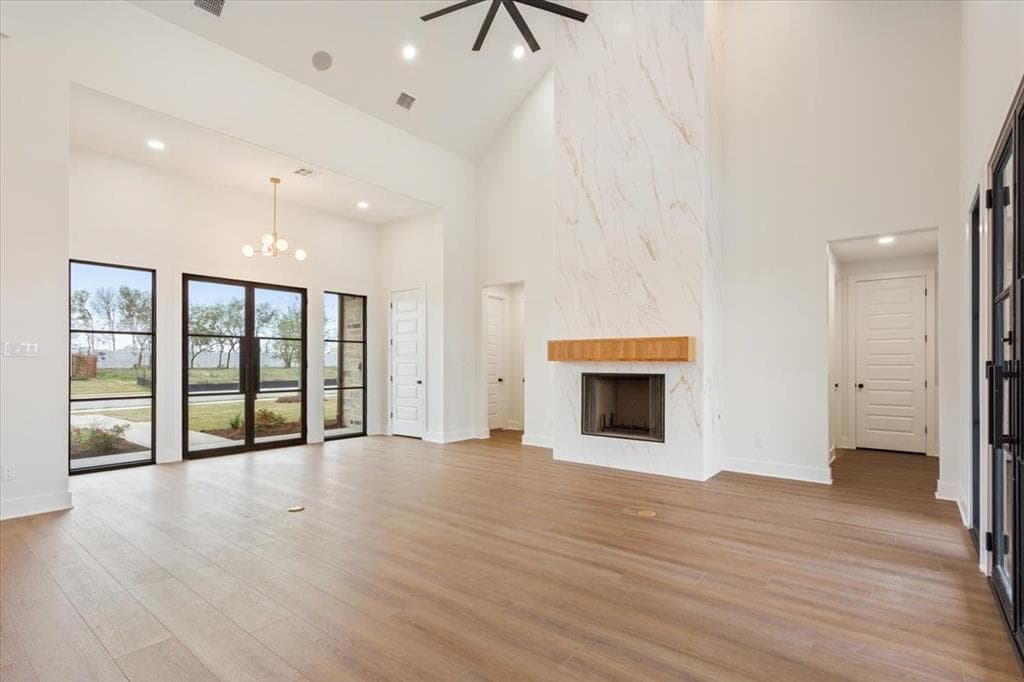
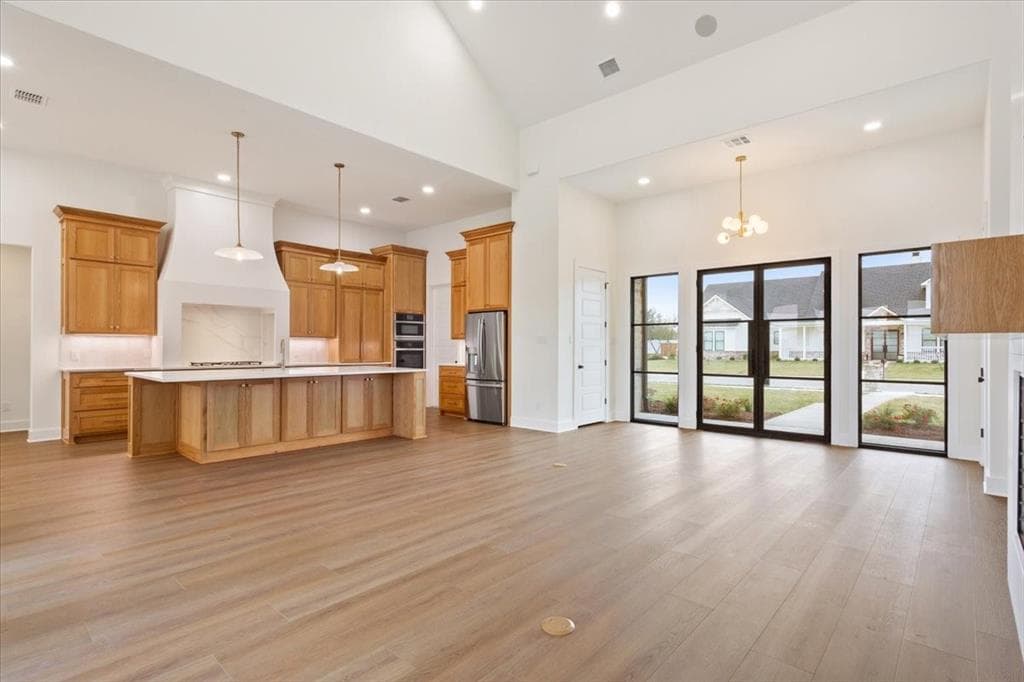
Welcome to 919 Fawn, a stunning new build by Chad Boen Homes, where craftsmanship, design, and comfort meet in perfect harmony. This four-bedroom, 3.5-bath luxury residence features an open-concept layout with soaring cathedral ceilings and extraordinary natural light streaming through custom black iron doors at the front entry and back porch. At the heart of the home is the chef’s kitchen, offering generous workspace with white oak cabinetry, luxury GE appliances, and propane gas for both the range and the living room fireplace. The oversized walk-in pantry provides exceptional storage for dry goods and small appliances—keeping countertops beautifully clutter-free. Adjacent to the kitchen, the breakfast nook is surrounded by tall windows, welcoming in soft morning light and creating the perfect space for casual dining. The living room is a true showstopper—its vaulted ceiling and open design create an inviting, airy space ideal for entertaining, complete with a charming gas fireplace for cozy evenings. The isolated primary suite is a retreat, featuring a spa-like bath with a freestanding tub, oversized walk-in shower, dual vanities, and a massive walk-in closet. Bedrooms two and three share a convenient Jack-and-Jill bath, each with its own vanity and walk-in closet, while bedroom four offers a private en-suite bath and closet—perfect for guests. A half bath is easily accessible off the main living area. The home also includes a large utility room with cabinetry, counter space, and a built-in sink, located off the three-car garage, which features extra storage and a mud bench at the entry. Outdoors, enjoy the covered patio with a built-in Coyote Grill and concrete extension for additional seating or recreation—ideal for year-round entertaining. Further highlights include spray foam insulation, a tankless water heater, ample driveway parking, pre-wiring for sound throughout, and wiring for an exterior security camera system. Midway ISD: South Bosque Elementary.
Investor Tools
Interested in this property?
 Contact
Financing Details
Tax Information
Tax History
Equity Summary
Learn About the Market: Opportunity in Texas




Explore
Texas
Living in Texas means access to four of the nation’s most dynamic metro economies — Dallas–Fort Worth’s corporate and logistics powerhouse, Houston’s global energy and medical hub, Austin’s tech-driven and culturally iconic Live Music Capital of the World, and San Antonio’s historic yet steadily expanding military and healthcare center. The state blends economic scale with cultural significance, rooted in independence, entrepreneurship, and a strong sense of place — from Friday night football to world-renowned barbecue and music festivals. For homebuyers, Texas offers comparatively attainable housing, no personal income tax, and master-planned communities built around space and convenience; for investors, continued population growth, business relocation, and diversified industries create sustained demand across urban cores, suburbs, and emerging secondary markets.
 Explore This Area
Population Growth
~1.3% annually

Net Migration
Positive

Median Home Price
$283,800

Unemployment Rate
4.3%

Price Trend
Flat

New Permits
158,121
City: McGregor
No Agent List Top Properties.
These are Deal List properties graded A+, A.
Loading properties...
Sold Properties
Loading properties...
