
 Last 24 Hours


$1,000,000
9210 Windy Crest Drive, Dallas, TX, 75243

 4 Beds
 3 Bath
 2,702 Sq Ft
 Single Family Residence
 $370.06 / sqft
 Built in 1976
Property Lead Type:
Highlights
Interior
Bedrooms 4 Bathrooms Full 3
 Indoor Fireplace
 Garage Available
 Heating Central
 Cooling
Exterior
 Private Pool
Building Information
Land Information
About this property
Gracefully positioned within one of Lake Highlands’ most established and welcoming enclaves and zoned to highly regarded Moss Haven Elementary, 9210 Windy Crest is a thoughtfully renovated home that blends timeless design with effortless, turnkey living. Designed for the way people truly live, the floor plan offers both flexibility and flow. Two distinct living areas create space to gather, work, or unwind, while expansive windows draw in natural light and create a quiet connection to the outdoors. The home’s layout centers around the backyard, with four bedrooms — including one currently styled as an office — and three full baths arranged to capture views of the patio and pool from many of the main living spaces. Completed in 2025 by Maverick Design and Wedgewood Homes, the renovation reflects a cohesive, design-forward approach. At the center of the home, the kitchen anchors daily life and entertaining with light cabinetry, a bespoke vent hood, and a 6-burner gas range. The adjacent dining space is equally suited for everyday meals or larger gatherings, complemented by a built-in buffet that adds both function and architectural presence. The primary suite offers a more private retreat, with a reading nook, a spa-inspired bath, and direct access to the patio — an easy extension of the home for morning coffee or quiet evenings. Living spaces transition naturally outdoors to a covered patio and private pool, creating a seamless indoor–outdoor lifestyle that feels both relaxed and intentional. Beyond the visible design, meaningful system improvements support long-term livability, including PVC plumbing replacement, a new HVAC system, an updated security system, and a new pool heater. Natural light. A layout that lives well. A location that continues to hold value. A home that feels easy from the moment you walk in.
Investor Tools

Financing Details
Tax Information
Tax History
Mortgage Details
Equity Summary
Rental Potential
Learn About the Market: Opportunity in Dallas



Explore
Dallas
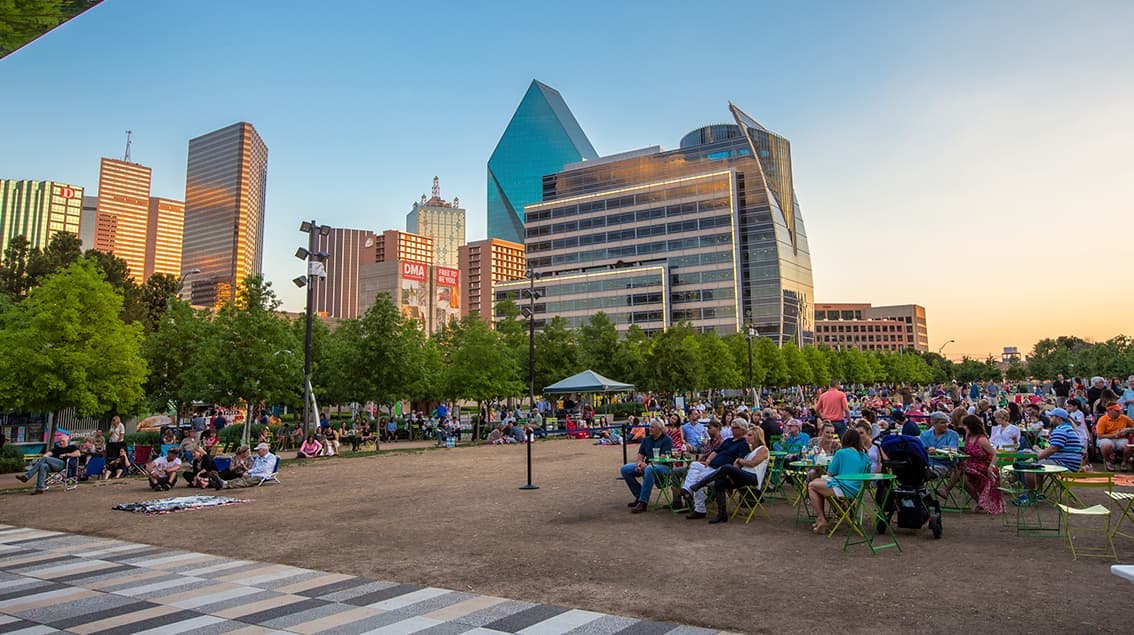
The largest metro area in Texas, Dallas–Fort Worth blends corporate muscle with suburban sprawl and long-run growth. Anchored by Fortune 500 headquarters, two major airports, and sprawling master-planned communities, the region stretches from Uptown Dallas high-rises to Fort Worth’s historic Stockyards.
DFW is where finance meets freight, tech meets transportation, and new subdivisions seem to rise as quickly as new logistics hubs. It’s a metro defined by scale — in jobs, rooftops, and opportunity.
 Explore This Area
Population Growth
~0.8%

Net Migration
Positive

Median Home Price
$318,600

Unemployment Rate
3.60%

Price Trend
~2–3% YoY growth

New Permits
~5,500 units
City: Dallas
No Agent List Top Properties.
These are Deal List properties graded A+, A.
Loading properties...
Sold Properties
Loading properties...


