
 Last 24 Hours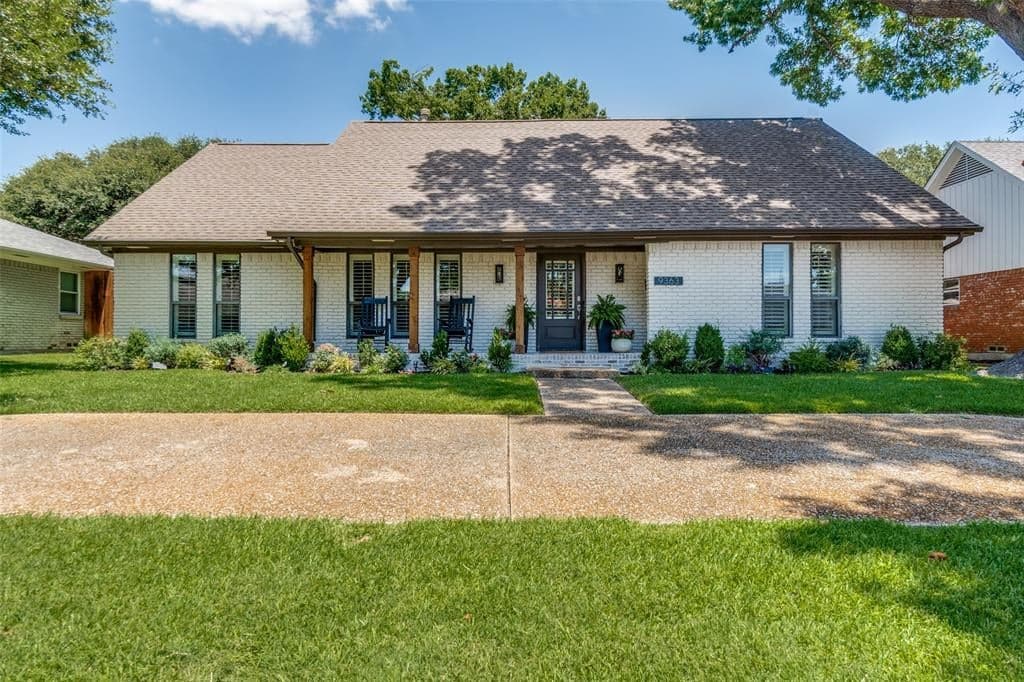


$792,000
NAL Estimated Property Value9363 Hunters Creek Dr, Dallas, TX, 75243

 4 Beds
 4 Bath
 3,599 Sq Ft
 Single Family Residence
 $222.26 / sqft
 Built in 1969
Property Lead Type:
Highlights
Interior
Bedrooms 4 Bathrooms Full 3
 Indoor Fireplace
 Garage Available
 Heating Central
 Cooling
Exterior
Building Information
Land Information
About this property
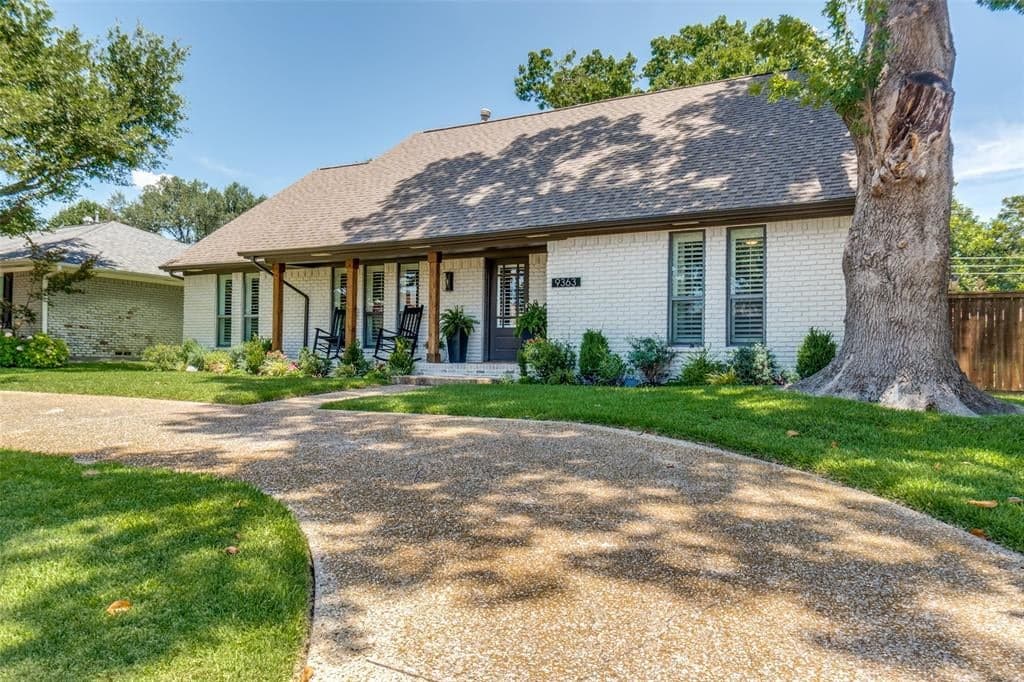
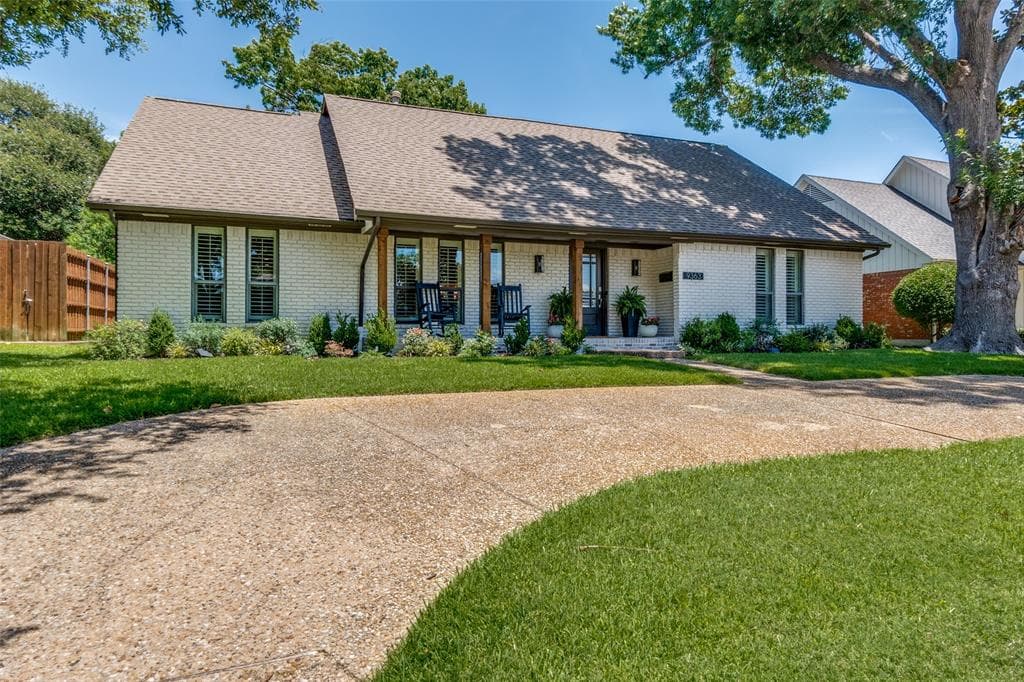
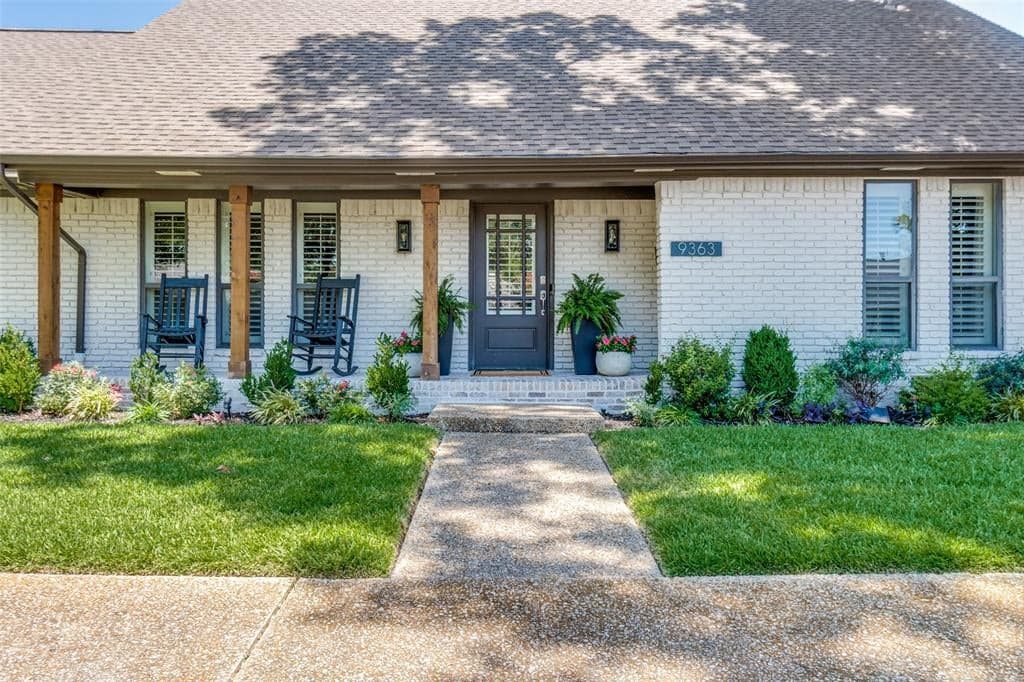
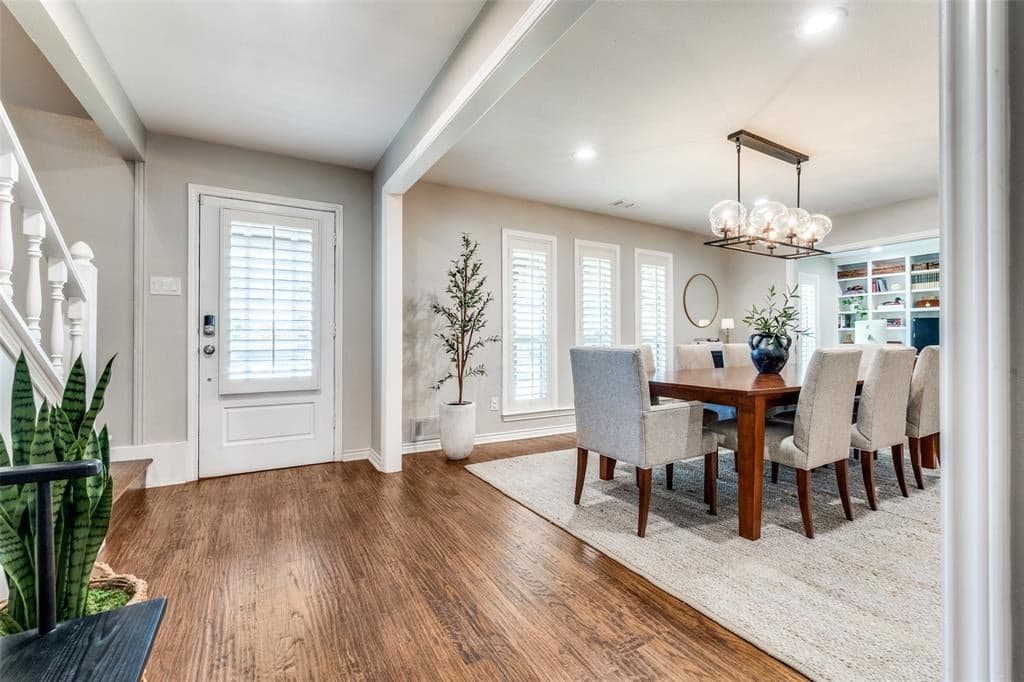
Welcome to 9363 Hunters Creek Drive, a beautifully renovated home on a quiet, family-friendly street in Forest Meadows! The open floor plan of this stunning home spans nearly 3,600 square feet with 4-bedrooms, 3.5-bathrooms, a dedicated office space and a versatile bonus room. It offers the perfect blend of luxury, functionality, and comfort. The kitchen, living and dining areas flow seamlessly together, making it ideal for everyday living and entertaining. Quartz counter tops, stainless steel appliances, a gas cooktop, double ovens, custom cabinetry and a breakfast nook round out the kitchen. The neighboring living and dining areas are open to a cozy gas fireplace and views of the shaded backyard. A dedicated office tucked beside the dining area features custom-built-ins and pocket doors, allowing for privacy while being near the family. The bonus room adjacent to the downstairs primary bedroom would serve perfectly as a nursery, home gym or other flex space. Up the stairs, a large room with a remodeled full bath offers the flexibility to serve as a game room, guest suite or second primary bedroom. Two additional upstairs bedrooms share an updated hall bathroom with dual sinks. The expansive backyard is perfect for year-round outdoor enjoyment with plenty of shade from the partially covered patio and a mature tree. Additional highlights include dual walk-in closets in each bedroom, a large front circular driveway, an attached two-car garage, access to paved neighborhood trails just four streets over, and close proximity to the Lake Highlands - White Rock Lake trail network. Located in the highly sought after Richardson ISD, now offering open enrollment for approved intra-district transfers to any RISD school, this home offers endless possibilities!
Investor Tools

Financing Details
Tax Information
Tax History
Mortgage Details
Equity Summary
Rental Potential
Learn About the Market: Opportunity in Dallas




Explore
Dallas
The largest metro area in Texas, Dallas–Fort Worth blends corporate muscle with suburban sprawl and long-run growth. Anchored by Fortune 500 headquarters, two major airports, and sprawling master-planned communities, the region stretches from Uptown Dallas high-rises to Fort Worth’s historic Stockyards.
DFW is where finance meets freight, tech meets transportation, and new subdivisions seem to rise as quickly as new logistics hubs. It’s a metro defined by scale — in jobs, rooftops, and opportunity.
 Explore This Area
Population Growth
~0.8%

Net Migration
Positive

Median Home Price
$318,600

Unemployment Rate
3.60%

Price Trend
~2–3% YoY growth

New Permits
~5,500 units
City: Dallas
No Agent List Top Properties.
These are Deal List properties graded A+, A.
Loading properties...
Sold Properties
Loading properties...
