
 Last 24 Hours


$1,038,000
9418 Hilldale Dr, Dallas, TX, 75231

 4 Beds
 3 Bath
 2,999 Sq Ft
 Single Family Residence
 $365.12 / sqft
 Built in 1977
Property Lead Type:
Highlights
Interior
Bedrooms 4 Bathrooms Full 3
 Indoor Fireplace
 Garage Available
 Heating Central
 Cooling
Exterior
Building Information
Land Information
About this property
This stunning Lake Highlands contemporary by noted designer Mark Shekter offers both style and sophistication. It is located within the sought-after Richardson ISD. Elegance and beauty are on full display from the moment you enter the foyer. The fantastic floor plan is perfect for both everyday living and entertaining. Soaring vaulted ceilings grace the living room, den, and primary suite, while expansive windows bathe the interior in natural light. A striking modern staircase with a custom iron railing adds architectural flair. The gorgeous, spacious living room features a sleek fireplace and opens to a wet bar with an ice maker and wine fridge. The chef’s kitchen is thoughtfully designed with an island, ample cabinetry, a breakfast bar, and a sunny dining nook. Accommodating a large table, the formal dining room boasts a wall of windows overlooking the beautifully landscaped backyard. With a perfect layout, the main floor includes the primary suite and an additional bedroom that is ideal for a home office or guest room. Upstairs, there are two bedrooms and a bathroom. Step outside to a backyard oasis with a 30-foot pergola-covered deck, a sparkling pool, and lush landscaping. Recent updates include new windows throughout, a complete renovation of the upstairs bathroom, wall coverings in two bathrooms, and new carpeting in the upstairs bedrooms. HVAC units were replaced in 2023 and 2024. New roof in 2019. Two tankless water heaters. Garage equipped with electric car charger.
Investor Tools

Financing Details
Tax Information
Tax History
Mortgage Details
Equity Summary
Rental Potential
Learn About the Market: Opportunity in Dallas
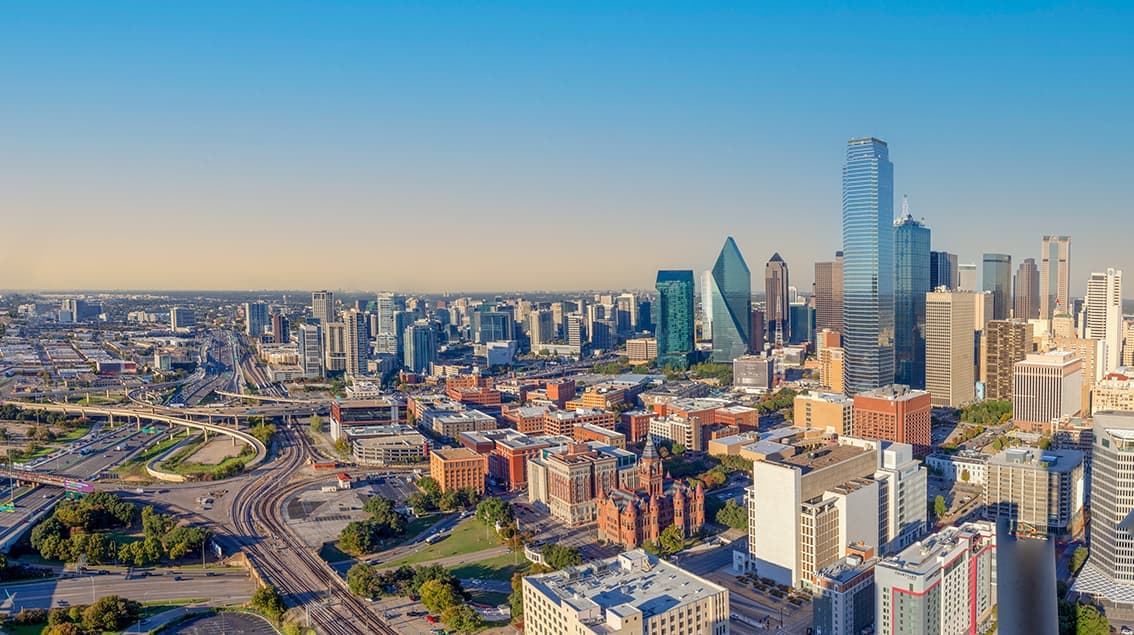
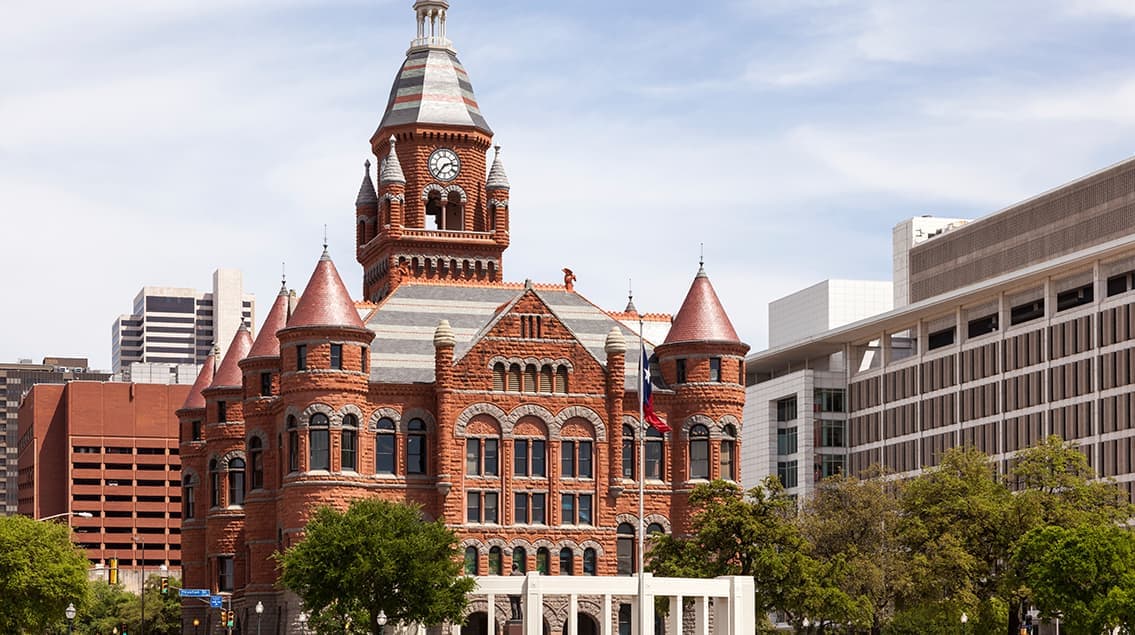
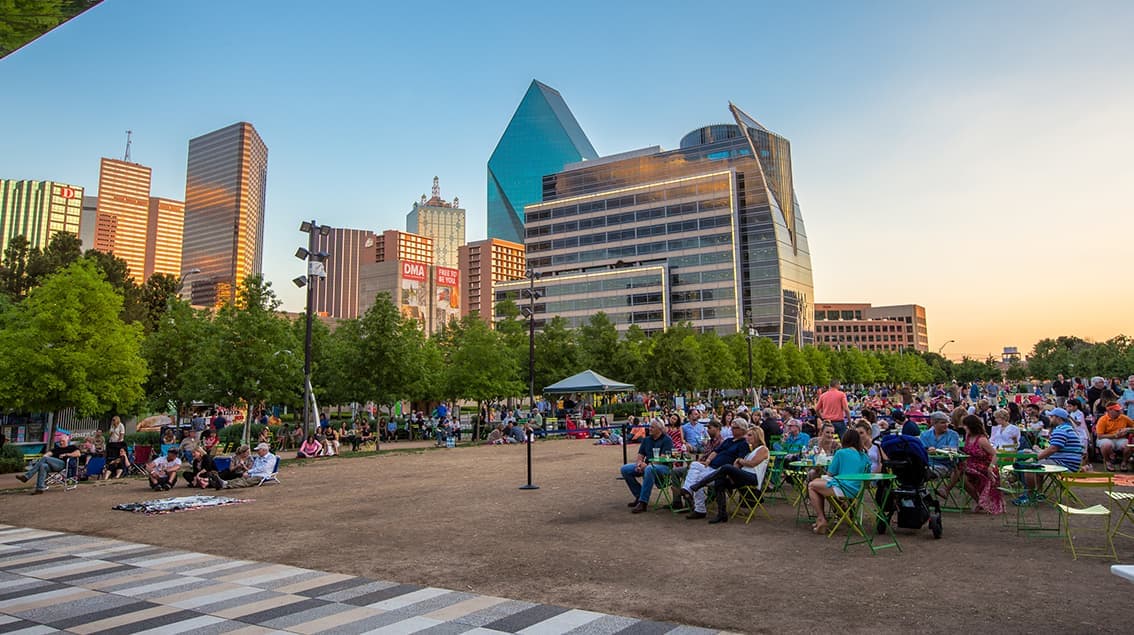
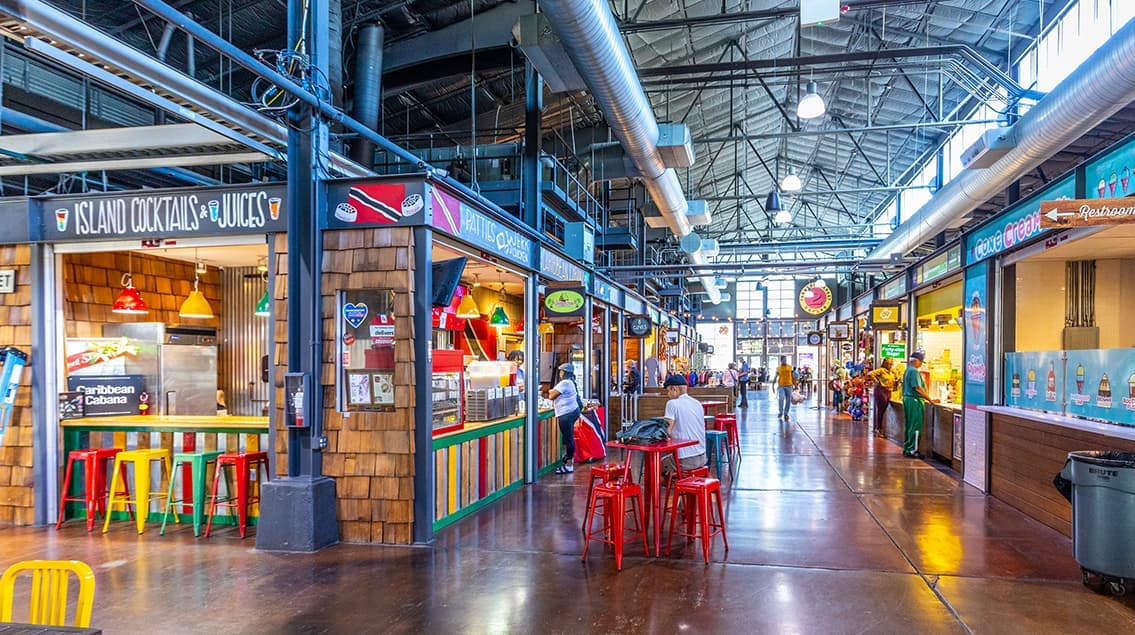
Explore
Dallas
The largest metro area in Texas, Dallas–Fort Worth blends corporate muscle with suburban sprawl and long-run growth. Anchored by Fortune 500 headquarters, two major airports, and sprawling master-planned communities, the region stretches from Uptown Dallas high-rises to Fort Worth’s historic Stockyards.
DFW is where finance meets freight, tech meets transportation, and new subdivisions seem to rise as quickly as new logistics hubs. It’s a metro defined by scale — in jobs, rooftops, and opportunity.
 Explore This Area
Population Growth
~0.8%

Net Migration
Positive

Median Home Price
$318,600

Unemployment Rate
3.60%

Price Trend
~2–3% YoY growth

New Permits
~5,500 units
City: Dallas
No Agent List Top Properties.
These are Deal List properties graded A+, A.
Loading properties...
Sold Properties
Loading properties...


