
 Last 24 Hours


$594,000
9525 Livenshire Dr, Dallas, TX, 75238

 3 Beds
 2 Bath
 1,709 Sq Ft
 Single Family Residence
 $351.02 / sqft
 Built in 1958
Property Lead Type:
Highlights
Interior
Bedrooms 3 Bathrooms Full 2
 Garage Available
 Heating Central
 Cooling
Exterior
Building Information
Land Information
About this property
Super cute and move-in ready, this single-story red brick home with a covered front porch and charming wood columns is nestled in the highly sought-after Lake Highlands area. Step inside to be impressed by a beautifully updated interior filled with natural light throughout. The expansive living and dining area features neutral paint tones, elegant crown molding, and rich hardwood floors, creating the perfect space to welcome and entertain guests. A second generously sized living area includes a built-in desk nook and a bar that opens to the kitchen, offering both function and style. Enjoy meals in the inviting eat-in breakfast nook, while the galley kitchen showcases an electric cooktop, white painted cabinetry, built-in butcher block, and a crisp white tile backsplash. At the end of the kitchen, the utility room provides space for a full-size washer and dryer along with convenient built-in storage cabinets. The primary suite is comfortably sized and complete with a ceiling fan and an en-suite bath. Two additional guest bedrooms are nicely proportioned and share a spacious guest bathroom. An extended driveway leads to a rear two-car garage and a large concrete patio, perfect for outdoor entertaining or a friendly game of basketball. The backyard offers a nicely sized yard to relax and enjoy. Located within Richardson ISD and zoned to prestigious Lake Highlands Elementary which is a short walk away. This home provides easy access to major roads, shopping, dining, parks, White Rock Lake and all the amenities that make Lake Highlands such a desirable place to live. Don't miss your chance to call this house, HOME
Investor Tools

Financing Details
Tax Information
Tax History
Mortgage Details
Equity Summary
Rental Potential
Learn About the Market: Opportunity in Dallas
Explore
Dallas
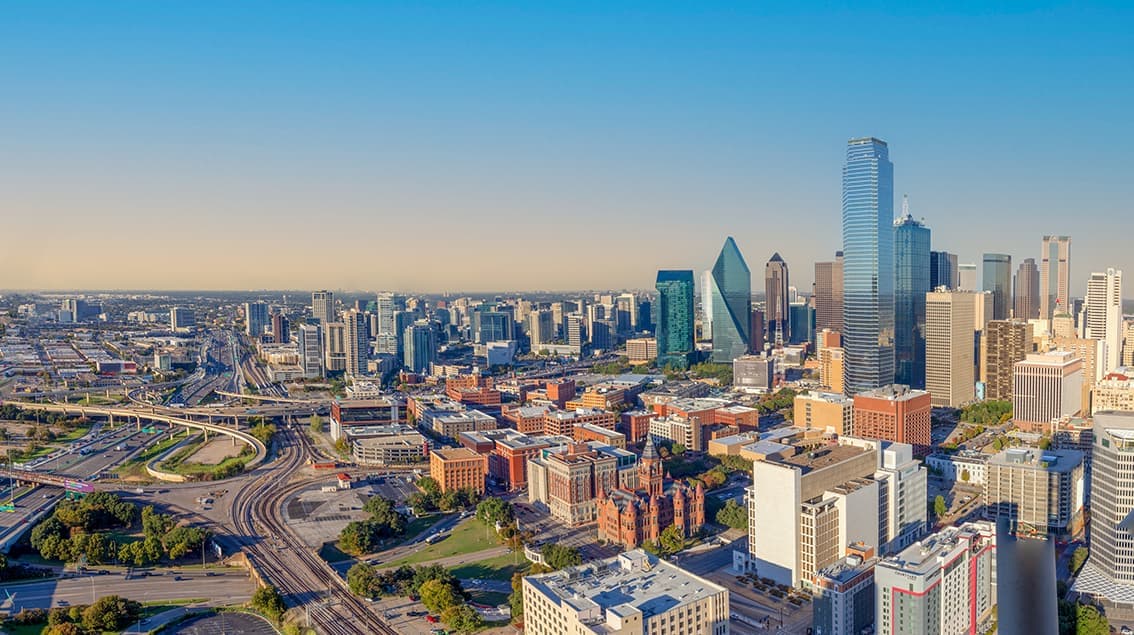
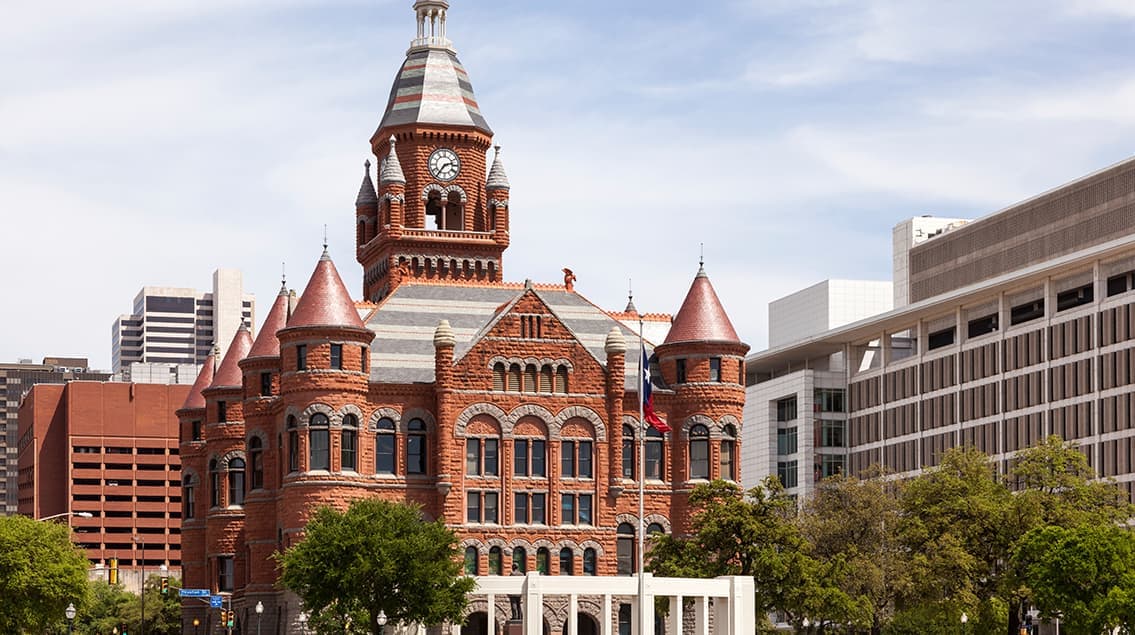
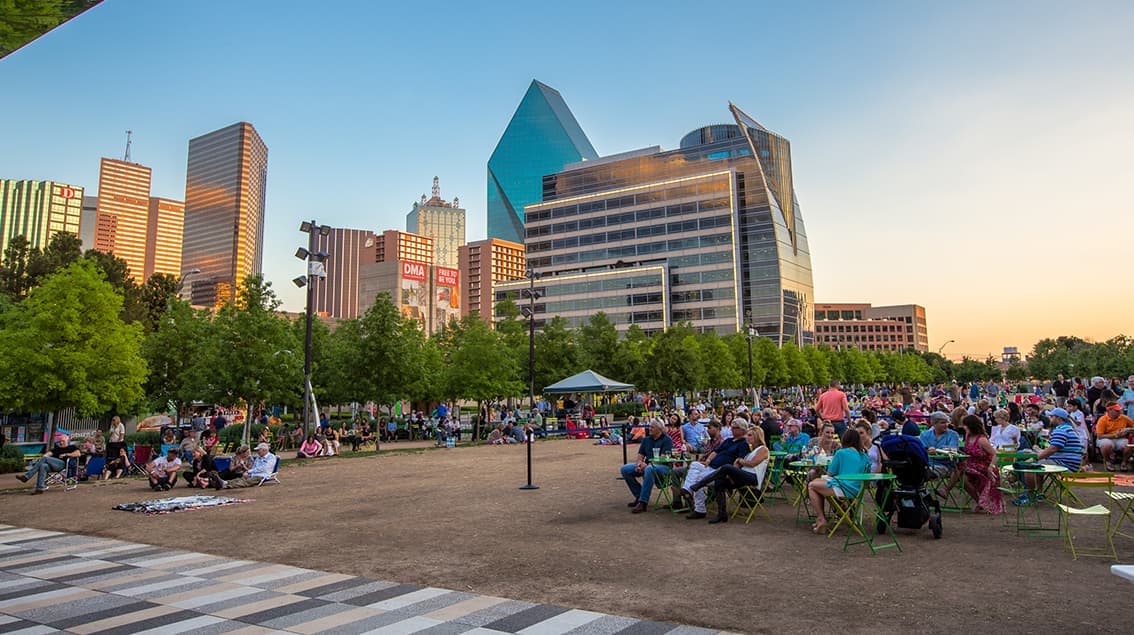
The largest metro area in Texas, Dallas–Fort Worth blends corporate muscle with suburban sprawl and long-run growth. Anchored by Fortune 500 headquarters, two major airports, and sprawling master-planned communities, the region stretches from Uptown Dallas high-rises to Fort Worth’s historic Stockyards.
DFW is where finance meets freight, tech meets transportation, and new subdivisions seem to rise as quickly as new logistics hubs. It’s a metro defined by scale — in jobs, rooftops, and opportunity.
 Explore This Area
Population Growth
~0.8%

Net Migration
Positive

Median Home Price
$318,600

Unemployment Rate
3.60%

Price Trend
~2–3% YoY growth

New Permits
~5,500 units
City: Dallas
No Agent List Top Properties.
These are Deal List properties graded A+, A.
Loading properties...
Sold Properties
Loading properties...


