
 Last 24 Hours
 1view
1view Owner Contacts


$1,150,000
9544 Crestedge Dr, Dallas, TX, 75238

 4 Beds
 3 Bath
 2,924 Sq Ft
 Single Family Residence
 $393.3 / sqft
 Built in 1968
Property Lead Type:
Highlights
Interior
Bedrooms 4 Bathrooms Full 3
 Indoor Fireplace
 Garage Available
 Heating Central
 Cooling
Exterior
Building Information
Land Information
About this property
Nestled within one of Lake Highlands' most sought-after neighborhoods and zoned to prestigious White Rock Elementary, this exceptional single-story residence offers timeless architecture surrounded by a breathtaking park-like setting. Mature trees, extensive lush landscaping, and a spectacular front courtyard create a private oasis, welcoming guests with incredible curb appeal and an inviting outdoor entertaining space. The grand living room is the heart of the home, showcasing soaring vaulted beamed ceilings, handsome plank wood ceilings, dual ceiling fans, a striking white painted brick fireplace, and custom built-in's. Expansive windows fill the home with natural light while seamlessly connecting the indoor and outdoor living spaces. The elegant dining room is highlighted by a statement chandelier and French doors that open directly to the courtyard. Just beyond, the charming breakfast nook features built-in bench seating. The gourmet kitchen is equipped with granite countertops, a built-in refrigerator, gas cooktop, double ovens, abundant cabinetry, and generous prep space to inspire any home chef. The oversized primary retreat provides a peaceful escape, complete with a spacious sitting area and a beautifully appointed en-suite bath designed for relaxation. A light-filled sunroom serves as the perfect second living area, game room, or reading lounge while offering picturesque views of the expansive backyard. Three additional guest bedrooms are generously sized and complemented by two beautifully updated bathrooms finished with luxurious marble details. The private backyard continues the home's tranquil atmosphere with an expansive open deck surrounded by mature landscaping, creating the perfect setting for outdoor dining, entertaining, or simply enjoying the peaceful surroundings. Don't miss the temp controlled wine cellar in the garage. Don't miss your chance to call this house, HOME
Investor Tools

Financing Details
Tax Information
Tax History
Mortgage Details
Equity Summary
Rental Potential
Learn About the Market: Opportunity in Dallas


Explore
Dallas
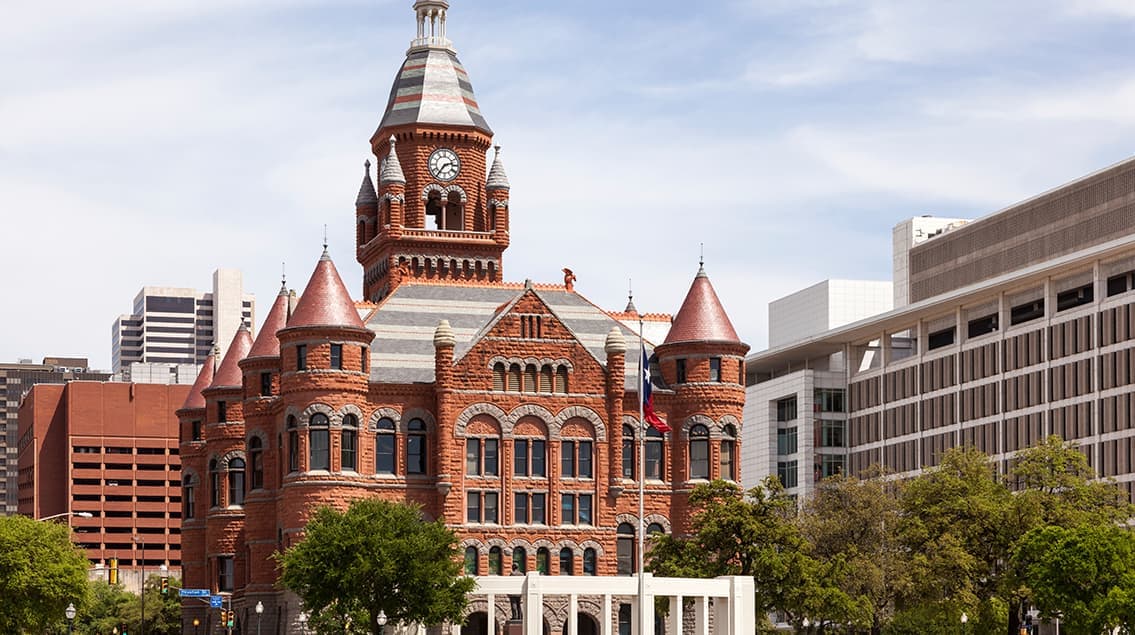
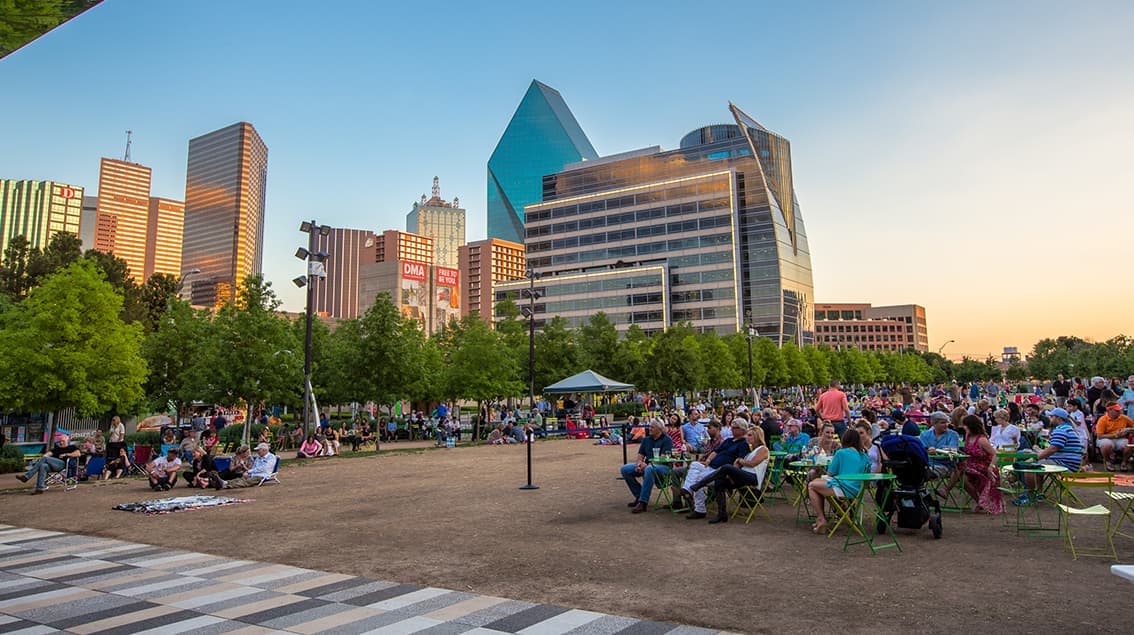
The largest metro area in Texas, Dallas–Fort Worth blends corporate muscle with suburban sprawl and long-run growth. Anchored by Fortune 500 headquarters, two major airports, and sprawling master-planned communities, the region stretches from Uptown Dallas high-rises to Fort Worth’s historic Stockyards.
DFW is where finance meets freight, tech meets transportation, and new subdivisions seem to rise as quickly as new logistics hubs. It’s a metro defined by scale — in jobs, rooftops, and opportunity.
 Explore This Area
Population Growth
~0.8%

Net Migration
Positive

Median Home Price
$318,600

Unemployment Rate
3.60%

Price Trend
~2–3% YoY growth

New Permits
~5,500 units
City: Dallas
No Agent List Top Properties.
These are Deal List properties graded A+, A.
Loading properties...
Sold Properties
Loading properties...


