
 Last 24 Hours
 3Days on Market
 1view
1view


$1,835
9719 Bricewood Post, San Antonio, TX, 78254

 3 Beds
 2 Bath
 1,669 Sq Ft
 Single Family Residence
 $1.1 / sqft
 Built in 2016
Property Lead Type:
Highlights
Interior
Bedrooms 3 Bathrooms Full 2
 Garage Available
 Heating Forced Air Unit
 Cooling
Exterior
Building Information
Land Information
About this property
Freshly painted and offering a comfortable single-story layout, this 3-bedroom, 2-bath home in the Bricewood subdivision features an inviting open-concept design. Step inside to find tile flooring throughout the living room, kitchen, dining area, bathrooms, and utility room, with carpet in all three bedrooms. The freshly painted interior provides a bright, clean, and refreshed feel throughout the home. The kitchen opens directly to the combined living and dining area, creating a spacious central gathering space ideal for everyday living and entertaining. The kitchen features granite countertops, a large center island with breakfast bar seating, dark cabinetry, stainless steel appliances, gas cooking, subway tile backsplash, pendant lighting, and a spacious walk-in pantry. The primary suite is privately situated toward the rear of the home and features a ceiling fan, large walk-in closet, and ensuite bathroom with a double vanity and oversized tiled walk-in shower. Toward the front of the home, you'll find two secondary bedrooms with a full bathroom conveniently positioned between them, creating a functional layout with added separation from the primary suite. Additional features include an interior utility room with washer and dryer, ceiling fans, and an attached two-car garage. Step outside to enjoy the covered back patio overlooking the privacy-fenced backyard, providing plenty of space for relaxing, entertaining, or enjoying the outdoors. his home offers easy access to Loop 1604, shopping, dining, and everyday conveniences. Outdoor enthusiasts will appreciate the convenient proximity to Government Canyon State Natural Area, offering miles of trails and opportunities to enjoy the Texas Hill Country outdoors
Investor Tools
Interested in this property?
 Contact
Financing Details
Tax Information
Tax History
Mortgage Details
Equity Summary
Rental Potential
Learn About the Market: Opportunity in San Antonio
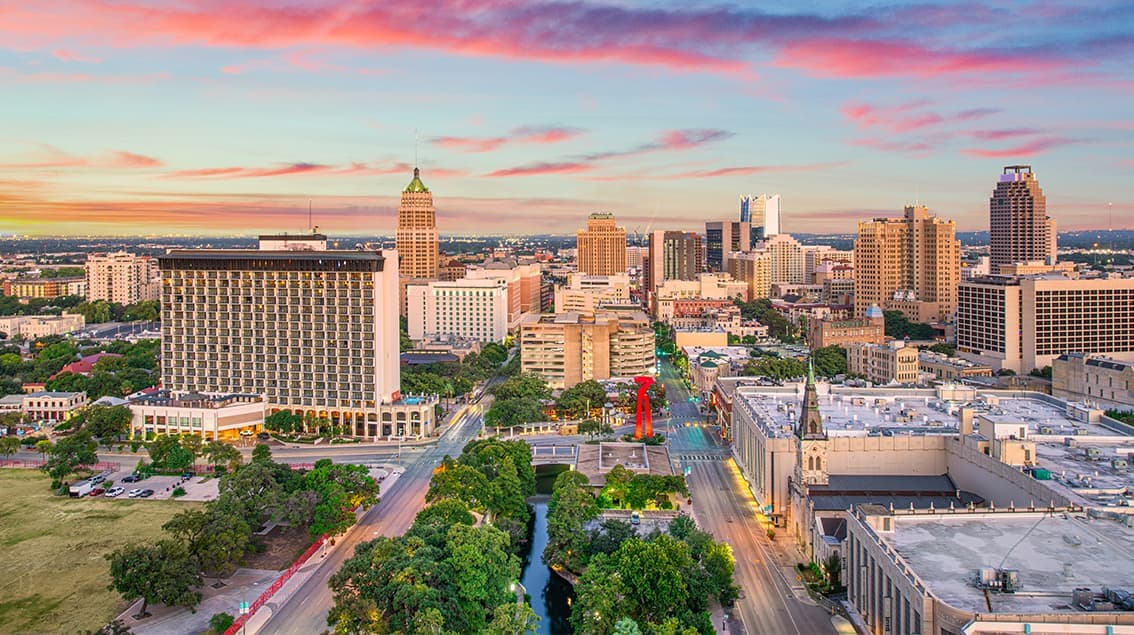
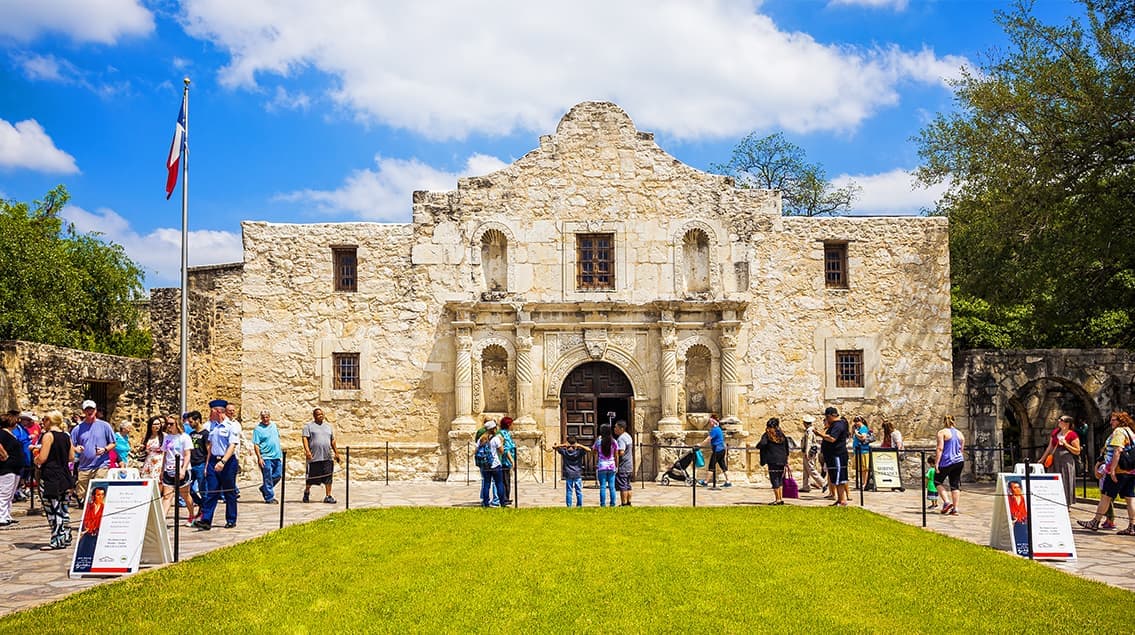
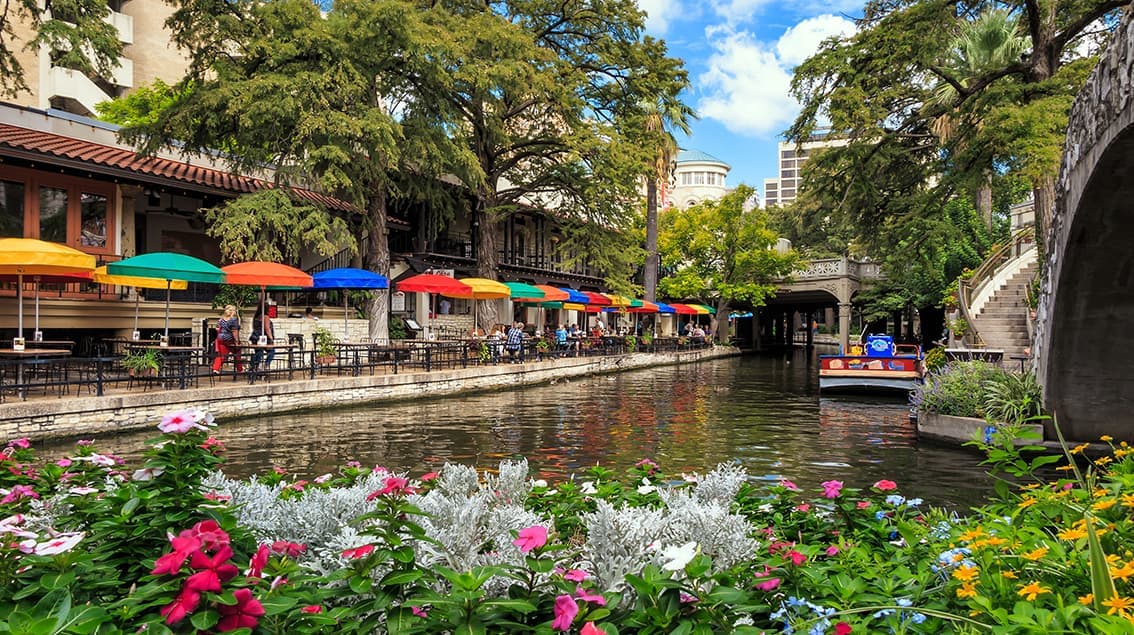

Explore
San Antonio
San Antonio balances deep Texas history with steady modern growth. Home to the Alamo and the River Walk, the city carries cultural gravity — but its economic foundation is anchored in military installations, healthcare networks, cybersecurity, and tourism.
Compared to many peer metros, San Antonio maintains a lower cost of living and more affordable housing, attracting both military families and long-term residents seeking stability. It’s a market defined less by flash and more by durability — steady expansion with strong community roots.
 Explore This Area
Population Growth
~1.4%

Net Migration
Positive

Median Home Price
$255,200

Unemployment Rate
3.80%

Price Trend
~3–5% YoY growth

New Permits
~3,200 units
City: San Antonio
No Agent List Top Properties.
These are Deal List properties graded A+, A.
Loading properties...
Sold Properties
Loading properties...
