
 Last 24 Hours

$1,946,120
9734 Gatecrest Dr, Dallas, TX, 75238

 5 Beds
 5 Bath
 4,459 Sq Ft
 Single Family Residence
 $403.66 / sqft
 Built in 2013
Property Lead Type:
Highlights
Interior
Bedrooms 5 Bathrooms Full 5
 Indoor Fireplace
 Garage Available
 Heating Central
 Cooling
Exterior
 Private Pool
Building Information
Land Information
About this property
This outstanding custom home in coveted White Rock Elementary is exceptional inside and out! The gorgeous curb appeal is sure to impress from the moment you arrive, featuring the biggest front yard on the street—perfect for playing catch with the kids. Inside, rich hardwood floors, neutral painted walls, and an amazing floor plan create a warm and inviting atmosphere. The expansive living room is anchored by a gas fireplace flanked by custom built-ins and features stunning wood-beamed ceilings. Flowing effortlessly into the dining area and gourmet kitchen, this space is designed for both entertaining and everyday living. The chef’s dream kitchen includes an elongated, kitchen island, high end stainless steel appliances, a built-in refrigerator, a wine fridge, dual ovens, warming drawer, gas cooktop and two pantries. A charming office with stylish wallpaper, plantation shutters, and a cozy window seat makes for a chic and functional workspace. The generously sized primary suite offers a spa-like en-suite bath with dual sinks, a glass-enclosed shower with a soaking tub inside, and a spacious walk-in closet. Upstairs, you'll find a unique layout with a separated media room and playroom, ensuring plenty of space for both entertainment and relaxation. The expansive media and playroom provides endless possibilities, and all media equipment was professionally installed. Three guest bedrooms and a private guest suite on the first floor make hosting a breeze. The utility room is next-level, complete with built-in cabinets, a sink, and space for an extra fridge. Step into the backyard, and you’ll feel like you’ve entered the pages of a luxury home magazine. A covered patio with a built-in grill, an outdoor firepit, and a turfed yard for easy maintenance set the stage for relaxation. The sparkling pool and spa has in ground cleaning system, surrounded by a lush tree-lined backdrop, offer complete seclusion and privacy. Don't miss your chance to call this house, HOME!
Investor Tools

Financing Details
Tax Information
Tax History
Mortgage Details
Equity Summary
Learn About the Market: Opportunity in Dallas



Explore
Dallas
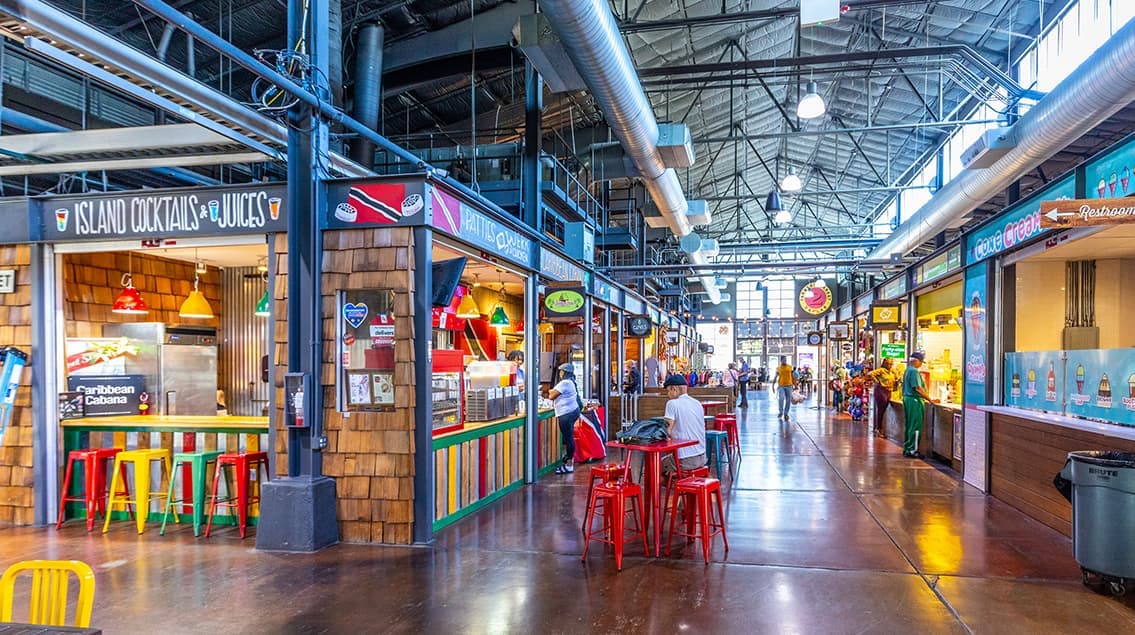
The largest metro area in Texas, Dallas–Fort Worth blends corporate muscle with suburban sprawl and long-run growth. Anchored by Fortune 500 headquarters, two major airports, and sprawling master-planned communities, the region stretches from Uptown Dallas high-rises to Fort Worth’s historic Stockyards.
DFW is where finance meets freight, tech meets transportation, and new subdivisions seem to rise as quickly as new logistics hubs. It’s a metro defined by scale — in jobs, rooftops, and opportunity.
 Explore This Area
Population Growth
~0.8%

Net Migration
Positive

Median Home Price
$318,600

Unemployment Rate
3.60%

Price Trend
~2–3% YoY growth

New Permits
~5,500 units
City: Dallas
No Agent List Top Properties.
These are Deal List properties graded A+, A.
Loading properties...
Sold Properties
Loading properties...


